Welcome to this beautiful custom Amish built home nestled on 2 scenic acres in Chesterland! From the moment you arrive, you’ll be charmed by the inviting front porch, perfect for relaxing while overlooking the peaceful front yard. Step inside to a spacious living room featuring original hardwood floors, seamlessly flowing into the dining area and large kitchen (appliances included), both also finished with hardwood flooring. The kitchen offers direct access to the back deck, where you can enjoy views of the private, picturesque backyard. The first floor features a convenient primary bedroom with hardwood floors and a walk-in closet, along with a full bath and a laundry room (washer and dryer included) for easy one-floor living. Upstairs, you’ll find two generously sized bedrooms with vaulted ceilings, an updated full bath, and a versatile 22x12 bonus room—ideal for a game room, playroom, or home office. The lower level offers a blank canvas, ready to be finished to your liking or used for abundant storage space. Home generator also included! Some updates include: Freshly painted throughout 2026, Guest bath remodel 2026, Furnace 2017, A/C unit 2017, and Well pressure tank 2022. Sellers are also offering a 1-year home warranty! Close to shopping and park. West Geauga Schools! Call today for your private showings as this one won't last long!
Closed
$407,500
12885 Cherry Ln, Chesterland, OH 44026
3beds
3,269sqft
Single Family Residence
Built in 1992
2 Acres Lot
$414,900 Zestimate®
$125/sqft
$2,693 Estimated rent
Home value
$414,900
$315,000 - $548,000
$2,693/mo
Zestimate® history
Owner options
List your home for rent
$2,693/mo
Rent Zestimate®
Find your next renter with Zillow Rental Manager. Plus, with online applications, you can quickly screen prospective tenants – for free.
$2,693/mo
Rent Zestimate®
Refinance and save
$2,692/mo
Est. payment
Refinancing to a lower rate could help reduce your monthly payments and save thousands over the life of the loan.
$2,692/mo
Est. payment
Explore your selling options
Work with a Zillow partner agent
Leverage their expertise and Zillow's premium Showcase listings to get your home seen by more buyers.
Get startedList with your own agent
Get your home in front of millions of buyers by listing it on Zillow.
Learn how to do itSell it yourself
Take full control of how buyers see your home on Zillow by listing For Sale by Owner (FSBO).
List your homeWhat's special
Original hardwood floorsFreshly painted throughoutGuest bath remodelInviting front porchDining areaWalk-in closetPeaceful front yard
Zillow last checked:
Listing updated:
Listed by:
Michael Monaco 216-536-9585 michaelmonaco11@gmail.com,
HomeSmart Real Estate Momentum LLC
Bought with:
Emily J Mclaughlin, 2003011897
Howard Hanna
Source: MLS Now,MLS#: 5193883 Originating MLS: Lake Geauga Area Association of REALTORS
Originating MLS: Lake Geauga Area Association of REALTORSFacts & features
Interior
Bedrooms & bathrooms
- Bedrooms: 3
- Bathrooms: 2
- Full bathrooms: 2
- Main level bathrooms: 1
- Main level bedrooms: 1
Primary bedroom
- Description: Flooring: Wood
- Level: First
- Dimensions: 14 x 11
Bedroom
- Description: Flooring: Carpet
- Level: Second
- Dimensions: 23 x 17
Bedroom
- Description: Flooring: Wood
- Level: Second
- Dimensions: 23 x 13
Bonus room
- Description: Flooring: Wood
- Level: Second
- Dimensions: 22 x 12
Dining room
- Description: Flooring: Wood
- Level: First
- Dimensions: 13 x 11
Kitchen
- Description: Flooring: Wood
- Level: First
- Dimensions: 12 x 10
Laundry
- Description: Flooring: Ceramic Tile
- Level: First
- Dimensions: 9 x 9
Living room
- Description: Flooring: Wood
- Level: First
- Dimensions: 23 x 14
Recreation
- Description: Flooring: Other,Painted/Stained
- Level: Lower
- Dimensions: 26 x 23
Utility room
- Description: Flooring: Other,Painted/Stained
- Level: Lower
- Dimensions: 26 x 15
Heating
- Forced Air, Gas
Cooling
- Central Air, Ceiling Fan(s)
Appliances
- Included: Dryer, Dishwasher, Disposal, Range, Refrigerator, Water Softener, Washer
- Laundry: Main Level
Features
- Basement: Full,Unfinished
- Has fireplace: No
Interior area
- Total structure area: 3,269
- Total interior livable area: 3,269 sqft
- Finished area above ground: 2,149
- Finished area below ground: 1,120
Property
Parking
- Total spaces: 2
- Parking features: Attached, Drain, Driveway, Electricity, Garage, Paved
- Attached garage spaces: 2
Features
- Levels: Two
- Stories: 1
- Patio & porch: Deck, Front Porch
- Has view: Yes
- View description: Trees/Woods
Lot
- Size: 2 Acres
- Features: Wooded
Details
- Additional structures: Gazebo
- Parcel number: 11037200
Construction
Type & style
- Home type: SingleFamily
- Architectural style: Cape Cod,Ranch
- Property subtype: Single Family Residence
Materials
- Vinyl Siding
- Roof: Asphalt,Fiberglass
Condition
- Year built: 1992
Details
- Warranty included: Yes
Utilities & green energy
- Sewer: Septic Tank
- Water: Well
Community & HOA
Community
- Subdivision: Chester 03
HOA
- Has HOA: No
Location
- Region: Chesterland
Financial & listing details
- Price per square foot: $125/sqft
- Tax assessed value: $329,900
- Annual tax amount: $5,211
- Date on market: 3/19/2026
- Cumulative days on market: 28 days
Price history
| Date | Event | Price |
|---|---|---|
| 4/17/2026 | Pending sale | $397,000-2.6%$121/sqft |
Source:  MLS Now #5193883 Report a problem MLS Now #5193883 Report a problem | ||
| 4/16/2026 | Sold | $407,500+2.6%$125/sqft |
Source: MLS Now #5193883 Report a problem | ||
| 3/21/2026 | Contingent | $397,000$121/sqft |
Source: MLS Now #5193883 Report a problem | ||
| 3/19/2026 | Listed for sale | $397,000$121/sqft |
Source: MLS Now #5193883 Report a problem | ||
Public tax history
| Year | Property taxes | Tax assessment |
|---|---|---|
| 2025 | $4,754 +4.1% | $115,470 |
| 2024 | $4,566 -2.1% | $115,470 |
| 2023 | $4,663 +16.5% | $115,470 +30.9% |
| 2022 | $4,003 +0.3% | $88,200 |
| 2021 | $3,991 -3.8% | $88,200 |
| 2020 | $4,148 +4.7% | $88,200 +11.4% |
| 2019 | $3,962 +5% | $79,140 |
| 2018 | $3,774 -0.8% | $79,140 |
| 2017 | $3,805 -6.8% | $79,140 -1.2% |
| 2016 | $4,080 +4.5% | $80,120 |
| 2015 | $3,903 +3.3% | $80,120 |
| 2014 | $3,779 -0.7% | $80,120 |
| 2013 | $3,806 -0.2% | $80,120 |
| 2012 | $3,814 0% | $80,120 |
| 2011 | $3,815 -3.7% | $80,120 -6.2% |
| 2010 | $3,963 +4.7% | $85,440 |
| 2009 | $3,786 -1.5% | $85,440 |
| 2008 | $3,845 +0.2% | $85,440 |
| 2007 | $3,838 -10.2% | $85,440 |
| 2006 | $4,274 +0% | $85,440 |
| 2005 | $4,273 +14.3% | $85,440 +13.4% |
| 2004 | $3,740 +2.5% | $75,330 |
| 2003 | $3,649 +7.6% | $75,330 |
| 2002 | $3,390 +11.3% | $75,330 +11.3% |
| 2001 | $3,045 +1.9% | $67,700 |
| 2000 | $2,989 -3.1% | $67,700 |
| 1999 | $3,083 | $67,700 |
Find assessor info on the county website
Neighborhood: 44026
Nearby homes
- $277,4003 bd1 ba1.8k sqft12895 Cherry Ln, Chesterland, OH 44026Off Market
- $460,0003 bd2 ba1.9k sqft12905 Cherry Ln, Chesterland, OH 44026Sold
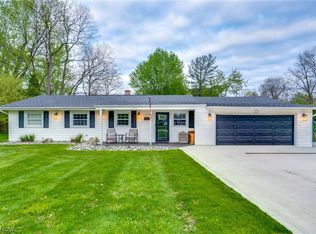
- $266,5003 bd1 ba1.4k sqft12859 Cherry Ln, Chesterland, OH 44026Off Market
- $296,5004 bd2 ba1.6k sqft12913 Cherry Ln, Chesterland, OH 44026Off Market
- $269,7003 bd1 ba1k sqft12849 Cherry Ln, Chesterland, OH 44026Off Market
- $1,240,5004 bd5 ba5.3k sqft12890 Laser Dr, Chesterland, OH 44026Off Market
- $356,7004 bd2 ba2.1k sqft12923 Cherry Ln, Chesterland, OH 44026Off Market
- $103,700-- bd-- ba-- sqft12880 Laser Dr, Chesterland, OH 44026Off Market
Nearby schools
GreatSchools rating
- NAWestwood Elementary SchoolGrades: K-2Distance: 1.7 mi
- 9/10West Geauga Middle SchoolGrades: 6-8Distance: 1.5 mi
- 10/10West Geauga High SchoolGrades: 9-12Distance: 1.4 mi
Schools provided by the listing agent
- District: West Geauga LSD - 2807
Source: MLS Now. This data may not be complete. We recommend contacting the local school district to confirm school assignments for this home.
Get a cash offer in 3 minutes
Find out how much your home could sell for in as little as 3 minutes with a no-obligation cash offer.
Estimated market value
$414,900
Get a cash offer in 3 minutes
Find out how much your home could sell for in as little as 3 minutes with a no-obligation cash offer.
Estimated market value
$414,900
- Ohio
- Geauga County
- Chesterland
- 44026
- 12885 Cherry Ln
Nearby cities
Nearby zip codes
Other Chesterland Topics
