Do not miss this tastefully updated, recently expanded, move-in ready ranch on one very private acre of land! The charming front porch welcomes you inside where you'll immediately notice the open concept floor plan adorned with cathedral ceilings and a spacious eat-in kitchen. The kitchen is equipped with stainless steel appliances (including a beverage refrigerator), soft close cabinets, ample (granite) counter and cabinet space as well as a built in wine rack. There are two living rooms, one very cozy one with an electric fireplace, and another large brand new (2025) addition with cathedral ceilings, a large picture window with views of the backyard, and a wood burning fireplace. There are two bedrooms and a shared bathroom with a shower tub and new vanity that lead down the hallway to the owner's suite complete with a spacious walk-in-closet and updated ensuite bathroom with a tiled shower and new double vanity and TOTO toilet/bidet set up. The backyard is an entertainer's dream! With a deck, new stamped concrete patio, a fire pit, a full privacy fence, and an acre of impeccably maintained yard to enjoy!! TOO MANY UPDATES TO LIST!! Please check list of updates in the supplements!!!
Closed
$460,000
12905 Cherry Ln, Chesterland, OH 44026
3beds
1,900sqft
Single Family Residence
Built in 1958
1 Acres Lot
$464,200 Zestimate®
$242/sqft
$2,197 Estimated rent
Home value
$464,200
Estimated sales range
Not available
$2,197/mo
Zestimate® history
Owner options
List your home for rent
$2,197/mo
Rent Zestimate®
Find your next renter with Zillow Rental Manager. Plus, with online applications, you can quickly screen prospective tenants – for free.
$2,197/mo
Rent Zestimate®
Refinance and save
$3,031/mo
Est. payment
Refinancing to a lower rate could help reduce your monthly payments and save thousands over the life of the loan.
$3,031/mo
Est. payment
Explore your selling options
Work with a Zillow partner agent
Leverage their expertise and Zillow's premium Showcase listings to get your home seen by more buyers.
Get startedList with your own agent
Get your home in front of millions of buyers by listing it on Zillow.
Learn how to do itSell it yourself
Take full control of how buyers see your home on Zillow by listing For Sale by Owner (FSBO).
List your homeWhat's special
Open concept floor planFull privacy fenceImpeccably maintained yardFire pitCathedral ceilingsBuilt in wine rackCharming front porch
Zillow last checked:
Listing updated:
Listed by:
Amy Smedira 216-408-3681 amy@amysmedira.com,
EXP Realty, LLC.
Bought with:
Michael Kaim, 430767
Real of Ohio
Helen Palmer, 2020005640
Real of Ohio
Source: MLS Now,MLS#: 5206645 Originating MLS: Akron Cleveland Association of REALTORS
Originating MLS: Akron Cleveland Association of REALTORSFacts & features
Interior
Bedrooms & bathrooms
- Bedrooms: 3
- Bathrooms: 2
- Full bathrooms: 2
- Main level bathrooms: 2
- Main level bedrooms: 3
Primary bedroom
- Description: Flooring: Luxury Vinyl Tile
- Level: First
Bedroom
- Description: Flooring: Carpet
- Level: First
Bedroom
- Description: Flooring: Carpet
- Level: First
Primary bathroom
- Description: Flooring: Ceramic Tile
- Level: First
Bathroom
- Description: Flooring: Luxury Vinyl Tile
- Level: First
Eat in kitchen
- Description: Flooring: Luxury Vinyl Tile
- Features: Breakfast Bar, Built-in Features, Cathedral Ceiling(s), Granite Counters
- Level: First
Family room
- Description: Flooring: Luxury Vinyl Tile
- Features: Cathedral Ceiling(s), Fireplace
- Level: First
Laundry
- Description: Flooring: Luxury Vinyl Tile
- Level: First
Living room
- Description: Flooring: Luxury Vinyl Tile
- Features: Fireplace
- Level: First
Heating
- Forced Air, Gas
Cooling
- Central Air
Features
- Basement: None
- Number of fireplaces: 1
- Fireplace features: Electric, Wood Burning Stove
Interior area
- Total structure area: 1,900
- Total interior livable area: 1,900 sqft
- Finished area above ground: 1,900
Property
Parking
- Total spaces: 2
- Parking features: Attached, Garage
- Attached garage spaces: 2
Features
- Levels: One
- Stories: 1
- Patio & porch: Deck, Front Porch, Patio
- Exterior features: Fire Pit
- Fencing: Full,Privacy,Wood
Lot
- Size: 1 Acres
Details
- Additional structures: Shed(s)
- Parcel number: 11332800
Construction
Type & style
- Home type: SingleFamily
- Architectural style: Ranch
- Property subtype: Single Family Residence
Materials
- Vinyl Siding
- Roof: Asphalt,Fiberglass
Condition
- Year built: 1958
Utilities & green energy
- Sewer: Septic Tank
- Water: Well
Community & HOA
Community
- Subdivision: Chester Estate
HOA
- Has HOA: No
Location
- Region: Chesterland
Financial & listing details
- Price per square foot: $242/sqft
- Tax assessed value: $270,500
- Annual tax amount: $4,479
- Date on market: 5/3/2026
- Cumulative days on market: 2 days
Price history
| Date | Event | Price |
|---|---|---|
| 6/4/2026 | Sold | $460,000+10.8%$242/sqft |
Source:  MLS Now #5206645 Report a problem MLS Now #5206645 Report a problem | ||
| 5/4/2026 | Pending sale | $415,000$218/sqft |
Source: eXp Realty #5206645 Report a problem | ||
| 5/3/2026 | Listed for sale | $415,000+23.9%$218/sqft |
Source: MLS Now #5206645 Report a problem | ||
| 4/22/2025 | Sold | $335,000+4.7%$176/sqft |
Source: MLS Now #5108708 Report a problem | ||
| 3/30/2025 | Pending sale | $320,000$168/sqft |
Source: MLS Now #5108708 Report a problem | ||
| 3/28/2025 | Listed for sale | $320,000+30.1%$168/sqft |
Source: MLS Now #5108708 Report a problem | ||
| 9/18/2020 | Sold | $246,000-1.6%$129/sqft |
Source:  MLS Now #4197108 Report a problem MLS Now #4197108 Report a problem | ||
| 8/12/2020 | Pending sale | $249,900$132/sqft |
Source: HomeSmart Real Estate Momentum LLC #4197108 Report a problem | ||
| 8/7/2020 | Listed for sale | $249,900$132/sqft |
Source: HomeSmart Real Estate Momentum LLC #4197108 Report a problem | ||
| 7/23/2020 | Pending sale | $249,900$132/sqft |
Source: HomeSmart Real Estate Momentum LLC #4197108 Report a problem | ||
| 7/19/2020 | Listed for sale | $249,900$132/sqft |
Source: HomeSmart Real Estate Momentum LLC #4197108 Report a problem | ||
| 7/15/2020 | Pending sale | $249,900$132/sqft |
Source: HomeSmart Real Estate Momentum LLC #4197108 Report a problem | ||
| 7/9/2020 | Price change | $249,900-2%$132/sqft |
Source: HomeSmart Real Estate Momentum LLC #4197108 Report a problem | ||
| 6/26/2020 | Price change | $254,900-1.9%$134/sqft |
Source: HomeSmart Real Estate Momentum LLC #4197108 Report a problem | ||
| 6/16/2020 | Listed for sale | $259,900+282.8%$137/sqft |
Source: HomeSmart Real Estate Momentum LLC #4197108 Report a problem | ||
| 3/24/2020 | Listing removed | $67,900$36/sqft |
Source: Keller Williams Grt Cleve SE #4164076 Report a problem | ||
| 2/24/2020 | Pending sale | $67,900-9.5%$36/sqft |
Source: Keller Williams Grt Cleve SE #4164076 Report a problem | ||
| 2/14/2020 | Sold | $75,000+10.5%$39/sqft |
Source: Public Record Report a problem | ||
| 1/29/2020 | Listed for sale | $67,900$36/sqft |
Source: Keller Williams Grt Cleve SE #4164076 Report a problem | ||
Public tax history
| Year | Property taxes | Tax assessment |
|---|---|---|
| 2025 | $4,265 +4.4% | $94,680 |
| 2024 | $4,084 -1.5% | $94,680 |
| 2023 | $4,145 +55.8% | $94,680 +78.9% |
| 2022 | $2,661 -2.1% | $52,920 |
| 2021 | $2,718 -3.8% | $52,920 |
| 2020 | $2,826 +3.1% | $52,920 +11.2% |
| 2019 | $2,740 +4.9% | $47,600 |
| 2018 | $2,613 +24.7% | $47,600 |
| 2017 | $2,095 -3.3% | $47,600 +1.9% |
| 2016 | $2,166 +4.6% | $46,730 |
| 2015 | $2,072 +3.3% | $46,730 |
| 2014 | $2,005 -0.7% | $46,730 |
| 2013 | $2,020 -0.2% | $46,730 |
| 2012 | $2,024 0% | $46,730 |
| 2011 | $2,025 -4.7% | $46,730 -6.4% |
| 2010 | $2,124 +4.7% | $49,950 |
| 2009 | $2,029 -1.5% | $49,950 |
| 2008 | $2,060 +0.2% | $49,950 |
| 2007 | $2,056 -17.5% | $49,950 |
| 2006 | $2,493 +0% | $49,950 |
| 2005 | $2,492 +11% | $49,950 +10.2% |
| 2004 | $2,245 +2.5% | $45,330 |
| 2003 | $2,191 +7.6% | $45,330 |
| 2002 | $2,035 +14.9% | $45,330 +14.8% |
| 2001 | $1,772 +1.9% | $39,490 |
| 2000 | $1,739 -3.1% | $39,490 |
| 1999 | $1,794 | $39,490 |
Find assessor info on the county website
Neighborhood: 44026
Nearby homes
- $279,6003 bd1 ba1.8k sqft12895 Cherry Ln, Chesterland, OH 44026Off Market
- $299,0004 bd2 ba1.6k sqft12913 Cherry Ln, Chesterland, OH 44026Off Market
- $357,8004 bd2 ba2.1k sqft12923 Cherry Ln, Chesterland, OH 44026Off Market
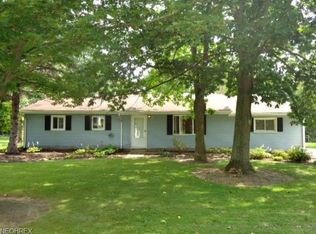
- $407,5003 bd2 ba3.2k sqft12885 Cherry Ln, Chesterland, OH 44026Sold
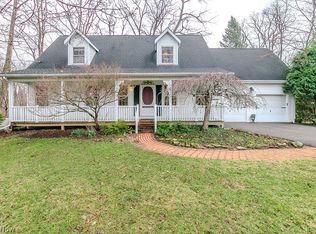
- $271,1003 bd1 ba1.4k sqft12933 Cherry Ln, Chesterland, OH 44026Off Market
- $265,9003 bd2 ba1k sqft12941 Cherry Ln, Chesterland, OH 44026Off Market
- $1,231,6004 bd5 ba5.3k sqft12890 Laser Dr, Chesterland, OH 44026Off Market
- $369,4003 bd2 ba2.2k sqft12896 Cherry Ln, Chesterland, OH 44026Off Market
Nearby schools
GreatSchools rating
- NAWestwood Elementary SchoolGrades: K-2Distance: 1.6 mi
- 9/10West Geauga Middle SchoolGrades: 6-8Distance: 1.5 mi
- 10/10West Geauga High SchoolGrades: 9-12Distance: 1.4 mi
Schools provided by the listing agent
- District: West Geauga LSD - 2807
Source: MLS Now. This data may not be complete. We recommend contacting the local school district to confirm school assignments for this home.
Get a cash offer in 3 minutes
Find out how much your home could sell for in as little as 3 minutes with a no-obligation cash offer.
Estimated market value
$464,200
Get a cash offer in 3 minutes
Find out how much your home could sell for in as little as 3 minutes with a no-obligation cash offer.
Estimated market value
$464,200
- Ohio
- Geauga County
- Chesterland
- 44026
- 12905 Cherry Ln
Nearby cities
Nearby zip codes
Other Chesterland Topics
