Skip main navigation
Sold for $816,000
  • $816,000

    12887 W 78th Circle, Arvada, CO 80005

    4beds
    3,586sqft
    Single Family Residence
    Built in 2005
    5,059 Square Feet Lot
    $819,400 Zestimate®
    $228/sqft
    $4,061 Estimated rent

    Home value

    $819,400

    $778,000 - $860,000

    $4,061/mo

    Zestimate® history
    Loading
    Loading...

    Owner options

    List your home for rent

    $4,061/mo

    Rent Zestimate®

    Find your next renter with Zillow Rental Manager. Plus, with online applications, you can quickly screen prospective tenants – for free.

    Learn more

    $4,061/mo

    Rent Zestimate®

    Refinance and save

    $4,946/mo

    Est. payment

    Refinancing to a lower rate could help reduce your monthly payments and save thousands over the life of the loan.

    See today's rates

    $4,946/mo

    Est. payment

    Explore your selling options

    Work with a Zillow partner agent

    Leverage their expertise and Zillow's premium Showcase listings to get your home seen by more buyers.

    Get started

    List with your own agent

    Get your home in front of millions of buyers by listing it on Zillow.

    Learn how to do it

    Sell it yourself

    Take full control of how buyers see your home on Zillow by listing For Sale by Owner (FSBO).

    List your home

    What's special

    Remington homesDouble e ranch communitySpacious deck
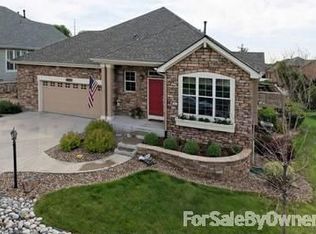
    Welcome to easy living in the charming Ranch Patio Home nestled in the esteemed Double E Ranch community. Designed for convenience, this home offers effortless maintenance with lawn care and snow removal services included, allowing you to enjoy the serene surroundings hassle-free. Step inside to discover a meticulously crafted interior adorned with plantation shutters, showcasing the attention to detail and quality craftsmanship throughout. Built by Remington Homes, this residence boasts timeless elegance and enduring appeal. Relax and entertain in style on the spacious deck, perfect for enjoying a quiet evening while soaking up the sunshine, or entertaining. With a finished basement at garden level, there's ample space for recreation and relaxation, providing versatility to suit your lifestyle needs. Complete with a two-car garage, this home offers both practicality and comfort. Meticulously maintained and cherished, this home is ready to welcome its new owners with open arms. Neighborhood centrally located with easy access to Denver, Boulder and Golden. This one checks all the boxes!

    Zillow last checked:

    Listing updated:

    Listed by:

    Tamara Bray 303-898-7494 tammybray@gmail.com,

    8z Real Estate

    Bought with:

    Kristen Crabtree, 40031804

    Frontgate Realty Group Inc

    Source: REcolorado as distributed by MLS GRID,MLS#: 4067748MLS Logo

    Facts & features

    Interior

    Bedrooms & bathrooms
    • Bedrooms: 4
    • Bathrooms: 3
    • Full bathrooms: 3
    • Main level bathrooms: 2
    • Main level bedrooms: 2
    Primary bedroom
    • Description: Beautiful Primary With Private Bathroom And Large Walk In Closet. Natural Light From Large Windows Located In Room And Closet
    • Level: Main
    Bedroom
    • Description: Large Private Bedroom Off Of Living Space
    • Level: Main
    Bedroom
    • Description: Extra Bedroom For Guests And Live-Ins
    • Level: Basement
    Bedroom
    • Description: Bedroom Can Be Used For Flex Space, Office, Crafts, You Decide!
    • Level: Basement
    Primary bathroom
    • Description: Full 5 Piece Bathroom
    • Level: Main
    Bathroom
    • Description: Convenient Full Bathroom
    • Level: Main
    Bathroom
    • Level: Basement
    Dining room
    • Description: For Formal Gatherings Or Casual Get Togethers
    • Level: Main
    Family room
    • Description: Lots Of Natural Light And Space. Opens To Kitchen And Large Back Patio Deck
    • Level: Main
    Laundry
    • Description: Nice Sized Laundry/Mud Room Off Of Garage
    • Level: Main
    Office
    • Description: Light And Bright
    • Level: Main
    Heating
    • Forced Air
    Cooling
    • Central Air
    Appliances
    • Included: Dishwasher, Dryer, Microwave, Oven, Range, Refrigerator, Washer
    Features
    • Built-in Features, Ceiling Fan(s), Eat-in Kitchen, Five Piece Bath, Granite Counters, High Ceilings, Walk-In Closet(s)
    • Flooring: Carpet, Tile, Wood
    • Basement: Daylight,Finished,Full
    • Number of fireplaces: 2
    • Fireplace features: Basement, Family Room
    Interior area
    • Total structure area: 3,586
    • Total interior livable area: 3,586 sqft
    • Finished area above ground: 2,079
    • Finished area below ground: 1,206

    Property

    Parking
    • Total spaces: 2
    • Parking features: Garage - Attached
    • Attached garage spaces: 2
    Features
    • Levels: One
    • Stories: 1
    • Patio & porch: Deck, Front Porch, Patio
    Lot
    • Size: 5,059 Square Feet
    Details
    • Parcel number: 439368
    • Special conditions: Standard

    Construction

    Type & style
    • Home type: SingleFamily
    • Property subtype: Single Family Residence
    Materials
    • Frame
    • Roof: Composition
    Condition
    • Year built: 2005
    Details
    • Builder name: Remington Homes

    Utilities & green energy

    • Sewer: Public Sewer
    • Utilities for property: Cable Available, Electricity Connected

    Community & HOA

    Community
    • Subdivision: Double E Ranch
    HOA
    • Has HOA: Yes
    • Amenities included: Park, Playground, Trail(s)
    • Services included: Maintenance Grounds, Recycling, Snow Removal, Trash
    • HOA fee: $220 monthly
    • HOA name: MSI- Double E Ranch-Creekside
    • HOA phone: 303-420-4433
    Location
    • Region: Arvada

    Financial & listing details

    • Price per square foot: $228/sqft
    • Tax assessed value: $815,186
    • Annual tax amount: $3,973
    • Date on market: 5/2/2024
    • Listing terms: Cash,Conventional,FHA,VA Loan
    • Exclusions: Seller's Personal Property In Garage, And Staging Items
    • Ownership: Individual
    • Electric utility on property: Yes

    Price history

    DateEventPrice
    6/7/2024Sold$816,000+0.1%$228/sqft
    Source: REcolorado as distributed by MLS GRID #4067748 Report a problem
    5/16/2024Pending sale$815,000$227/sqft
    Source: REcolorado as distributed by MLS GRID #4067748 Report a problem
    5/15/2024Listed for sale$815,000$227/sqft
    Source: REcolorado as distributed by MLS GRID #4067748 Report a problem
    5/7/2024Pending sale$815,000$227/sqft
    Source: REcolorado as distributed by MLS GRID #4067748 Report a problem
    5/2/2024Listed for sale$815,000+99.9%$227/sqft
    Source: REcolorado as distributed by MLS GRID #4067748 Report a problem
    5/5/2004Sold$407,605$114/sqft
    Source: Public Record Report a problem

    Public tax history

    YearProperty taxesTax assessment
    2025$3,967 -0.1%$50,950 +6.9%
    2024$3,973 +19.4%$47,657
    2023$3,327 -1.6%$47,657 +16.5%
    2022$3,382 +5.8%$40,922 -2.8%
    2021$3,197 $42,099 +4.5%
    2020$3,197 +1.4%$40,283
    2019$3,154 +15%$40,283 +14.4%
    2018$2,743 $35,218
    2017$2,743 -2.2%$35,218 -5%
    2016$2,804 +100%$37,088
    2015$1,402 -54.7%$37,088 +21.2%
    2014$3,097 -3.7%$30,590
    2013$3,216 +2.1%$30,590 -4.6%
    2012$3,149 -0.7%$32,062
    2011$3,170 +5.8%$32,062 -1.3%
    2010$2,997 +1.3%$32,480
    2009$2,960 +0%$32,480 +1.4%
    2008$2,959 -2.1%$32,020
    2007$3,022 +1%$32,020 -1.1%
    2006$2,992 +146%$32,380 +145.9%
    2005$1,216 +16%$13,170
    2004$1,049 +91.4%$13,170 +6.1%
    2003$548 $12,410 +94.5%
    2002-- $6,380
    Find assessor info on the county website

    Neighborhood: Double E Ranch

    Nearby schools

    GreatSchools rating
    Schools provided by the listing agent
    • Elementary: Van Arsdale
    • Middle: Oberon
    • High: Ralston Valley
    • District: Jefferson County R-1

    Source: REcolorado as distributed by MLS GRID. This data may not be complete. We recommend contacting the local school district to confirm school assignments for this home.

    Get a cash offer in 3 minutes
    Find out how much your home could sell for in as little as 3 minutes with a no-obligation cash offer.
    Estimated market value
    $819,400
    Get a cash offer in 3 minutes
    Find out how much your home could sell for in as little as 3 minutes with a no-obligation cash offer.
    Estimated market value
    $819,400