Skip main navigation
Sold for $605,000
  • $605,000

    12889 Clearview St, Firestone, CO 80504

    4beds
    3,398sqft
    Single Family Residence
    Built in 2019
    9,499 Square Feet Lot
    $600,400 Zestimate®
    $178/sqft
    $3,081 Estimated rent

    Home value

    $600,400

    $570,000 - $636,000

    $3,081/mo

    Zestimate® history
    Loading
    Loading...

    Owner options

    List your home for rent

    $3,081/mo

    Rent Zestimate®

    Find your next renter with Zillow Rental Manager. Plus, with online applications, you can quickly screen prospective tenants – for free.

    Learn more

    $3,081/mo

    Rent Zestimate®

    Refinance and save

    $3,612/mo

    Est. payment

    Refinancing to a lower rate could help reduce your monthly payments and save thousands over the life of the loan.

    See today's rates

    $3,612/mo

    Est. payment

    Explore your selling options

    Work with a Zillow partner agent

    Leverage their expertise and Zillow's premium Showcase listings to get your home seen by more buyers.

    Get started

    List with your own agent

    Get your home in front of millions of buyers by listing it on Zillow.

    Learn how to do it

    Sell it yourself

    Take full control of how buyers see your home on Zillow by listing For Sale by Owner (FSBO).

    List your home

    What's special

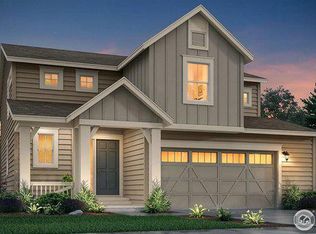
    Welcome to the largest floor plan in the Lennar collection with over 3,300 total square feet and ideally situated at the end of a quiet cul-de-sac. As you enter you will notice a light filled office space located off the entrance, perfect for a work or play space. This open floor plan features luxury vinyl plank throughout the main floor. Cooking is a dream in the gourmet kitchen featuring upgraded white cabinets and modern black handles, granite countertops and tiled backsplash, stainless steel appliances including a gas stove, and an expansive island with seating for four. Located off the kitchen are glass doors leading to the fully fenced backyard on almost a quarter acre complete with luscious sod watered by a sprinkler system, a spacious stamped concrete patio with a built in gas fire pit, and raised garden beds with irrigation on the south side of the yard. Upstairs features four nicely sized bedrooms and a conveniently located laundry room. The spacious master suite offers a beautiful coffered ceiling, and a large master bathroom with two separate granite counter tops and sinks plus a prep space in between, and a spacious walk in closet. The full unfinished but insulated basement is perfect for storage and play or a great opportunity to add more living space and bedrooms. The oversized garage has room for two vehicles plus your toys and tools. Enjoy the convenient smart home package including smart locks, lights, thermostat which all connect to Alexa or smartphone allowing you to control your home from anywhere. This extraordinary community offers an abundance of amenities, including a large pool where swimmers will find 6 competition-style lanes for working on their strokes and the beach-entry pool and splash pad provide refreshing and fun places to beat the heat this summer. Also offered is a clubhouse with kitchen for events and 24 hour fitness center, several parks, an amphitheater, numerous trails, and lakes for water activities. Showings start Friday!

    Zillow last checked:

    Listing updated:

    Listed by:

    Sarah Gooch 843-496-3458,

    1st Realty Associates Inc

    Bought with:

    Veronica Collin, 100048757

    Fresco Real Estate

    Source: IRES as distributed by MLS GRID,MLS#: 1036374MLS Logo

    Facts & features

    Interior

    Bedrooms & bathrooms
    • Bedrooms: 4
    • Bathrooms: 3
    • Full bathrooms: 2
    • 1/2 bathrooms: 1
    • Main level bathrooms: 1
    Primary bedroom
    • Description: Carpet
    • Features: 3/4 Primary Bath
    • Level: Upper
    • Area: 360 Square Feet
    • Dimensions: 18 x 20
    Bedroom 2
    • Description: Carpet
    • Level: Upper
    Bedroom 3
    • Description: Carpet
    • Level: Upper
    Bedroom 4
    • Description: Carpet
    • Level: Upper
    Dining room
    • Description: Luxury Vinyl
    • Level: Main
    Kitchen
    • Description: Luxury Vinyl
    • Level: Main
    • Area: 225 Square Feet
    • Dimensions: 15 x 15
    Laundry
    • Description: Linoleum
    • Level: Upper
    • Area: 48 Square Feet
    • Dimensions: 6 x 8
    Living room
    • Description: Luxury Vinyl
    • Level: Main
    Study
    • Description: Luxury Vinyl
    • Level: Main
    Heating
    • Forced Air
    Cooling
    • Central Air
    Appliances
    • Included: Gas Range, Dishwasher, Refrigerator, Microwave
    Features
    • Eat-in Kitchen, Separate Dining Room, Open Floorplan, Pantry, Walk-In Closet(s), Kitchen Island
    • Windows: Window Coverings
    • Basement: Unfinished
    Interior area
    • Total structure area: 2,370
    • Total interior livable area: 3,398 sqft
    • Finished area above ground: 2,370

    Property

    Parking
    • Total spaces: 2
    • Parking features: Oversized
    • Attached garage spaces: 2
    • Details: Attached
    Features
    • Levels: Two
    • Stories: 2
    • Patio & porch: Patio
    • Exterior features: Sprinkler System
    • Fencing: Fenced
    Lot
    • Size: 9,499 sqft
    • Features: Cul-De-Sac
    Details
    • Parcel number: R8952996
    • Zoning: Res
    • Special conditions: Private Owner

    Construction

    Type & style
    • Home type: SingleFamily
    • Property subtype: Single Family Residence
    Materials
    • Frame
    • Roof: Composition
    Condition
    • New construction: No
    • Year built: 2019
    Details
    • Builder model: Pinnacle
    • Builder name: Lennar

    Utilities & green energy

    • Electric: United Power, Photovoltaics Third-Party Owned
    • Gas: Black Hills
    • Water: City
    • Utilities for property: Natural Gas Available

    Community & neighborhood

    Community
    • Community features: Clubhouse, Pool, Playground, Fitness Center, Park, Trail(s), Recreation Room
    Location
    • Region: Firestone
    • Subdivision: Barefoot Lakes Fg #2

    HOA & financial

    HOA
    • Has HOA: Yes
    • HOA fee: $90 monthly
    • Services included: Common Amenities, Snow Removal, Management
    • Association name: St Vrain Lakes

    Other

    Other facts
    • Listing terms: Cash,Conventional,FHA,VA Loan

    Price history

    DateEventPrice
    7/31/2025Sold$605,000-0.8%$178/sqft
    Source: IRES as distributed by MLS GRID #1036374 Report a problem
    6/16/2025Pending sale$610,000$180/sqft
    Source: REcolorado as distributed by MLS GRID #IR1036374 Report a problem
    6/13/2025Listed for sale$610,000+1.7%$180/sqft
    Source: IRES as distributed by MLS GRID #1036374 Report a problem
    10/4/2021Sold$600,000+35.6%$177/sqft
    Source: Public Record Report a problem
    4/17/2020Sold$442,500$130/sqft
    Source: Public Record Report a problem

    Public tax history

    YearProperty taxesTax assessment
    2025$6,422 +2.1%$35,520 -6.3%
    2024$6,292 +11.1%$37,890 -1%
    2023$5,661 +1.5%$38,260 +24.6%
    2022$5,575 +176.8%$30,710 -2.8%
    2021$2,014 $31,600 +175.5%
    2020$2,014 +16658.4%$11,470 +79.8%
    2019$12 -98.9%$6,380 +9014.3%
    2018$1,122 $70

    Find assessor info on the county website

    Neighborhood: 80504

    Nearby schools

    GreatSchools rating
    Schools provided by the listing agent
    • Elementary: Mead
    • Middle: Mead
    • High: Mead

    Source: IRES as distributed by MLS GRID. This data may not be complete. We recommend contacting the local school district to confirm school assignments for this home.

    Get a cash offer in 3 minutes
    Find out how much your home could sell for in as little as 3 minutes with a no-obligation cash offer.
    Estimated market value
    $600,400
    Get a cash offer in 3 minutes
    Find out how much your home could sell for in as little as 3 minutes with a no-obligation cash offer.
    Estimated market value
    $600,400