Skip main navigation
Sold for $615,000
  • $615,000

    12886 Clearview St, Firestone, CO 80504

    3beds
    3,051sqft
    Single Family Residence
    Built in 2019
    8,838 Square Feet Lot
    $607,700 Zestimate®
    $202/sqft
    $3,191 Estimated rent

    Home value

    $607,700

    $571,000 - $644,000

    $3,191/mo

    Zestimate® history
    Loading
    Loading...

    Owner options

    List your home for rent

    $3,191/mo

    Rent Zestimate®

    Find your next renter with Zillow Rental Manager. Plus, with online applications, you can quickly screen prospective tenants – for free.

    Learn more

    $3,191/mo

    Rent Zestimate®

    Refinance and save

    $3,580/mo

    Est. payment

    Refinancing to a lower rate could help reduce your monthly payments and save thousands over the life of the loan.

    See today's rates

    $3,580/mo

    Est. payment

    Explore your selling options

    Work with a Zillow partner agent

    Leverage their expertise and Zillow's premium Showcase listings to get your home seen by more buyers.

    Get started

    List with your own agent

    Get your home in front of millions of buyers by listing it on Zillow.

    Learn how to do it

    Sell it yourself

    Take full control of how buyers see your home on Zillow by listing For Sale by Owner (FSBO).

    List your home

    What's special

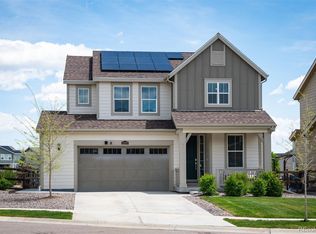
    This gorgeous two story home on a premium lot surrounded by lush vegetation, a gentle creek and walking trails while still being situated in the highly desirable Barefoot Lakes community is the one you've been waiting for. The gorgeous kitchen is a dream with upgraded granite countertops, cabinets and pendant lighting including under cabinet lighting. Don't miss the gas stovetop, beautiful backsplash and convenient island with seating. Tucked around the corner is a wonderful butler's pantry/command station perfect for organization and storage. The dining area blends the main living space between kitchen and living room and has a lovely view of the backyard and creek behind. The lovely light filled living room, a half bathroom and a mudroom nook off the garage entrance completes the main floor. Upstairs the large and luxurious primary bedroom boasts a coffered ceiling and feature wall. The attached ensuite bathroom includes a granite topped double vanity which is separated with a makeup desk as well as a generously sized shower and walk in closet. The loft is a secondary living room that has endless possibilities. Don't miss the upgraded carpet upstairs. The second and third bedrooms include large windows that let in beautiful of natural light. The full hall bathroom separates the double vanity from the shower area for convenience. The large and light filled laundry room is also on the second floor conveniently near the bedrooms. The premium backyard is an oasis with neighbors on only one side and a peaceful setting just beyond the fence. No expense has been spared on the landscaping and large patio. This home is full of upgrades such as custom motorized blinds throughout and is a must see! Barefoot Lakes offers a community and fitness center, pool, basketball court, pickle ball courts, several parks and playgrounds as well as the two lakes that the neighborhood is named for. Schedule a showing today!

    Zillow last checked:

    Listing updated:

    Listed by:

    Sarah Gooch 843-496-3458,

    1st Realty Associates Inc

    Bought with:

    Amy Stevens, 100090239

    Kentwood RE Northern Prop Llc

    Source: IRES as distributed by MLS GRID,MLS#: 1028354MLS Logo

    Facts & features

    Interior

    Bedrooms & bathrooms
    • Bedrooms: 3
    • Bathrooms: 3
    • Full bathrooms: 1
    • 3/4 bathrooms: 1
    • 1/2 bathrooms: 1
    • Main level bathrooms: 1
    Primary bedroom
    • Description: Carpet
    • Level: Upper
    • Area: 320 Square Feet
    • Dimensions: 20 x 16
    Bedroom 2
    • Description: Carpet
    • Level: Upper
    • Area: 144 Square Feet
    • Dimensions: 12 x 12
    Bedroom 3
    • Description: Carpet
    • Level: Upper
    • Area: 144 Square Feet
    • Dimensions: 12 x 12
    Dining room
    • Description: Luxury Vinyl
    • Level: Main
    • Area: 80 Square Feet
    • Dimensions: 8 x 10
    Family room
    • Description: Carpet
    • Level: Upper
    • Area: 300 Square Feet
    • Dimensions: 15 x 20
    Kitchen
    • Description: Luxury Vinyl
    • Level: Main
    • Area: 150 Square Feet
    • Dimensions: 15 x 10
    Laundry
    • Description: Tile
    • Level: Upper
    • Area: 60 Square Feet
    • Dimensions: 6 x 10
    Living room
    • Description: Luxury Vinyl
    • Level: Main
    • Area: 300 Square Feet
    • Dimensions: 15 x 20
    Heating
    • Forced Air
    Appliances
    • Included: Gas Range, Dishwasher, Refrigerator, Washer, Dryer, Microwave
    Features
    • Eat-in Kitchen, Open Floorplan, Pantry, Walk-In Closet(s), Kitchen Island
    • Windows: Window Coverings
    • Basement: Unfinished
    Interior area
    • Total structure area: 2,151
    • Total interior livable area: 3,051 sqft
    • Finished area above ground: 2,151

    Property

    Parking
    • Total spaces: 2
    • Parking features: Garage - Attached
    • Attached garage spaces: 2
    • Details: Attached
    Accessibility
    • Accessibility features: Level Lot
    Features
    • Levels: Two
    • Stories: 2
    • Patio & porch: Patio
    • Exterior features: Sprinkler System
    • Fencing: Fenced
    • Waterfront features: Abuts Stream/Creek/River
    Lot
    • Size: 8,838 sqft
    • Features: Cul-De-Sac
    Details
    • Parcel number: R8952998
    • Zoning: Res
    • Special conditions: Private Owner

    Construction

    Type & style
    • Home type: SingleFamily
    • Property subtype: Single Family Residence
    Materials
    • Frame
    • Roof: Composition
    Condition
    • New construction: No
    • Year built: 2019
    Details
    • Builder name: Lennar

    Utilities & green energy

    • Water: City
    • Utilities for property: Natural Gas Available, Electricity Available, High Speed Avail

    Community & neighborhood

    Community
    • Community features: Clubhouse, Tennis Court(s), Pool, Playground, Fitness Center, Park, Trail(s)
    Location
    • Region: Firestone
    • Subdivision: Barefoot Lakes

    Other

    Other facts
    • Listing terms: Cash,Conventional,FHA,VA Loan

    Price history

    DateEventPrice
    4/11/2025Sold$615,000$202/sqft
    Source: IRES as distributed by MLS GRID #1028354 Report a problem
    3/16/2025Pending sale$615,000$202/sqft
    Source: IRES as distributed by MLS GRID #1028354 Report a problem
    3/14/2025Listed for sale$615,000+33.7%$202/sqft
    Source: IRES as distributed by MLS GRID #1028354 Report a problem
    5/8/2020Sold$459,900$151/sqft
    Source: Public Record Report a problem

    Public tax history

    YearProperty taxesTax assessment
    2025$6,195 +2.1%$34,450 -6.1%
    2024$6,070 +10.6%$36,690 -1%
    2023$5,486 +1.6%$37,050 +24.5%
    2022$5,402 +184%$29,760 -2.8%
    2021$1,902 $30,620 +182.7%
    2020$1,902 +15723.3%$10,830 +69.7%
    2019$12 -98.9%$6,380 +9014.3%
    2018$1,122 $70

    Find assessor info on the county website

    Neighborhood: 80504

    Nearby schools

    GreatSchools rating
    Schools provided by the listing agent
    • Elementary: Mead
    • Middle: Mead
    • High: Mead

    Source: IRES as distributed by MLS GRID. This data may not be complete. We recommend contacting the local school district to confirm school assignments for this home.

    Get a cash offer in 3 minutes
    Find out how much your home could sell for in as little as 3 minutes with a no-obligation cash offer.
    Estimated market value
    $607,700
    Get a cash offer in 3 minutes
    Find out how much your home could sell for in as little as 3 minutes with a no-obligation cash offer.
    Estimated market value
    $607,700