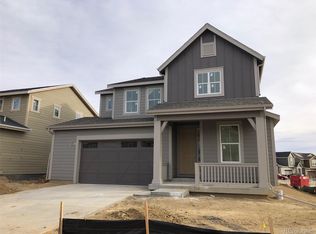
Just North of the bustle of the city is the Beautiful Barefoot Lakes neighborhood. Nestled within the tranquil embrace of a picturesque lake community, easy access to the majestic mountains, this two-story abode offers the epitome of quiet living with the charm of a community. Welcoming you with its charming facade, this home boasts four spacious bedrooms and three baths, providing ample space for both relaxation and rejuvenation on a private culdesac.
As you step inside, you are greeted by an atmosphere of warmth and comfort, where natural light dances gracefully through expansive windows, illuminating the inviting interior. The main level beckons with an open-concept layout, seamlessly connecting the living, dining, and well-appointed kitchen areas, and the outdoor deck, ideal for effortless entertaining or quiet family gatherings.
Ascend the staircase to the second floor, where a retreat awaits in the form of the well-appointed bedrooms, and separate laundry area. The primary suite boasts a spacious ensuite bath and ample closet space.
Venture outside to discover the spacious deck overlooking open space and landscaping. This expansive deck serves as an idyllic setting for al fresco dining, morning coffee rituals, or simply soaking in the tranquility of the surroundings. Solar panels assist with your utility costs.
Below, an unfinished partial basement presents a canvas of possibilities, offering ample space for storage, a workshop, or the potential to create additional living areas tailored to your needs and desires. Oversized 2 car garage adds more storage as well.
With its blend of modern comfort, natural splendor, and proximity to both lakes and the mountains, this home embodies the essence of community and charm, where every moment is infused with a sense of serenity, adventure, and possibility. Welcome to your own slice of paradise in the heart of this beautiful lake community, where the wonders of nature await at your doorstep.
Sold for $625,000
Zillow last checked:
Listing updated:
Bought with:
Trisha Cox, 100091115
Coldwell Banker Realty 28
Source: REcolorado as distributed by MLS GRID,MLS#: 2849754
Price history
| Date | Event | Price |
|---|---|---|
| 8/28/2024 | Sold | $625,000+1%$184/sqft |
Source:  REcolorado as distributed by MLS GRID #2849754 Report a problem REcolorado as distributed by MLS GRID #2849754 Report a problem | ||
| 8/3/2024 | Pending sale | $619,000$182/sqft |
Source: REcolorado as distributed by MLS GRID #2849754 Report a problem | ||
| 6/20/2024 | Price change | $619,000-1%$182/sqft |
Source: REcolorado as distributed by MLS GRID #2849754 Report a problem | ||
| 5/16/2024 | Listed for sale | $625,000+9.6%$184/sqft |
Source: REcolorado as distributed by MLS GRID #2849754 Report a problem | ||
| 5/25/2021 | Sold | $570,000+25.3%$168/sqft |
Source: Public Record Report a problem | ||
| 6/25/2020 | Listing removed | $455,000$134/sqft |
Source: RE/MAX Masters Millennium #904832 Report a problem | ||
| 6/2/2020 | Pending sale | $455,000$134/sqft |
Source: RE/MAX Masters Millennium #904832 Report a problem | ||
| 6/2/2020 | Listed for sale | $455,000+0.6%$134/sqft |
Source: RE/MAX Masters Millennium #904832 Report a problem | ||
| 5/28/2020 | Sold | $452,500-0.5%$133/sqft |
Source: Public Record Report a problem | ||
| 4/2/2020 | Pending sale | $455,000$134/sqft |
Source: RE/MAX Masters Millennium #7064058 Report a problem | ||
| 4/2/2020 | Listed for sale | $455,000$134/sqft |
Source: RE/MAX Masters Millennium #7064058 Report a problem | ||

Get a cash offer in 3 minutes
Find out how much your home could sell for in as little as 3 minutes with a no-obligation cash offer.
Estimated market value
$612,800
