Welcome to this beautifully maintained 4-bedroom, 2.5-bath home in Portland’s desirable Bauer Crest Estates with vaulted ceilings and a sweeping staircase, bathed in natural light. The main level offers elegant formal living and dining rooms, a spacious family room with a cozy gas fireplace, and a chef’s kitchen with casual dining space and easy access to the expansive back deck—perfect for seamless indoor-outdoor entertaining. A main-floor den with custom built-ins makes an ideal home office or library. Upstairs, the primary suite is a luxurious retreat, complete with a sunken tub, oversized shower, and a roomy walk-in closet. Three additional bedrooms and a large bonus room provide flexible space for family, guests, or creative pursuits. Recent updates—a new roof (2025), water heater (2020), and furnace and A/C (2019)—ensure peace of mind. You'll also appreciate the convenience of a designated laundry room, central vacuum system, and a three-car garage. Step outside into your own private oasis. The fully fenced backyard is a gardener’s dream, with raised beds, mature landscaping, and fruit trees including apple, pear, peach, and blueberry. A tiered back deck and covered pergola with an outdoor fireplace create the ultimate setting for summer nights and year-round enjoyment, all tucked behind tall hedges that offer rare privacy in a peaceful neighborhood. You just might fall in love with Bauer Crest Estates: a lovely residential community with beautifully designed homes and stunning surroundings. Located near Cedar Mill and Bethany Village, you’re close to top-rated schools, beautiful parks, shopping, dining, the Cedar Mill library, and have quick access to Highway 26 and the Sunset Transit Center, making commutes to Portland, Beaverton, and Hillsboro a breeze. This home offers the perfect blend of space, comfort, and community—are you ready to come home?
Sold
Street View
$990,000
12889 NW Lorraine Dr, Portland, OR 97229
4beds
3,365sqft
Residential, Single Family Residence
Built in 1997
0.38 Acres Lot
$978,200 Zestimate®
$294/sqft
$4,223 Estimated rent
Home value
$978,200
$920,000 - $1.04M
$4,223/mo
Zestimate® history
Owner options
List your home for rent
$4,223/mo
Rent Zestimate®
Find your next renter with Zillow Rental Manager. Plus, with online applications, you can quickly screen prospective tenants – for free.
$4,223/mo
Rent Zestimate®
Refinance and save
$6,311/mo
Est. payment
Refinancing to a lower rate could help reduce your monthly payments and save thousands over the life of the loan.
$6,311/mo
Est. payment
Explore your selling options
Work with a Zillow partner agent
Leverage their expertise and Zillow's premium Showcase listings to get your home seen by more buyers.
Get startedList with your own agent
Get your home in front of millions of buyers by listing it on Zillow.
Learn how to do itSell it yourself
Take full control of how buyers see your home on Zillow by listing For Sale by Owner (FSBO).
List your homeWhat's special
Cozy gas fireplaceFully fenced backyardTiered back deckRare privacyPrivate oasisExpansive back deckSweeping staircase
Zillow last checked:
Listing updated:
Listed by:
Claire Paris 503-998-4878,
Paris Group Realty LLC
Bought with:
Dirk Hmura, 200305032
The Agency Portland
Source: RMLS (OR),MLS#: 430812076
Facts & features
Interior
Bedrooms & bathrooms
- Bedrooms: 4
- Bathrooms: 3
- Full bathrooms: 2
- Partial bathrooms: 1
- Main level bathrooms: 1
Rooms
- Room types: Bonus Room, Office, Bedroom 4, Bedroom 2, Bedroom 3, Dining Room, Family Room, Kitchen, Living Room, Primary Bedroom
Primary bedroom
- Features: Suite, Walkin Closet
- Level: Upper
- Area: 273
- Dimensions: 21 x 13
Bedroom 2
- Features: Closet Organizer, Double Closet
- Level: Upper
- Area: 130
- Dimensions: 13 x 10
Bedroom 3
- Features: Closet
- Level: Upper
- Area: 143
- Dimensions: 13 x 11
Bedroom 4
- Features: Builtin Features
- Level: Upper
- Area: 143
- Dimensions: 13 x 11
Dining room
- Level: Main
- Area: 195
- Dimensions: 13 x 15
Family room
- Level: Main
- Area: 238
- Dimensions: 17 x 14
Kitchen
- Level: Main
- Area: 352
- Width: 16
Living room
- Level: Main
- Area: 221
- Dimensions: 13 x 17
Office
- Level: Main
- Area: 165
- Dimensions: 15 x 11
Heating
- Forced Air
Cooling
- Central Air
Appliances
- Included: Built In Oven, Dishwasher, Free-Standing Refrigerator, Gas Appliances, Microwave, Gas Water Heater
Features
- Central Vacuum, Built-in Features, Closet Organizer, Double Closet, Closet, Suite, Walk-In Closet(s), Cook Island, Pantry, Quartz
- Flooring: Hardwood, Wall to Wall Carpet
- Windows: Double Pane Windows, Vinyl Frames
- Basement: Crawl Space
- Number of fireplaces: 2
- Fireplace features: Gas
Interior area
- Total structure area: 3,365
- Total interior livable area: 3,365 sqft
Property
Parking
- Total spaces: 3
- Parking features: Driveway, Garage Door Opener, Attached
- Attached garage spaces: 3
- Has uncovered spaces: Yes
Features
- Stories: 2
- Patio & porch: Deck
- Exterior features: Raised Beds, Yard
- Fencing: Fenced
- Has view: Yes
- View description: Territorial
Lot
- Size: 0.38 Acres
- Features: Level, Private, SqFt 15000 to 19999
Details
- Parcel number: R2046788
Construction
Type & style
- Home type: SingleFamily
- Architectural style: Traditional
- Property subtype: Residential, Single Family Residence
Materials
- Brick, Cement Siding
- Roof: Shake
Condition
- Restored
- New construction: No
- Year built: 1997
Utilities & green energy
- Gas: Gas
- Sewer: Public Sewer
- Water: Public
Community & HOA
HOA
- Has HOA: Yes
- HOA fee: $230 annually
Location
- Region: Portland
Financial & listing details
- Price per square foot: $294/sqft
- Tax assessed value: $1,040,950
- Annual tax amount: $12,504
- Date on market: 7/3/2025
- Cumulative days on market: 58 days
- Listing terms: Cash,Conventional
- Road surface type: Paved
Price history
| Date | Event | Price |
|---|---|---|
| 10/7/2025 | Sold | $990,000-0.5%$294/sqft |
Source:  RMLS (OR) #430812076 Report a problem RMLS (OR) #430812076 Report a problem | ||
| 8/31/2025 | Pending sale | $995,000+48.5%$296/sqft |
Source: RMLS (OR) #430812076 Report a problem | ||
| 12/19/2014 | Sold | $670,000-2.2%$199/sqft |
Source: RMLS (OR) #14263549 Report a problem | ||
| 7/24/2014 | Price change | $685,000-3.5%$204/sqft |
Source: Eleete Real Estate #14263549 Report a problem | ||
| 6/8/2014 | Listed for sale | $709,900+29.1%$211/sqft |
Source: Eleete Real Estate #14263549 Report a problem | ||
| 4/16/2004 | Sold | $549,900+33.5%$163/sqft |
Source: Public Record Report a problem | ||
| 7/15/1998 | Sold | $412,000$122/sqft |
Source: Public Record Report a problem | ||
Public tax history
| Year | Property taxes | Tax assessment |
|---|---|---|
| 2025 | $13,050 +4.4% | $688,500 +3% |
| 2024 | $12,505 +6.5% | $668,450 +3% |
| 2023 | $11,743 +3.5% | $648,990 +3% |
| 2022 | $11,347 +3.7% | $630,090 |
| 2021 | $10,938 +3.1% | -- |
| 2020 | $10,608 +3.1% | $593,930 +3% |
| 2019 | $10,287 +3.4% | $576,640 |
| 2018 | $9,946 | $576,640 +6.1% |
| 2017 | $9,946 +7.5% | $543,550 +3% |
| 2016 | $9,251 | $527,720 +3% |
| 2015 | $9,251 +4% | $512,350 +3% |
| 2014 | $8,896 +4.6% | $497,430 +3% |
| 2013 | $8,504 +11.7% | $482,950 +3% |
| 2012 | $7,612 +2.7% | $468,890 -12.3% |
| 2011 | $7,410 +2.6% | $534,820 -4.6% |
| 2010 | $7,226 +2.2% | $560,530 -5.6% |
| 2009 | $7,072 +8.4% | $593,480 -13.8% |
| 2008 | $6,526 +57.5% | $688,180 +42.3% |
| 2007 | $4,145 +11.5% | $483,640 +3.4% |
| 2006 | $3,716 -10.1% | $467,610 +24.3% |
| 2005 | $4,134 +11.8% | $376,060 +15.9% |
| 2004 | $3,696 -5.3% | $324,460 +6.8% |
| 2003 | $3,905 +108.5% | $303,820 +92.8% |
| 2002 | $1,873 +2.9% | $157,600 +0.8% |
| 2001 | $1,820 +10.5% | $156,280 +4% |
| 2000 | $1,648 | $150,320 |
Find assessor info on the county website
Neighborhood: Cedar Mill
Nearby homes
- $1,176,5004 bd3 ba3.4k sqft12895 NW Lorraine Dr, Portland, OR 97229Off Market
- $1,051,8004 bd2 ba3.4k sqft12887 NW Lorraine Dr, Portland, OR 97229Off Market
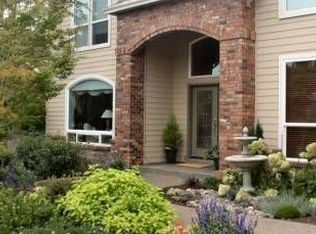
- $1,067,0003 bd3 ba3.5k sqft12885 NW Lorraine Dr, Portland, OR 97229Off Market
- $1,181,8004 bd4 ba3.4k sqft12896 NW Lorraine Dr, Portland, OR 97229Off Market
- $752,3003 bd2 ba2k sqft2650 NW Bauer Woods Dr, Portland, OR 97229Off Market
- $1,059,5354 bd3 ba3.7k sqft12892 NW Lorraine Dr, Portland, OR 97229Sold
- $1,043,7004 bd2 ba3.3k sqft12881 NW Lorraine Dr, Portland, OR 97229Off Market
- $1,206,5004 bd4 ba3.5k sqft12888 NW Lorraine Dr, Portland, OR 97229Off Market
Nearby schools
GreatSchools rating
- 9/10Bonny Slope Elementary SchoolGrades: K-5Distance: 0.7 mi
- 9/10Tumwater Middle SchoolGrades: 6-8Distance: 1.2 mi
- 9/10Sunset High SchoolGrades: 9-12Distance: 0.9 mi
Schools provided by the listing agent
- Elementary: Bonny Slope
- Middle: Tumwater
- High: Sunset
Source: RMLS (OR). This data may not be complete. We recommend contacting the local school district to confirm school assignments for this home.
Get a cash offer in 3 minutes
Find out how much your home could sell for in as little as 3 minutes with a no-obligation cash offer.
Estimated market value
$978,200
Get a cash offer in 3 minutes
Find out how much your home could sell for in as little as 3 minutes with a no-obligation cash offer.
Estimated market value
$978,200
- Oregon
- Washington County
- Portland
- 97229
- Cedar Mill
- 12889 NW Lorraine Dr
Nearby cities
Nearby neighborhoods
Nearby zip codes
Other Portland Topics
