Skip main navigation
Off market
  • $775,600

    1289 Brookstone Dr, Garnet Valley, PA 19060

    3beds
    2,964sqft
    Townhouse
    Built in ----
    -- sqft lot
    $775,600 Zestimate®
    $262/sqft
    $3,621 Estimated rent

    Home value

    $775,600

    $737,000 - $814,000

    $3,621/mo

    Zestimate® history
    Loading
    Loading...

    Owner options

    List your home for rent

    $3,621/mo

    Rent Zestimate®

    Find your next renter with Zillow Rental Manager. Plus, with online applications, you can quickly screen prospective tenants – for free.

    Learn more

    $3,621/mo

    Rent Zestimate®

    Refinance and save

    $4,391/mo

    Est. payment

    Refinancing to a lower rate could help reduce your monthly payments and save thousands over the life of the loan.

    See today's rates

    $4,391/mo

    Est. payment

    Explore your selling options

    Work with a Zillow partner agent

    Leverage their expertise and Zillow's premium Showcase listings to get your home seen by more buyers.

    Get started

    List with your own agent

    Get your home in front of millions of buyers by listing it on Zillow.

    Learn how to do it

    Sell it yourself

    Take full control of how buyers see your home on Zillow by listing For Sale by Owner (FSBO).

    List your home

    What's special

    Babbling creekMaster suiteSpacious meticulously maintained basementCustom decorator paintRain showerWalking trailLow maintenance trex deck

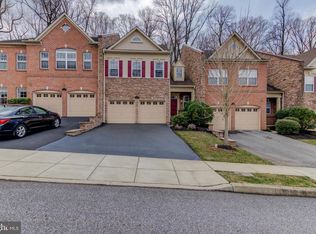
    Move-in to a Luxurious carriage home With Finished Basement! Award winning Garnet Valley School District, overlooking a beautiful premium private wooded back yard with a babbling creek, walking trail and picnic area/exercise stations. With countless extra custom upgrades that include beautiful gleaming cherry hardwood floors throughout the first and second floors, tasteful tile work in the dining room and family room, upper floor laundry upgrade, custom decorator paint throughout the home in warm designer colors, this home shows like a brand new model home. This Charleston model home is the largest model built in Northbrook with its two story open family room with cozy gas fireplace and wall of windows that walks out through glass sliders to a low maintenance trex deck that looks out into a wooded backyard, and steps down to a patio, gourmet kitchen with double wall ovens, upgraded cherry cabinetry, and pantry, tile back splash, Corian counters and a breakfast bar, first floor office/study with french doors, master suite with a vaulted ceiling, two huge walk in closets, a grand master bath with a whirlpool, his & her vanities, and two additional bedrooms and a hall bath to complete the second floor. The home has crown moulding and upgraded lighting throughout, and much much more. As an added bonus, this home features a spacious, meticulously maintained basement, perfect for creating your dream gym, housing a pool table, or setting up a versatile family entertainment space. Basement also includes a luxurious full bathroom, complete with a rain shower and premium amenities for added comfort. The property boasts a private, wooded backyard with serene trails, offering a tranquil retreat right outside your door. Nestled in the highly sought-after Northbrook community, this home provides convenient access to top-rated schools, all within a 3-mile radius.

    This property is not currently displayed as for sale or rent on Zillow. This may be different from what's on other websites or public sources.
    Zillow last checked:

    Listing updated:

    Source: Zillow Rentals

    Facts & features

    Interior

    Bedrooms & bathrooms
    • Bedrooms: 3
    • Bathrooms: 3
    • Full bathrooms: 3
    Heating
    • Forced Air
    Cooling
    • Central Air
    Appliances
    • Included: Dishwasher, Dryer, Microwave, Refrigerator, Washer
    • Laundry: In Unit
    Features
    • Flooring: Carpet, Hardwood
    Interior area
    • Total interior livable area: 2,964 sqft

    Property

    Parking
    • Parking features: Attached
    • Has attached garage: Yes
    • Details: Contact manager
    Features
    • Exterior features: Heating system: Forced Air
    Details
    • Parcel number: 03000005335

    Construction

    Type & style
    • Home type: Townhouse
    • Property subtype: Townhouse

    Community & HOA

    Community
    • Deposit fee: $3,950
    • Pet fee: $75 monthly
    • Pet deposit fee: $650
    Location
    • Region: Garnet Valley

    Financial & listing details

    • Price per square foot: $262/sqft
    • Tax assessed value: $415,860
    • Annual tax amount: $10,856
    • Date on market: 12/27/2024
    • Lease term: 1 Year

    Price history

    DateEventPrice
    2/25/2025Listing removed$3,950$1/sqft
    Source: Zillow Rentals Report a problem
    1/27/2025Price change$3,950-6%$1/sqft
    Source: Zillow Rentals Report a problem
    1/13/2025Price change$4,200-2.3%$1/sqft
    Source: Zillow Rentals Report a problem
    12/27/2024Listed for rent$4,300$1/sqft
    Source: Zillow Rentals Report a problem
    2/4/2016Sold$560,000+15.5%$189/sqft
    Source: Agent Provided Report a problem
    8/4/2015Sold$485,000+7.1%$164/sqft
    Source: Agent Provided Report a problem
    3/2/2015Sold$453,000-1.5%$153/sqft
    Source: Public Record Report a problem
    11/10/2014Listed for sale$459,900+13.3%$155/sqft
    Source: RE/MAX TOWN & COUNTRY #6483796 Report a problem
    10/13/2005Sold$405,834$137/sqft
    Source: Public Record Report a problem

    Public tax history

    YearProperty taxesTax assessment
    2026$10,856 +5%$415,860
    2025$10,336 +6.1%$415,860
    2024$9,744 +2.4%$415,860
    2023$9,518 +1.1%$415,860
    2022$9,415 $415,860
    2021$9,415 +485.9%$415,860 +41.3%
    2020$1,607 -86.4%$294,229
    2019$11,824 +1.5%$294,229
    2018$11,644 +621.1%$294,229
    2017$1,615 -2%$294,229
    2016$1,648 +2%$294,229
    2015$1,615 $294,229
    2014$1,615 +2.8%$294,229
    2013$1,571 +2.8%$294,229
    2012$1,528 +0.3%$294,229
    2011$1,524 +2%$294,229
    2010$1,494 +7.5%$294,229
    2009$1,390 $294,229
    2008$1,390 +8.3%$294,229
    2007$1,283 +558.7%$294,229 +558.7%
    2006$195 $44,670
    Find assessor info on the county website

    Neighborhood: 19060

    Nearby schools

    GreatSchools rating
    Get a cash offer in 3 minutes
    Find out how much your home could sell for in as little as 3 minutes with a no-obligation cash offer.
    Estimated market value
    $775,600
    Get a cash offer in 3 minutes
    Find out how much your home could sell for in as little as 3 minutes with a no-obligation cash offer.
    Estimated market value
    $775,600