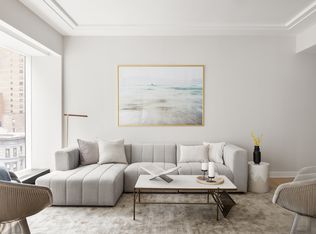
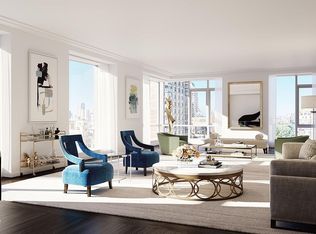
NEW REDUCED PRICE TO SELL TODAY! Residence 16A is a supersized five bedroom, five and a half bathroom, 4,236 square foot corner home featuring panoramic views of the Midtown skyline. The entry foyer leads into an expansive 35’8” x 19’7” living room with southwest facing corner windows. Residence 16A includes a separate eat-in kitchen that opens into a large dining room designed for social gatherings. This sun drenched home takes advantage of unique architectural engineering that allows the corner windows to be free of structural columns, and oversized canted bay windows with southern, western and northern exposures. Impressive living room interiors include 10’ ceilings, an architectural stepped ceiling detail and super-sized solid ¾ inch white oak flooring in a modern parquet pattern. All windows are equipped with recessed shade pockets located in the ceiling and pre-wired with a wall switch. This residence features two gallery walls that serve as a vast canvas for displaying collections of all kinds.
The custom designed kitchen features a Calacatta Calvani marble kitchen island with custom walnut cabinetry and Glassos marble backsplash and countertops. The kitchen appliances are all Gaggenau, including a refrigerator/freezer, wine cooler, two dishwashers, speed microwave, oven and gas cooktop with an outside vented hood. Two pantry cabinets add useful storage to this elegant space.
The master bedroom suite with corner windows enjoys sight lines facing west and open views to the north. The master bedroom suite has four closets, including two spacious walk-in closets and a linen closet. The windowed five fixture master bathroom features honed Arabescato Oro marble flooring and polished Thassos marble borders and walls. The custom designed natural walnut wood vanity has polished Thassos countertops and the medicine cabinets feature built-in lighting. Waterworks fittings are all designed by SheltonMindel.
Each additional bedroom features an en-suite bathroom with Thassos marble walls and Botticino marble basket weave tile flooring with a Thassos marble surround as well as custom millwork. The powder room finishes include book-matched Calacatta Vision marble accent wall, flooring, and vanity as well as a custom washstand designed by SheltonMindel. A four-pipe heating and cooling system with Nest controls assures year round comfort. Every home includes an LG washer and vented dryer.
The Hayworth exemplifies modern luxury with its timeless facade designed by renowned global architecture firm HOK with interiors and amenities designed by Architectural Digest 100 designer Lee Mindel of SheltonMindel. The Hayworth is centrally located near Central Park, Museum Mile and an array of venerable cultural and educational offers. The amenities are curated by a team of experts including The Wright Fit and specialists from the neighboring 92Y. Inviting communal spaces include a casually chic Great Room with a catering kitchen and outdoor seating designed for gathering with friends, a Rooftop Terrace with fireside seating and sundeck with lounge chairs, a well-appointed Fitness Center, a vibrant Arts and Crafts Playroom and a Music and Movement Studio.
The complete offering terms are in an offering plan available from Sponsor. File No. CD17-0315. Sponsor Monty Two East 86th Street Associates LLC, 400 Park Ave, Fifth Floor, New York, NY 10022. This advertising material is not an offer to sell nor a solicitation of an offer to buy to residents of any jurisdiction in which registration requirements have not been fulfilled. Equal Housing Opportunity
*4% commissions offered for a limited time only. Please inquire for details.
Sold
$8,495,000
1289 Lexington Ave #16A, New York, NY 10028
5beds
--sqft
Condominium
Built in 2020
-- sqft lot
$8,719,100 Zestimate®
$--/sqft
$8,333 Estimated rent
Home value
$8,719,100
$8.02M - $9.50M
$8,333/mo
Zestimate® history
Owner options
List your home for rent
$8,333/mo
Rent Zestimate®
Find your next renter with Zillow Rental Manager. Plus, with online applications, you can quickly screen prospective tenants – for free.
$8,333/mo
Rent Zestimate®
Refinance and save
$57,344/mo
Est. payment
Refinancing to a lower rate could help reduce your monthly payments and save thousands over the life of the loan.
$57,344/mo
Est. payment
Explore your selling options
Work with a Zillow partner agent
Leverage their expertise and Zillow's premium Showcase listings to get your home seen by more buyers.
Get startedList with your own agent
Get your home in front of millions of buyers by listing it on Zillow.
Learn how to do itSell it yourself
Take full control of how buyers see your home on Zillow by listing For Sale by Owner (FSBO).
List your homeWhat's special
Zillow last checked:
Listing updated:
Listed by:
Corcoran
Source: StreetEasy,MLS#: S1439356
Facts & features
Interior
Bedrooms & bathrooms
- Bedrooms: 5
- Bathrooms: 6
- Full bathrooms: 5
- 1/2 bathrooms: 1
Rooms
- Room types: Bike Room, Childrens Playroom, Media Room, Package Room, Recreation Room
Cooling
- Central Air
Appliances
- Included: Dishwasher, Washer/Dryer
- Laundry: Inside
Interior area
- Total structure area: 0
Property
Accessibility
- Accessibility features: Wheelchair Access
Details
- Parcel number: 015152152
- Special conditions: Sponsor Unit
Construction
Type & style
- Home type: Condo
- Property subtype: Condominium
Condition
- Year built: 2020
Community & HOA
Community
- Features: Doorman
- Security: Doorman
- Subdivision: Carnegie Hill
HOA
- Has HOA: Yes
- Amenities included: Laundry, Fitness Center, Elevator(s), Concierge
- Services included: Maintenance
- HOA fee: $5,044 monthly
Location
- Region: New York
Financial & listing details
- Tax assessed value: $1,494,486
- Annual tax amount: $95,172
- Date on market: 10/11/2019
Price history
| Date | Event | Price |
|---|---|---|
| 2/25/2025 | Sold | $8,495,000 |
Source: Public Record Report a problem | ||
Public tax history
| Year | Property taxes | Tax assessment |
|---|---|---|
| 2025 | $136,606 +3% | $672,519 -1.4% |
| 2024 | $132,642 +59.3% | $682,214 +5.5% |
| 2023 | $83,269 | $646,901 |
Find assessor info on the county website
Neighborhood: Upper East Side
Nearby homes
- $22,103,600-- bd-- ba23k sqft1289 Lexington Ave #LU1, New York, NY 10028Off Market
- $3,769,9002 bd3 ba1.7k sqft1289 Lexington Ave APT 14C, New York, NY 10028Off Market
- $8,200,0005 bd6 ba3.6k sqft1289 Lexington Ave #19A, New York, NY 10028Sold
- $2,957,225-- bd-- ba1.3k sqft1289 Lexington Ave APT 4C, New York, NY 10028Sold
- $3,769,9002 bd3 ba1.7k sqft1289 Lexington Ave APT 12C, New York, NY 10028Off Market
- $5,700,0004 bd4 ba2.8k sqft1289 Lexington Ave UNIT 14B, New York, NY 10028Sold
- $7,500,0005 bd6 ba3.5k sqft1289 Lexington Ave APT 15B, New York, NY 10028Sold
- $4,995,0004 bd5 ba3.2k sqft1289 Lexington Ave #5B, New York, NY 10028Sold
- $7,195,0004 bd5 ba3.7k sqft1289 Lexington Ave APT 12A, New York, NY 10028Sold
Nearby schools
GreatSchools rating
- 7/10P.S. 527 East Side School-Social ActioGrades: K-5Distance: 0.4 mi
- 8/10Jhs 167 Robert F WagnerGrades: 6-8Distance: 0.6 mi
- 3/10High School for Climate Justice (The)Grades: 9-12Distance: 0.5 mi
- New York
- New York County
- New York
- 10028
- Manhattan
- Upper East Side
- 1289 Lexington Ave Unit 16A
Nearby cities
Nearby neighborhoods
Nearby zip codes
Other New York Topics
