Welcome to 1289 Long Acre Drive where space, privacy and flexibility come together on nearly an acre with no covenants and restrictions or HOA fees! This well-maintained 3 bedroom, 2 bath home offers a desirable split-bedroom plan, with spacious primary suite privately located on the opposite side of the home from the secondary bedrooms.Inside, you'll find an inviting and comfortable floor plan accented by crown molding throughout and an abundance of storage. Each of the three bedrooms features a large walk-in closet, while the primary bath offers a relaxing retreat with a soaking tub, separate shower and plenty of natural light. The spacious kitchen provides abundant cabinetry and countertop space, stainless appliances and a large center island with seating- perfect for everydameals, entertaining or gathering with family and friends. The adjoining living area features a cozy electric fireplace and plenty of windows for natural light. Even the laundry room goes beyond the ordinary, offering a utility sink , space for an additional freezer and a convenient exterior door leading directly to the back deck. Outside, enjoy the freedom that comes with nearly one acre and no restrictive covenants. The expansive yard provides plenty of room for gardening, outdoor entertaining, pets, recreational equipment and more. A separate backyard storage building adds even more space for lawn equipment, tools and hobbies. With its generous room sizes, exceptional closet space, split-bedroom design, large homesite and added storage, 1289 Long Acre offers the space and flexibility that can be hard to find.
Active
Price cut: $14.9K (10/14)
$285,000
1289 Long Acre Dr, Bonneau, SC 29431
3beds
2,176sqft
Mobile Home
Built in 2017
0.93 Acres Lot
$-- Zestimate®
$131/sqft
$-- HOA
What's special
Desirable split-bedroom planStainless appliancesLarge homesiteExceptional closet spaceAbundance of storageCrown molding throughoutGenerous room sizes
- 62 days
- 187
- 20
Zillow last checked:
Listing updated:
Listed by:
Carolina Life Real Estate & Auctions LLC
Source: CTMLS,MLS#: 26023960
Facts & features
Interior
Bedrooms & bathrooms
- Bedrooms: 3
- Bathrooms: 2
- Full bathrooms: 2
Rooms
- Room types: Family Room, Eat-In-Kitchen, Family, Laundry
Heating
- Electric, Heat Pump
Cooling
- Central Air
Appliances
- Laundry: Washer Hookup, Laundry Room
Features
- Garden Tub/Shower, Kitchen Island, Walk-In Closet(s), Ceiling Fan(s), Eat-in Kitchen
- Flooring: Vinyl, Carpet
- Windows: Window Treatments
- Has fireplace: Yes
- Fireplace features: Other
Interior area
- Total structure area: 2,176
- Total interior livable area: 2,176 sqft
Property
Parking
- Parking features: Off Street
Features
- Levels: One
- Stories: 1
- Entry location: Ground Level
Lot
- Size: 0.93 Acres
- Features: .5 - 1 Acre, 1 - 2 Acres
Details
- Additional structures: Storage, Shed(s)
- Parcel number: 0860003115
Construction
Type & style
- Home type: MobileManufactured
- Property subtype: Mobile Home
Materials
- Vinyl Siding
- Foundation: Crawl Space
- Roof: Fiberglass
Condition
- New construction: No
- Year built: 2017
Utilities & green energy
- Sewer: Septic Tank
- Water: Public
- Utilities for property: BCW & SA, Berkeley Elect Co-Op
Community & HOA
Community
- Subdivision: None
Location
- Region: Bonneau
Financial & listing details
- Price per square foot: $131/sqft
- Tax assessed value: $55,400
- Annual tax amount: $1,113
- Date on market: 8/23/2026
- Listing terms: Any,Cash,Conventional,FHA,USDA Loan
- Body type: Double Wide
Estimated market value
Not available
Estimated sales range
Not available
Not available
Price history
| Date | Event | Price |
|---|---|---|
| 10/14/2026 | Price change | $285,000-5%$131/sqft |
Source:  CTMLS #26023960 Report a problem CTMLS #26023960 Report a problem | ||
| 8/23/2026 | Listed for sale | $299,900$138/sqft |
Source: CTMLS #26023960 Report a problem | ||
Public tax history
| Year | Property taxes | Tax assessment |
|---|---|---|
| 2018 | $1,113 | $2,220 |
Find assessor info on the county website
Monthly payment
Climate risks
Neighborhood: 29431
Nearby schools
Schools provided by the listing agent
- Elementary: Bonner
- Middle: Macedonia
- High: Timberland
Source: CTMLS. This data may not be complete. We recommend contacting the local school district to confirm school assignments for this home.
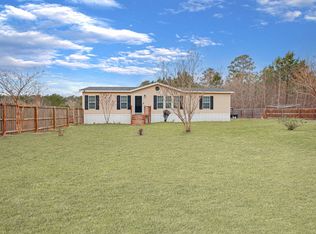
Similar homes
- $275,0003 bd2 ba1.7k sqft113 Ripple Ave, Moncks Corner, SC 29461For Sale
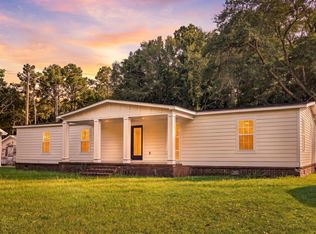
 MLS ID #26022869, Kristen Conley. CTMLS
 - $239,0003 bd2 ba1.2k sqft1145 Mandella Rd, Bonneau, SC 29431New Construction
 MLS ID #26024055, Molly Powell. CTMLS
 - $250,0004 bd2 ba1.5k sqft721 General Moultrie Dr, Bonneau, SC 29431New Construction
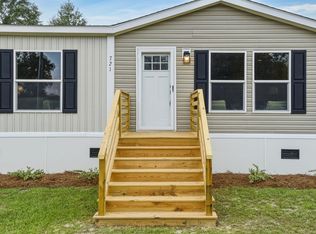 MLS ID #26027088, Kameron Wray. CTMLS
 - $425,0004 bd2 ba2.2k sqft1147 Walter Rd, Bonneau, SC 29431For Sale
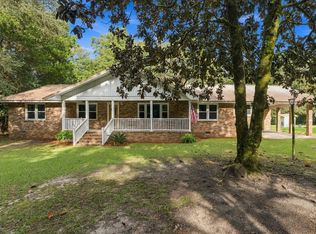 MLS ID #26015032, Megan Bilton. CTMLS
 - $325,0004 bd2 ba2.2k sqft151 Church Rd, Saint Stephen, SC 29479For SaleMLS ID #26025927, Michael Teibert. CTMLS
- $304,2504 bd2 ba2k sqft964 Tiger Loop, Saint Stephen, SC 29479For SaleMLS ID #26006269, Hailey Kislinger. CTMLS
- $249,0003 bd2 ba1.6k sqft1093 Tobacco Rd, Saint Stephen, SC 29479For SaleMLS ID #26009703, Patrick Morris. CTMLS
- $200,0005 bd3 ba2.1k sqft150 Backhall Rd, Saint Stephen, SC 29479For SaleMLS ID #26025255, Lynnette Duby. CTMLS
- $285,9003 bd2 ba1.9k sqft1044 Longpoint, Cross, SC 29436New ConstructionMLS ID #26014943, Dea Cann. CTMLS
- $200,0002 bd2 ba1.1k sqft721 Litchfield Ln, Bonneau, SC 29431For SaleMLS ID #26027440, Lynnette Duby. CTMLS
- $335,0004 bd2 ba2k sqft104 Autumn Ln, Moncks Corner, SC 29461For SaleMLS ID #26026665, Lynnette Duby. CTMLS
- $267,0003 bd2 ba1.1k sqft1085 Homestead Rd, Saint Stephen, SC 29479For SaleMLS ID #26022062, Jennifer Lusk. CTMLS
- $300,0003 bd2 ba1.4k sqft1104 Longpoint Rd, Cross, SC 29436For SaleMLS ID #26018749, Michelle Driggers. CTMLS
- $279,9003 bd2 ba1.3k sqft226 Collier Ln, Moncks Corner, SC 29461For SaleMLS ID #25029939, Nellie Fors. CTMLS
- $299,9004 bd2 ba1.9k sqft714 Rosa Pl, Moncks Corner, SC 29461For SaleMLS ID #26024705, Jeremy Garrett. CTMLS
- $250,0003 bd2 ba1.1k sqft169 Ravenell Dr, Saint Stephen, SC 29479For SaleMLS ID #26024193, Kenold Claude. CTMLS
- $289,0003 bd2 ba1.1k sqft1107 Meade St, Moncks Corner, SC 29461For SaleMLS ID #26021586, Connie White. CTMLS
- $369,9003 bd2 ba1.5k sqft531 Vandross Rd, Moncks Corner, SC 29461For SaleMLS ID #26015239, Chris Maddox. CTMLS
- $425,0003 bd2 ba2.7k sqft116 Stallion Ln, Moncks Corner, SC 29461For SaleMLS ID #26023716, Julia Chandler. CTMLS
- $300,0004 bd2 ba1.7k sqft4017 Carolina Bay Dr, Moncks Corner, SC 29461For SaleMLS ID #26025595, Michael Fox. CTMLS
