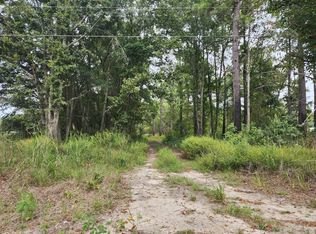
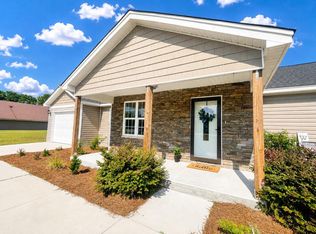
Welcome to 169 Ravenell Drive--a thoughtfully renovated, move-in-ready home situated on an approximately 0.43-acre homesite in St. Stephen. This inviting single-story residence offers 3 bedrooms, 2 full bathrooms, and approximately 1,136 square feet of comfortable living space.Escape the hustle and bustle and enjoy a peaceful country setting while remaining close to local dining, schools, and everyday conveniences. Lake Moultrie is approximately 10 minutes away, offering access to fishing, boating, and scenic waterfront recreation. With no HOA, you'll have greater flexibility to enjoy and personalize your property.The updated kitchen features granite countertops, refreshed cabinetry, and modern finishes. Both bathrooms have been beautifully upgraded tub and showerwith tiled surround. Major improvements include a new roof, a three-year-old HVAC system, new windows, new LVP flooring throughout, a new water heater, new light fixtures, and fresh interior and exterior paint. The spacious primary bedroom includes a private bathroom, while the oversized finished laundry and utility room is heated and cooled with convenient backyard access. Outside, mature landscaping and a wide, tree-lined concrete driveway create a memorable entrance with abundant parking. The property also features a welcoming front porch, and plenty of outdoor space for relaxing, entertaining, gardening, or recreation. With extensive updates, a functional layout, and a generous lot, this home is ready for its next chapter. Schedule your showing and experience the transformation for yourself! Please note: Select listing photos have been virtually staged to illustrate the home's potential. Furnishings and décor shown are not included.
Active
Price cut: $5K (10/1)
$255,000
169 Ravenell Dr, Saint Stephen, SC 29479
3beds
1,136sqft
Single Family Residence
Built in 1979
0.43 Acres Lot
$253,100 Zestimate®
$224/sqft
$-- HOA
What's special
Modern finishesNew roofWelcoming front porchUpdated kitchenNew windowsGenerous lotNew lvp flooring throughout
- 52 days
- 435
- 49
Zillow last checked:
Listing updated:
Listed by:
Carolina Coastal Realty Group, LLC
Source: CTMLS,MLS#: 26024193
Facts & features
Interior
Bedrooms & bathrooms
- Bedrooms: 3
- Bathrooms: 2
- Full bathrooms: 2
Rooms
- Room types: Dining Room, Utility Room, Formal Living, Laundry, Separate Dining, Utility
Heating
- Electric, Heat Pump, Central
Cooling
- Has cooling: Yes
Appliances
- Laundry: Washer Hookup, Electric Dryer Hookup, Laundry Room
Features
- Ceiling Fan(s), Formal Living
- Flooring: Vinyl
- Has fireplace: No
Interior area
- Total structure area: 1,136
- Total interior livable area: 1,136 sqft
Property
Parking
- Parking features: Off Street
Features
- Levels: One
- Stories: 1
Lot
- Size: 0.43 Acres
- Features: 0 - .5 Acre
Details
- Parcel number: 0261003029
Construction
Type & style
- Home type: SingleFamily
- Architectural style: Ranch
- Property subtype: Single Family Residence
Materials
- Brick Veneer
- Foundation: Crawl Space
- Roof: Asphalt
Condition
- New construction: No
- Year built: 1979
Utilities & green energy
- Sewer: Public Sewer
- Water: Public
- Utilities for property: BCW & SA, Berkeley Elect Co-Op
Community & HOA
Community
- Subdivision: None
Location
- Region: Saint Stephen
Financial & listing details
- Price per square foot: $224/sqft
- Tax assessed value: $142,000
- Annual tax amount: $2,002
- Date on market: 8/26/2026
- Listing terms: Any,Cash,FHA,VA Loan
Estimated market value
$253,100
$240,000 - $266,000
$2,017/mo
Price history
| Date | Event | Price |
|---|---|---|
| 10/1/2026 | Price change | $255,000-1.9%$224/sqft |
Source:  CTMLS #26024193 Report a problem CTMLS #26024193 Report a problem | ||
| 9/18/2026 | Price change | $260,000-1.9%$229/sqft |
Source: CTMLS #26024193 Report a problem | ||
| 9/9/2026 | Price change | $265,000-1.9%$233/sqft |
Source: CTMLS #26024193 Report a problem | ||
| 8/26/2026 | Listed for sale | $270,000+100%$238/sqft |
Source: CTMLS #26024193 Report a problem | ||
| 6/29/2026 | Sold | $135,000-9.9%$119/sqft |
Source: CTMLS #26015454 Report a problem | ||
| 6/8/2026 | Contingent | $149,800$132/sqft |
Source: eXp Realty #26015454 Report a problem | ||
| 6/5/2026 | Price change | $149,800-0.1%$132/sqft |
Source: CTMLS #26015454 Report a problem | ||
| 5/28/2026 | Listed for sale | $149,900+28.7%$132/sqft |
Source: CTMLS #26015454 Report a problem | ||
| 6/19/2011 | Listing removed | $116,500$103/sqft |
Source: Benchmark Realty #1016639 Report a problem | ||
| 4/6/2011 | Listed for sale | $116,500-1.7%$103/sqft |
Source: Benchmark Realty #1016639 Report a problem | ||
| 6/19/2010 | Listed for sale | $118,500-5.2%$104/sqft |
Source: Benchmark Realty #1016639 Report a problem | ||
| 8/20/2009 | Listed for sale | $125,000-3.8%$110/sqft |
Source: Benchmark Realty #2825342 Report a problem | ||
| 1/12/2009 | Listed for sale | $129,900+188.7%$114/sqft |
Source: Benchmark Realty #2825342 Report a problem | ||
| 5/14/2007 | Sold | $45,000-47.1%$40/sqft |
Source: Public Record Report a problem | ||
| 6/8/2005 | Sold | $85,000+66.7%$75/sqft |
Source: Public Record Report a problem | ||
| 6/18/2004 | Sold | $51,000$45/sqft |
Source: Public Record Report a problem | ||
Public tax history
| Year | Property taxes | Tax assessment |
|---|---|---|
| 2025 | $2,002 -2.2% | $6,420 |
| 2024 | $2,047 +11.8% | $6,420 +15.1% |
| 2023 | $1,830 -0.1% | $5,580 |
| 2022 | $1,832 -11.9% | $5,580 |
| 2021 | $2,080 +5.7% | $5,580 |
| 2020 | $1,967 +15% | $5,580 +12.7% |
| 2018 | $1,711 | $4,950 |
| 2017 | $1,711 -1.3% | $4,950 |
| 2016 | $1,734 | $4,950 |
| 2015 | $1,734 | $4,950 |
| 2014 | $1,734 | $4,950 +1.9% |
| 2012 | -- | $4,860 -1.6% |
| 2010 | -- | $4,940 +33.9% |
| 2007 | $1,141 +4.9% | $3,690 |
| 2006 | $1,087 -2.1% | $3,690 |
| 2005 | $1,110 +188.5% | $3,690 +32.7% |
| 2004 | $385 -7.2% | $2,780 +37.6% |
| 2003 | $415 +4.7% | $2,020 |
| 2002 | $396 | $2,020 |
| 2001 | -- | $2,020 |
Find assessor info on the county website
Monthly payment
Est. payment
Payment breakdown
Explore the cost of this home by adjusting the details. Changes won't be saved.Climate risks
Neighborhood: 29479
Nearby schools
Schools provided by the listing agent
- Elementary: St. Stephen
- Middle: St. Stephen
- High: Timberland
Source: CTMLS. This data may not be complete. We recommend contacting the local school district to confirm school assignments for this home.


Similar homes
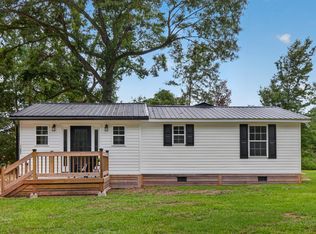
- $267,0003 bd2 ba1.1k sqft1085 Homestead Rd, Saint Stephen, SC 29479For Sale
 MLS ID #26022062, Jennifer Lusk. CTMLS
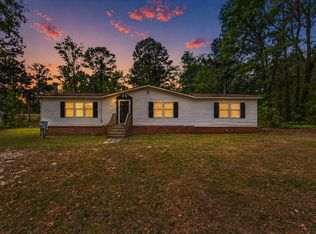
 - $249,0003 bd2 ba1.6k sqft1093 Tobacco Rd, Saint Stephen, SC 29479For Sale
 MLS ID #26009703, Patrick Morris. CTMLS
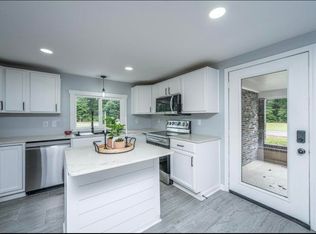
 - $251,9503 bd2 ba1.5k sqft4649 N Us Hwy #52, Saint Stephen, SC 29479For Sale
 MLS ID #26017215, Donna Mizell. CTMLS
 - $298,0003 bd3 ba1.4k sqft3286 N Highway 52, Saint Stephen, SC 29479For Sale
 MLS ID #26019870, Lee Cross. CTMLS
 - $135,0002 bd1 ba1k sqft106 Roosevelt Dr, Saint Stephen, SC 29479For SaleMLS ID #26024743, Peter Kouten. CTMLS
- $285,0004 bd2 ba1.6k sqft145 Upton Rd, Saint Stephen, SC 29479New ConstructionMLS ID #26025193, Debra Davis. CTMLS
- $170,0002 bd1 ba782 sqft1416 Russellville Rd, Saint Stephen, SC 29479For SaleMLS ID #26025652, Christine Matschull. CTMLS
- $255,0003 bd1 ba1.2k sqft204 Palmetto St, Moncks Corner, SC 29461For SaleMLS ID #26025323, Nicole Barnette. CTMLS
- $269,0004 bd2 ba1.5k sqft288 Tiger Lily Ln, Saint Stephen, SC 29479New ConstructionMLS ID #26006874, Michael Smith. CTMLS
- $239,0003 bd2 ba1.2k sqft1145 Mandella Rd, Bonneau, SC 29431New ConstructionMLS ID #26024055, Molly Powell. CTMLS
- $239,0003 bd2 ba1.6k sqft12969 Highway 260, Manning, SC 29102For SaleMLS ID #26024848, Marcy Cutchall. CTMLS
- $220,0003 bd2 ba1.1k sqft201 Gardeners Walk, Cross, SC 29436For SaleMLS ID #26006993, Elizabeth Baker. CTMLS
- $205,0003 bd2 ba1.4k sqft210 Grass Rd, Saint Stephen, SC 29479For SaleMLS ID #26011929, Jacqui Swain. CTMLS
- $260,0003 bd1 ba1.2k sqft212 Rifle Ln, Moncks Corner, SC 29461For SaleMLS ID #26024744, Cathy Cox. CTMLS
- $200,0002 bd2 ba1.1k sqft721 Litchfield Ln, Bonneau, SC 29431For SaleMLS ID #26027440, Lynnette Duby. CTMLS
- $225,0003 bd2 ba1.1k sqft522 Pauline Dr, Bonneau, SC 29431For SaleMLS ID #26021481, Drew Salazar. CTMLS
- $290,0003 bd2 ba1.5k sqft109 Annie Williams St, Moncks Corner, SC 29461For SaleMLS ID #26025039, Brian Beatty. CTMLS
- $250,0004 bd2 ba1.5k sqft721 General Moultrie Dr, Bonneau, SC 29431New ConstructionMLS ID #26027088, Kameron Wray. CTMLS
- $240,0003 bd2 ba978 sqft200 Hilltop Dr, Bonneau, SC 29431For SaleMLS ID #25028293, Michael Fox. CTMLS
- $285,0003 bd2 ba1k sqft116 Ocarroll St, Moncks Corner, SC 29461For SaleMLS ID #26022580, Jason Woods. CTMLS
