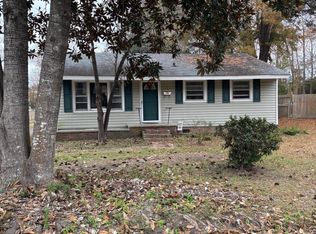
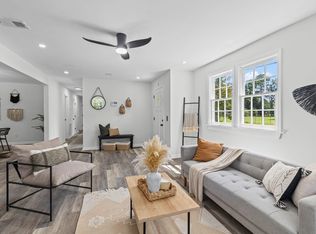
Move-in ready and full of possibilities! 204 Palmetto Street is a great opportunity for a first-time buyer, downsizer, or anyone looking for a home with flexible living space and a large backyard. Inside, you'll find a welcoming layout with a spacious kitchen offering ample cabinet storage and newer appliances. An additional flex room gives you options--create a home office, guest space, craft room, playroom, or explore the potential for a future second bathroom.Step outside and you'll quickly see what makes this property stand out. The large backyard offers plenty of room to enjoy, while the covered patio creates a great spot for relaxing, grilling, or entertaining. A cinder block workshop provides additional space for storage, hobbies, tools, or weekend projects.With its classic bricexterior, functional floor plan, flexible bonus space, and oversized yard, this home offers a solid combination of comfort, affordability, and potential. Move in now and make it your own over time!
Active contingent
Price cut: $8.9K (9/9)
$255,000
204 Palmetto St, Moncks Corner, SC 29461
3beds
1,240sqft
Single Family Residence
Built in 1976
0.32 Acres Lot
$248,800 Zestimate®
$206/sqft
$-- HOA
What's special
- 30 days
- 1,104
- 100
Likely to sell faster than
Zillow last checked:
Listing updated:
Listed by:
The Real Estate Firm 843-729-4778
Source: CTMLS,MLS#: 26025323
Facts & features
Interior
Bedrooms & bathrooms
- Bedrooms: 3
- Bathrooms: 1
- Full bathrooms: 1
Rooms
- Room types: Family Room, Office, Utility Room, Eat-In-Kitchen, Family, Laundry, Other (Use Remarks), Utility
Heating
- Central
Cooling
- Central Air
Appliances
- Laundry: Washer Hookup, Electric Dryer Hookup, Laundry Room
Features
- Ceiling - Smooth, Eat-in Kitchen, Other
- Flooring: Vinyl, Wood
- Has fireplace: No
Interior area
- Total structure area: 1,240
- Total interior livable area: 1,240 sqft
Property
Parking
- Parking features: Off Street, Other
Features
- Levels: One
- Stories: 1
- Entry location: Ground Level
- Patio & porch: Patio, Front Porch
- Fencing: Chain Link
Lot
- Size: 0.32 Acres
- Features: Level, 0 - .5 Acre
Details
- Additional structures: Workshop, Shed(s)
- Parcel number: 1421202021
Construction
Type & style
- Home type: SingleFamily
- Architectural style: Ranch
- Property subtype: Single Family Residence
Materials
- Brick
- Foundation: Crawl Space
- Roof: Architectural
Condition
- New construction: No
- Year built: 1976
Utilities & green energy
- Sewer: Public Sewer
- Water: Public
- Utilities for property: BCW & SA, Moncks Corner, Santee Cooper
Community & HOA
Community
- Features: RV / Boat Storage, Trash
- Subdivision: Fairlawn
Location
- Region: Moncks Corner
Financial & listing details
- Price per square foot: $206/sqft
- Tax assessed value: $231,000
- Annual tax amount: $1,531
- Date on market: 9/9/2026
- Listing terms: Any
Estimated market value
$248,800
$236,000 - $261,000
$1,789/mo
Price history
| Date | Event | Price |
|---|---|---|
| 9/9/2026 | Price change | $255,000-3.4%$206/sqft |
Source:  CTMLS #26025323 Report a problem CTMLS #26025323 Report a problem | ||
| 8/28/2026 | Price change | $263,900-0.1%$213/sqft |
Source: CTMLS #26015137 Report a problem | ||
| 8/19/2026 | Price change | $264,150-0.1%$213/sqft |
Source: CTMLS #26015137 Report a problem | ||
| 8/9/2026 | Price change | $264,400-0.1%$213/sqft |
Source: CTMLS #26015137 Report a problem | ||
| 7/22/2026 | Price change | $264,650-0.1%$213/sqft |
Source: CTMLS #26015137 Report a problem | ||
| 7/13/2026 | Price change | $264,900-3%$214/sqft |
Source: CTMLS #26015137 Report a problem | ||
| 6/27/2026 | Price change | $273,000-0.4%$220/sqft |
Source: CTMLS #26015137 Report a problem | ||
| 5/26/2026 | Listed for sale | $274,000+5.4%$221/sqft |
Source: CTMLS #26015137 Report a problem | ||
| 3/20/2025 | Listing removed | $260,000$210/sqft |
Source: CTMLS #25002443 Report a problem | ||
| 2/28/2025 | Listed for sale | $260,000$210/sqft |
Source: CTMLS #25002443 Report a problem | ||
| 2/12/2025 | Contingent | $260,000$210/sqft |
Source: CTMLS #25002443 Report a problem | ||
| 2/7/2025 | Listed for sale | $260,000$210/sqft |
Source: CTMLS #25002443 Report a problem | ||
| 2/3/2025 | Contingent | $260,000$210/sqft |
Source: CTMLS #25002443 Report a problem | ||
| 1/31/2025 | Listed for sale | $260,000+37.6%$210/sqft |
Source: CTMLS #25002443 Report a problem | ||
| 1/19/2021 | Sold | $189,000$152/sqft |
Source: CTMLS #20031440 Report a problem | ||
| 1/19/2021 | Pending sale | $189,000$152/sqft |
Source: Carolina One Real Estate #20031440 Report a problem | ||
| 1/5/2021 | Contingent | $189,000$152/sqft |
Source:  CTMLS #20031440 Report a problem CTMLS #20031440 Report a problem | ||
| 12/3/2020 | Pending sale | $189,000$152/sqft |
Source: Carolina One Real Estate - Metro North #20031440 Report a problem | ||
| 12/3/2020 | Contingent | $189,000$152/sqft |
Source: CTMLS #20031440 Report a problem | ||
| 11/20/2020 | Listed for sale | $189,000$152/sqft |
Source: Carolina One Real Estate #20031440 Report a problem | ||
Public tax history
| Year | Property taxes | Tax assessment |
|---|---|---|
| 2025 | $1,531 +6.7% | $8,320 |
| 2024 | $1,435 +11.6% | $8,320 +15.1% |
| 2023 | $1,286 -6.8% | $7,230 |
| 2022 | $1,380 -2.2% | $7,230 +74.6% |
| 2021 | $1,411 +55.1% | $4,140 |
| 2020 | $909 +16.5% | $4,140 +15% |
| 2018 | $780 | $3,600 |
| 2017 | $780 +39.5% | $3,600 |
| 2016 | $560 | $3,600 |
| 2015 | $560 | $3,600 |
| 2014 | $560 | $3,600 -8.6% |
| 2012 | -- | $3,940 -16.2% |
| 2010 | -- | $4,700 +44.6% |
| 2007 | $200 -21.8% | $3,250 |
| 2006 | $256 -2% | $3,250 |
| 2005 | $262 +155.2% | $3,250 +46.4% |
| 2004 | $103 +1.2% | $2,220 -3.5% |
| 2003 | $101 +2.3% | $2,300 |
| 2002 | $99 | $2,300 |
| 2001 | -- | $2,300 |
Find assessor info on the county website
Monthly payment
Est. payment
Payment breakdown
Explore the cost of this home by adjusting the details. Changes won't be saved.Climate risks
Neighborhood: 29461
Nearby schools
Schools provided by the listing agent
- Elementary: Berkeley
- Middle: Berkeley
- High: Berkeley
Source: CTMLS. This data may not be complete. We recommend contacting the local school district to confirm school assignments for this home.
Similar homes
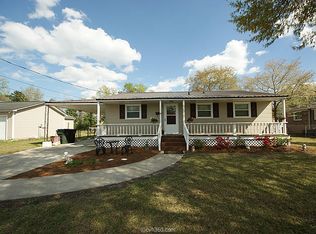
- $285,0003 bd2 ba1.5k sqft252 High Hill Dr, Moncks Corner, SC 29461For Sale
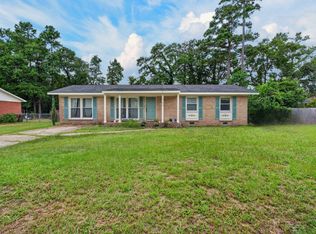
 MLS ID #26021540, Kandi Mangual. CTMLS
 - $294,0003 bd2 ba1.2k sqft107 Hill Ct, Moncks Corner, SC 29461For Sale
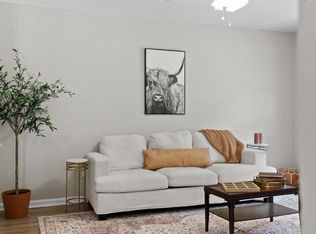 MLS ID #26022804, Ashley Gailey. CTMLS
 - $300,0004 bd2 ba1.7k sqft4017 Carolina Bay Dr, Moncks Corner, SC 29461For Sale
 MLS ID #26025595, Michael Fox. CTMLS
 - $314,9004 bd2 ba1.4k sqft136 Mahoney Ln, Moncks Corner, SC 29461For Sale
 MLS ID #26022795, Peter Kouten. CTMLS
 - $275,0003 bd2 ba1.7k sqft113 Ripple Ave, Moncks Corner, SC 29461For SaleMLS ID #26022869, Kristen Conley. CTMLS
- $315,0004 bd3 ba1.6k sqft2051 Robin Wood Blvd, Moncks Corner, SC 29461For SaleMLS ID #26022593, Kandi Mangual. CTMLS
- $307,0002 bd1 ba1.1k sqft1737 Pinopolis Rd, Moncks Corner, SC 29461For SaleMLS ID #26017563, Ashley Gailey. CTMLS
- $300,0003 bd3 ba1.3k sqft256 Oglethorpe Cir, Moncks Corner, SC 29461For SaleMLS ID #26012255, Scott Kafka. CTMLS
- $255,0003 bd2 ba1.1k sqft169 Ravenell Dr, Saint Stephen, SC 29479For SaleMLS ID #26024193, Kenold Claude. CTMLS
- $320,0004 bd3 ba1.6k sqft226 Emerald Isle Dr, Moncks Corner, SC 29461For SaleMLS ID #26016932, Yaser Perez. CTMLS
- $269,9004 bd2 ba1.1k sqft112 Cornell Dr, Ladson, SC 29456For SaleMLS ID #26024435, Joanne Shultis. CTMLS
- $329,9003 bd2 ba1.4k sqft228 Maywood Dr, Moncks Corner, SC 29461For SaleMLS ID #26025545, Thomas Jones. CTMLS
- $250,0003 bd1 ba1k sqft405 Madeline Dr, Goose Creek, SC 29445For SaleMLS ID #26013939, Kyle Blankenship. CTMLS
- $300,0003 bd2 ba1.2k sqft113 Nathan Rd, Summerville, SC 29486For SaleMLS ID #26027384, Kristen Briley. CTMLS
- $200,0002 bd2 ba1.1k sqft721 Litchfield Ln, Bonneau, SC 29431For SaleMLS ID #26027440, Lynnette Duby. CTMLS
- $342,0004 bd4 ba1.8k sqft115 Worthington Dr, Moncks Corner, SC 29461For SaleMLS ID #26024439, Michael Fox. CTMLS
- $289,9003 bd2 ba1.2k sqft433 Courtland Dr, Summerville, SC 29486For SaleMLS ID #26025267, Holly Bourque. CTMLS
- $299,0003 bd3 ba1.3k sqft246 Corsair St, Summerville, SC 29483For SaleMLS ID #26027796, Trey Bessent. CTMLS
- $239,0003 bd1 ba1.3k sqft4471 Farmwood Ct, Ladson, SC 29456For SaleMLS ID #26007619, Ashley Wright. CTMLS
- $285,0003 bd1 ba1.2k sqft103 Tweed Ct, Summerville, SC 29486For SaleMLS ID #26014387, Michael Fox. CTMLS
