Beautiful all brick ranch wonderfully updated and ready to call home. Spacious open floor plan with 3 bedrooms, 2 bathrooms. Covered car port with two entrances conveniently located for parking when entertaining in your over quarter of an acre lot. Home features a brand-new HVAC, metal roof, tile floors and sharp looking finishes. The lake and boat landings are only minutes away! No HOA!
Active
Price cut: $8.8K (7/28)
$254,900
4649 N Us Hwy #52, Saint Stephen, SC 29479
3beds
1,560sqft
:
Get pre-qualified$1,490/mo
Single Family Residence
Built in 1971
0.27 Acres Lot
$253,700 Zestimate®
$163/sqft
$-- HOA
What's special
Wonderfully updatedSharp looking finishesBrand-new hvacAll brick ranchMetal roofSpacious open floor planTile floors
- 48 days |
- 481 |
- 32 |
Zillow last checked:
Listing updated:
Listed by:
We Love Real Estate Company, LLC
Source: CTMLS,MLS#: 26017215
Facts & features
Interior
Bedrooms & bathrooms
- Bedrooms: 3
- Bathrooms: 2
- Full bathrooms: 2
Rooms
- Room types: Living/Dining Combo, Eat-In-Kitchen, Laundry, Pantry
Heating
- Central
Cooling
- Central Air
Appliances
- Laundry: Electric Dryer Hookup, Washer Hookup, Laundry Room
Features
- Ceiling - Smooth, Kitchen Island, Walk-In Closet(s), Ceiling Fan(s), Eat-in Kitchen, Pantry
- Flooring: Carpet, Ceramic Tile
- Has fireplace: No
Interior area
- Total structure area: 1,560
- Total interior livable area: 1,560 sqft
Property
Parking
- Total spaces: 1
- Parking features: Carport
- Carport spaces: 1
Features
- Levels: One
- Stories: 1
- Entry location: Ground Level
- Patio & porch: Patio
Lot
- Size: 0.27 Acres
- Features: 0 - .5 Acre, Level
Construction
Type & style
- Home type: SingleFamily
- Architectural style: Ranch,Traditional
- Property subtype: Single Family Residence
Materials
- Brick Veneer
- Foundation: Crawl Space
- Roof: Metal
Condition
- New construction: No
- Year built: 1971
Utilities & green energy
- Sewer: Septic Tank
- Water: Public
- Utilities for property: BCW & SA, Berkeley Elect Co-Op
Community & HOA
Community
- Features: Trash
- Subdivision: Russellville
Location
- Region: Saint Stephen
Financial & listing details
- Price per square foot: $163/sqft
- Date on market: 6/13/2026
- Listing terms: Cash,Conventional,FHA,State Housing Authority,USDA Loan,VA Loan
Estimated market value
$253,700
$241,000 - $266,000
$2,207/mo
Price history
| Date | Event | Price |
|---|---|---|
| 7/28/2026 | Price change | $254,900-3.3%$163/sqft |
Source:  CTMLS #26017215 Report a problem CTMLS #26017215 Report a problem | ||
| 7/20/2026 | Price change | $263,700-0.4%$169/sqft |
Source: CTMLS #26017215 Report a problem | ||
| 7/17/2026 | Price change | $264,7000%$170/sqft |
Source: CTMLS #26017215 Report a problem | ||
| 7/1/2026 | Price change | $264,8000%$170/sqft |
Source: CTMLS #26017215 Report a problem | ||
| 6/13/2026 | Listed for sale | $264,900-11.7%$170/sqft |
Source: CTMLS #26017215 Report a problem | ||
| 6/24/2025 | Listing removed | $299,900$192/sqft |
Source: CTMLS #25015096 Report a problem | ||
| 5/31/2025 | Listed for sale | $299,900$192/sqft |
Source: CTMLS #25015096 Report a problem | ||
Public tax history
Tax history is unavailable.
Monthly payment
Est. payment
Payment breakdown
Explore the cost of this home by adjusting the details. Changes won't be saved.Climate risks
Neighborhood: 29479
Nearby schools
GreatSchools rating
- 6/10St. Stephen Elementary SchoolGrades: PK-5Distance: 3.6 mi
- 3/10St. Stephen Middle SchoolGrades: 6-8Distance: 3.1 mi
- 3/10Timberland High SchoolGrades: 9-12Distance: 8.3 mi
Schools provided by the listing agent
- Elementary: J K Gourdin
- Middle: St. Stephen
- High: Timberland
Source: CTMLS. This data may not be complete. We recommend contacting the local school district to confirm school assignments for this home.
- $60,0003 bd2 ba1.4k sqft4649 N Highway 52, Saint Stephen, SC 29479Sold
- $194,900-- bd-- ba1k sqft4657 N Highway 52, Saint Stephen, SC 29479Off Market
- $217,500-- bd2 ba-- sqft4650 N Highway 52, Saint Stephen, SC 29479Off Market
- $181,600-- bd-- ba1.3k sqft618 Monitor Ln, Saint Stephen, SC 29479Off Market
- $4,800-- bd2 ba816 sqft605 Sealie Ln, Saint Stephen, SC 29479Off Market
- $169,100-- bd-- ba-- sqft4635 N Highway 52, Saint Stephen, SC 29479Off Market
- $208,700-- bd-- ba1.2k sqft4656 N Highway 52, Saint Stephen, SC 29479Off Market
- $55,800-- bd-- ba816 sqft4650 N Highway 52, Saint Stephen, SC 29479Off Market
A local agent can set up tours, give advice and negotiate with sellers.
Similar homes
- $247,7004 bd3 ba1.8k sqft2102 N State Hwy #35, Saint Stephen, SC 29479For Sale
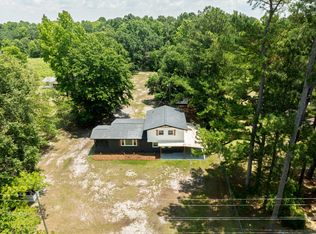
 MLS ID #26017299, Kandi Mangual. CTMLS
 - $299,0003 bd3 ba1.4k sqft3286 N Highway 52, Saint Stephen, SC 29479For Sale
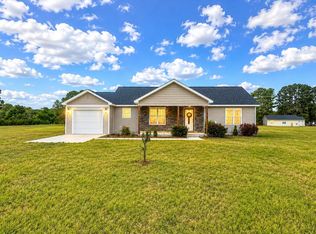 MLS ID #26019870, Lee Cross. CTMLS
 - $279,9004 bd3 ba1.6k sqft1515 Matilda Cir, Pineville, SC 29468For Sale
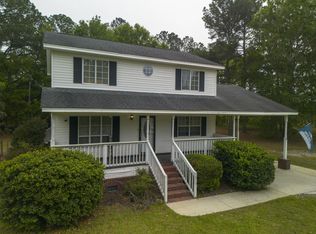 MLS ID #26010156, Naomi Tatum-payton. CTMLS
 - $274,7004 bd2 ba2.1k sqft610 Rabbitpatch Ln, Saint Stephen, SC 29479New Construction
 MLS ID #26017213, Donna Mizell. CTMLS
 - $250,0004 bd2 ba1.8k sqft623 Barn Rd, Bonneau, SC 29431For SaleMLS ID #26019426, Elissa Campbell. CTMLS
- $250,0003 bd3 ba1.1k sqft1091 Spring Plains Rd, Cross, SC 29436For SaleMLS ID #632177, Jill Nelly. Consolidated MLS
- $264,6503 bd1 ba1.2k sqft204 Palmetto St, Moncks Corner, SC 29461For SaleMLS ID #26015137, Nicole Barnette. CTMLS
- $214,9993 bd2 ba1.4k sqft210 Grass Rd, Saint Stephen, SC 29479For SaleMLS ID #26011929, Jacqui Swain. CTMLS
- $315,0003 bd2 ba1.3k sqft1026 Radius St, Manning, SC 29102For SaleMLS ID #26021681, Marcy Cutchall. CTMLS
- $249,7003 bd2 ba1.6k sqft1391 Blue Heron Point, Manning, SC 29102For SaleMLS ID #201988, Stephanie Jackson, Avant and Associates. Sumter BOR
- $245,0003 bd3 ba2.3k sqft120 Princess Ln, Cross, SC 29436For SaleMLS ID #25028253, Me-me Eubanks. CTMLS
- $299,9002 bd2 ba1.2k sqft1702 Camp Shelor Dr, Manning, SC 29102For SaleMLS ID #203358, Peggy J Haley, Premier Properties of the Carolinas. Sumter BOR
- $300,0003 bd2 ba1.6k sqft2193 Lake Shore Dr, Manning, SC 29102For SaleMLS ID #202689, Justin D Lee, ERA-Wilder Realty-Sumter. Sumter BOR
- $300,0003 bd2 ba1.4k sqft727 Levee Dr, Moncks Corner, SC 29461For SaleMLS ID #26013544, Michelle Driggers. CTMLS
- $279,9004 bd2 ba1.9k sqft1020 Universal Cir, Saint Stephen, SC 29479New ConstructionMLS ID #26004364, Gamewell Brown. CTMLS
- $264,9003 bd2 ba960 sqft185 Monitor Cir, Moncks Corner, SC 29461For SaleMLS ID #26000873, Diane Villanueva. CTMLS
- $269,5002 bd3 ba1.9k sqft1584 Hudson Rd, Summerton, SC 29148For SaleMLS ID #202670, Debbie Lee, The Litchfield Company - Lake Marion. Sumter BOR
- $220,0002 bd1 ba1.4k sqft1416 Litzler Dr, Manning, SC 29102For SaleMLS ID #26019935, David Wang. CTMLS
- $215,0003 bd1 ba1.3k sqft9 Limestone Rd, Kingstree, SC 29556For Sale
 MLS ID #2602092, Justin Hadley, Hadley Properties Real Estate & Development Llc. Pee Dee Realtor Association
 - $--2 bd1 ba1k sqft7453 Kingstree Hwy, Manning, SC 29102AuctionXome
