Lots of new in this very neat, renovated home. New roof, new paint, new floor plan, new bathroom, refinished hardwoods, gorgeous quartz counter tops in this large, well lit kitchen with all new stainless steel appliances. Open large dining area adjoining the kitchen. Large pantry and another large closet provides extra storage space. The lot is large and has a beautiful large oak in the backyard. Nice homes and neighbors on this short street. Seller offering a 2/10 Home Warranty and $3,000 toward buyer's closing costs. Roof has 15 year warranty, termite bond, septic was just pumped.
Active
Price cut: $5.1K (9/17)
$279,900
212 Rifle Ln, Moncks Corner, SC 29461
3beds
1,292sqft
Single Family Residence
Built in 1971
-- sqft lot
$277,200 Zestimate®
$217/sqft
$-- HOA
What's special
- 27 days
- 218
- 20
Likely to sell faster than
Zillow last checked:
Listing updated:
Listed by:
Century 21 Properties Plus
Source: CTMLS,MLS#: 26024744
Facts & features
Interior
Bedrooms & bathrooms
- Bedrooms: 3
- Bathrooms: 1
- Full bathrooms: 1
Rooms
- Room types: Dining Room, Utility Room, Pantry, Separate Dining, Utility
Heating
- Central, Electric
Cooling
- Central Air
Appliances
- Laundry: Electric Dryer Hookup, Washer Hookup
Features
- Ceiling - Smooth, Pantry
- Flooring: Wood
- Windows: Window Treatments
- Has fireplace: No
Interior area
- Total structure area: 1,292
- Total interior livable area: 1,292 sqft
Property
Parking
- Parking features: Off Street
Features
- Levels: One
- Stories: 1
- Entry location: Ground Level
- Patio & porch: Porch
- Exterior features: Stoop
Lot
- Features: Level
Details
- Parcel number: 1420500005
Construction
Type & style
- Home type: SingleFamily
- Architectural style: Ranch
- Property subtype: Single Family Residence
Materials
- Block
- Foundation: Crawl Space
- Roof: Architectural
Condition
- New construction: No
- Year built: 1971
Utilities & green energy
- Sewer: Septic Tank
- Water: Private
Community & HOA
Community
- Subdivision: Kitfield Westend Mitton Road
Location
- Region: Moncks Corner
Financial & listing details
- Price per square foot: $217/sqft
- Tax assessed value: $186,800
- Annual tax amount: $1,475
- Date on market: 9/2/2026
- Listing terms: Any
Estimated market value
$277,200
$263,000 - $291,000
$1,827/mo
Price history
| Date | Event | Price |
|---|---|---|
| 9/17/2026 | Price change | $279,900-1.8%$217/sqft |
Source:  CTMLS #26024744 Report a problem CTMLS #26024744 Report a problem | ||
| 9/8/2026 | Price change | $285,000-1.7%$221/sqft |
Source: CTMLS #26024744 Report a problem | ||
| 9/4/2026 | Listed for sale | $289,900+917.2%$224/sqft |
Source: CTMLS #26024744 Report a problem | ||
| 3/12/2010 | Listing removed | $28,500$22/sqft |
Source: foreclosure.com Report a problem | ||
| 2/20/2010 | Price change | $28,500-12.3%$22/sqft |
Source: foreclosure.com Report a problem | ||
| 1/16/2010 | Price change | $32,500-23.5%$25/sqft |
Source: foreclosure.com Report a problem | ||
| 10/17/2009 | Price change | $42,500-11.3%$33/sqft |
Source: foreclosure.com Report a problem | ||
| 9/12/2009 | Price change | $47,900-8.8%$37/sqft |
Source: foreclosure.com Report a problem | ||
| 8/10/2009 | Price change | $52,500-12.5%$41/sqft |
Source: foreclosure.com Report a problem | ||
| 7/10/2009 | Price change | $60,000+51%$46/sqft |
Source: foreclosure.com Report a problem | ||
| 7/6/2009 | Listed for sale | -- |
Source: foreclosure.com Report a problem | ||
| 1/11/2007 | Sold | $39,729$31/sqft |
Source: Public Record Report a problem | ||
Public tax history
| Year | Property taxes | Tax assessment |
|---|---|---|
| 2024 | $1,475 +8.2% | $5,380 +15% |
| 2023 | $1,362 -4.2% | $4,680 |
| 2022 | $1,422 +11% | $4,680 |
| 2021 | $1,281 -10.8% | $4,680 |
| 2020 | $1,437 -5.3% | $4,680 |
| 2018 | $1,517 | $4,680 |
| 2017 | $1,517 +13.9% | $4,680 |
| 2016 | $1,332 | $4,680 |
| 2015 | $1,332 | $4,680 +8.1% |
| 2014 | $1,332 | $4,330 +3.1% |
| 2012 | -- | $4,200 -9.9% |
| 2010 | -- | $4,660 +21.7% |
| 2007 | $1,016 +4.7% | $3,830 |
| 2006 | $971 -2.3% | $3,830 |
| 2005 | $993 +37.1% | $3,830 +49% |
| 2004 | $724 +2.2% | $2,570 |
| 2003 | $709 +4.9% | $2,570 |
| 2002 | $676 | $2,570 |
| 2001 | -- | $2,570 |
Find assessor info on the county website
Monthly payment
Est. payment
Payment breakdown
Explore the cost of this home by adjusting the details. Changes won't be saved.Climate risks
Neighborhood: 29461
Nearby schools
Schools provided by the listing agent
- Elementary: Berkeley
- Middle: Berkeley Intermediate
- High: Berkeley
Source: CTMLS. This data may not be complete. We recommend contacting the local school district to confirm school assignments for this home.
Similar homes
- $275,0003 bd2 ba1.4k sqft727 Levee Dr, Moncks Corner, SC 29461For Sale
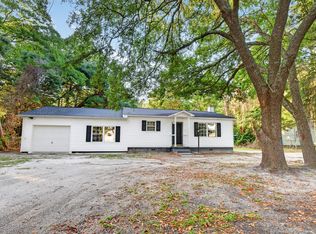
 MLS ID #26013544, Michelle Driggers. CTMLS
 - $278,0003 bd2 ba1k sqft1110 Stuart Dr, Moncks Corner, SC 29461For Sale
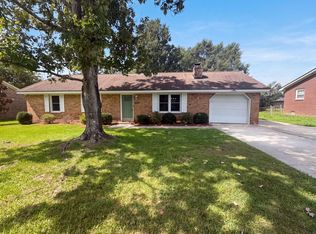 MLS ID #26021699, Thomas Shoupe. CTMLS
 - $290,0003 bd2 ba1.1k sqft1107 Meade St, Moncks Corner, SC 29461For Sale
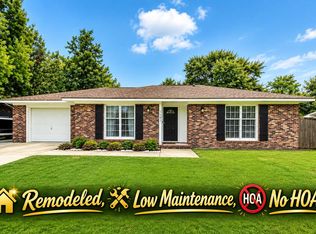 MLS ID #26021586, Connie White. CTMLS
 - $329,0003 bd2 ba1.5k sqft244 Vanihayn Dr, Moncks Corner, SC 29461For Sale
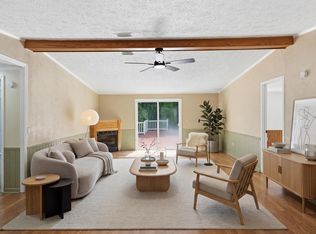 MLS ID #26020428, Chuck Ganzermiller. CTMLS
 - $325,0004 bd3 ba1.6k sqft202 Carolina Ave, Moncks Corner, SC 29461For SaleMLS ID #26020327, Rick Reeves. CTMLS
- $269,0003 bd3 ba1.6k sqft600 Ravensridge Ln, Moncks Corner, SC 29461For SaleMLS ID #26024159, Tracie Mays. CTMLS
- $300,0004 bd2 ba1.6k sqft5 Cyprus Ct, Goose Creek, SC 29445For SaleMLS ID #26021881, Thomas Shoupe. CTMLS
- $329,0003 bd2 ba1.6k sqft243 Oglethorpe Cir, Moncks Corner, SC 29461For SaleMLS ID #26021491, Kandi Mangual. CTMLS
- $299,9993 bd3 ba1.6k sqft438 Trotters Ln, Moncks Corner, SC 29461For SaleMLS ID #26009176, Donna Fitzgerald. CTMLS
- $299,0003 bd2 ba1.4k sqft8334 Witsell St, Charleston, SC 29406For SaleMLS ID #26026063, Walid Ismail. CTMLS
- $291,0003 bd2 ba1.2k sqft278 Chemistry Cir, Ladson, SC 29456For SaleMLS ID #26002131, Thomas Shoupe. CTMLS
- $279,9003 bd2 ba1k sqft419 Citadel St, Ladson, SC 29456For SaleMLS ID #26023342, Joel Cardwell. CTMLS
- $280,0003 bd2 ba1.3k sqft19 Lighthouse Dr, Goose Creek, SC 29445For SaleMLS ID #26010381, Bud Green. CTMLS
- $250,0003 bd1 ba1.5k sqft474 Beidler Forest Rd, Dorchester, SC 29437For SaleMLS ID #26025792, Rita Lamar. CTMLS
- $287,0003 bd2 ba1.5k sqft105 Commons Way, Goose Creek, SC 29445For SaleMLS ID #26017930, Anthony Whitfield. CTMLS
- $264,9003 bd2 ba1.3k sqft112 Tall Pines Rd, Ladson, SC 29456For SaleMLS ID #26025804, Brenda Howland. CTMLS
- $320,0003 bd2 ba1.6k sqft1775 Old Gilliard Rd, Ridgeville, SC 29472For SaleMLS ID #26022181, Lee Cross. CTMLS
- $298,0003 bd2 ba1k sqft427 Dogwood Cir, Summerville, SC 29485For SaleMLS ID #26018097, John Wilder. CTMLS
- $269,0003 bd1 ba1.1k sqft309 Clarine Dr, Goose Creek, SC 29445For SaleMLS ID #26021374, Gary Carraway. CTMLS
- $315,0003 bd2 ba1.4k sqft8425 Deerwood Dr, Charleston, SC 29406For SaleMLS ID #26023321, Ruth Jordan. CTMLS
