Skip main navigation
Sold for $286,353
  • $286,353

    1289 S Monaco Parkway, Denver, CO 80224

    2beds
    1,562sqft
    Townhouse
    Built in 1969
    2,270 Square Feet Lot
    $277,500 Zestimate®
    $183/sqft
    $2,666 Estimated rent

    Home value

    $277,500

    $261,000 - $297,000

    $2,666/mo

    Zestimate® history
    Loading
    Loading...

    Owner options

    List your home for rent

    $2,666/mo

    Rent Zestimate®

    Find your next renter with Zillow Rental Manager. Plus, with online applications, you can quickly screen prospective tenants – for free.

    Learn more

    $2,666/mo

    Rent Zestimate®

    Refinance and save

    $2,184/mo

    Est. payment

    Refinancing to a lower rate could help reduce your monthly payments and save thousands over the life of the loan.

    See today's rates

    $2,184/mo

    Est. payment

    Explore your selling options

    Work with a Zillow partner agent

    Leverage their expertise and Zillow's premium Showcase listings to get your home seen by more buyers.

    Get started

    List with your own agent

    Get your home in front of millions of buyers by listing it on Zillow.

    Learn how to do it

    Sell it yourself

    Take full control of how buyers see your home on Zillow by listing For Sale by Owner (FSBO).

    List your home

    What's special

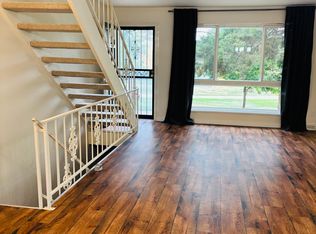
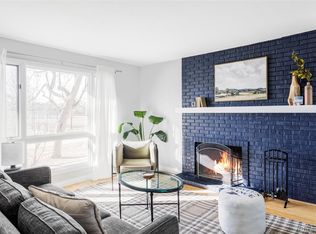
    Welcome home! This beautiful 2-bedroom, 2-bathroom condo offers over 1,500 square feet of comfortable living space in a sought-after Denver neighborhood. As you enter, you'll be greeted by stunning luxury vinyl plank flooring that flows throughout the main level, providing both elegance and durability. The open-concept living and dining area is perfect for entertaining, with plenty of natural light creating a warm and inviting atmosphere. The kitchen features ample cabinetry and counter space, ideal for culinary adventures. Right outside the kitchen is a private patio that has enough space to grill, do some light gardening, or simply hang out! Through the patio gate are two exclusive carport spaces. Upstairs, you'll find two spacious bedrooms, each featuring newer carpet for ultimate comfort. Both bedrooms have two generous sized closets for added convenience and organization. The updated full bathroom + bonus vanity area ensures ultimate convenience. But wait—there’s more! The finished basement opens up a world of possibilities, whether you envision a home office, gym, or extra living space. There’s even a sink area primed for conversion into a bathroom for those with a DIY spirit. Enjoy the convenience of in-unit laundry, abundant storage, and access to a vibrant community. Garland Park is right at your doorstep, along with Cook Park Recreation Center, Lollipop Lake, and the scenic Cherry Creek bike trail. With schools nearby and the RTD bus line just steps away, this location is truly unbeatable. This condo has a history as a successful long-term rental, showcasing its appeal and potential. Don’t let this opportunity slip away—schedule a viewing today and discover your place in the heart of the French Quarter, where charm meets convenience.

    Zillow last checked:

    Listing updated:

    Listed by:

    Jessica Mueller 785-475-8332 jessica.mueller@cbrealty.com,

    Coldwell Banker Global Luxury Denver

    Bought with:

    Other MLS Non-REcolorado

    NON MLS PARTICIPANT

    Source: REcolorado as distributed by MLS GRID,MLS#: 9740338MLS Logo

    Facts & features

    Interior

    Bedrooms & bathrooms
    • Bedrooms: 2
    • Bathrooms: 2
    • Full bathrooms: 1
    • 1/2 bathrooms: 1
    • Main level bathrooms: 1
    Primary bedroom
    • Description: Large Bedroom With Tons Of Closet Space!
    • Level: Upper
    Bedroom
    • Description: Another Spacious Bedroom + Closet Space
    • Level: Upper
    Bathroom
    • Description: Conveniently Located On The Main Level
    • Level: Main
    Bathroom
    • Description: Bonus Sink + Vanity Right Outside This Recently Updated Full Bathroom!
    • Level: Upper
    Dining room
    • Description: Right Off Of The Living Room
    • Level: Main
    Family room
    • Description: Bonus Sink + Vanity Nearby That Could Be Turned Into A Wet Bar!
    • Level: Basement
    Kitchen
    • Description: Lots Of Storage And Breakfast Nook Area!
    • Level: Main
    Living room
    • Description: Light And Bright! Newer Luxury Vinyl Plank Floors
    • Level: Main
    Heating
    • Forced Air
    Cooling
    • Central Air
    Appliances
    • Included: Convection Oven, Dishwasher, Disposal, Dryer, Gas Water Heater, Microwave, Range, Range Hood, Refrigerator, Washer
    • Laundry: In Unit
    Features
    • Ceiling Fan(s), Primary Suite, Smoke Free
    • Flooring: Carpet, Laminate, Vinyl
    • Basement: Finished,Partial
    • Number of fireplaces: 1
    • Fireplace features: Basement, Wood Burning
    • Common walls with other units/homes: No One Above,No One Below,2+ Common Walls
    Interior area
    • Total structure area: 1,562
    • Total interior livable area: 1,562 sqft
    • Finished area above ground: 1,050
    • Finished area below ground: 486

    Property

    Parking
    • Total spaces: 2
    • Parking features: Carport
    • Carport spaces: 2
    Features
    • Levels: Two
    • Stories: 2
    • Patio & porch: Patio
    • Fencing: Partial
    Lot
    • Size: 2,270 Square Feet
    • Features: Greenbelt, Landscaped, Near Public Transit
    Details
    • Parcel number: 620201093
    • Zoning: R-2-A
    • Special conditions: Standard

    Construction

    Type & style
    • Home type: Townhouse
    • Property subtype: Townhouse
    • Attached to another structure: Yes
    Materials
    • Brick
    • Roof: Composition
    Condition
    • Updated/Remodeled
    • Year built: 1969

    Utilities & green energy

    • Sewer: Public Sewer
    • Water: Public
    • Utilities for property: Electricity Connected, Natural Gas Connected

    Community & HOA

    Community
    • Security: Carbon Monoxide Detector(s), Smoke Detector(s)
    • Subdivision: French Quarter
    HOA
    • Has HOA: Yes
    • Amenities included: Clubhouse, Fitness Center, Garden Area, Parking, Pool
    • Services included: Reserve Fund, Insurance, Maintenance Grounds, Maintenance Structure, Snow Removal, Trash, Water
    • HOA fee: $525 monthly
    • HOA name: French Quarter Condo Association
    • HOA phone: 720-961-5150
    Location
    • Region: Denver

    Financial & listing details

    • Price per square foot: $183/sqft
    • Annual tax amount: $1,465
    • Date on market: 11/4/2024
    • Listing terms: Cash,Conventional,FHA,VA Loan
    • Exclusions: None
    • Ownership: Individual
    • Electric utility on property: Yes

    Price history

    DateEventPrice
    8/1/2025Sold$286,353-4.2%$183/sqft
    Source: REcolorado as distributed by MLS GRID #9740338 Report a problem
    6/20/2025Pending sale$299,000$191/sqft
    Source: REcolorado as distributed by MLS GRID #9740338 Report a problem
    5/16/2025Price change$299,000-8%$191/sqft
    Source: REcolorado as distributed by MLS GRID #9740338 Report a problem
    3/27/2025Price change$325,000-3%$208/sqft
    Source: REcolorado as distributed by MLS GRID #9740338 Report a problem
    2/27/2025Price change$335,000-1.5%$214/sqft
    Source: REcolorado as distributed by MLS GRID #9740338 Report a problem
    1/2/2025Price change$340,000-2.9%$218/sqft
    Source: REcolorado as distributed by MLS GRID #9740338 Report a problem
    11/4/2024Listed for sale$350,000$224/sqft
    Source: REcolorado as distributed by MLS GRID #9740338 Report a problem

    Public tax history

    Tax history is unavailable.

    Neighborhood: Washington Virginia Vale

    Nearby schools

    GreatSchools rating
    Schools provided by the listing agent
    • Elementary: McMeen
    • Middle: Hill
    • High: George Washington
    • District: Denver 1

    Source: REcolorado as distributed by MLS GRID. This data may not be complete. We recommend contacting the local school district to confirm school assignments for this home.

    Get a cash offer in 3 minutes
    Find out how much your home could sell for in as little as 3 minutes with a no-obligation cash offer.
    Estimated market value
    $277,500
    Get a cash offer in 3 minutes
    Find out how much your home could sell for in as little as 3 minutes with a no-obligation cash offer.
    Estimated market value
    $277,500