Welcome to 1293 South Monaco Parkway, a delightful Denver residence that offers both comfort and style. This spacious 3-bedroom, 3-bathroom home spans 2,070 square feet with 2 Carport parking spaces and boasts an array of desirable amenities and recent updates.
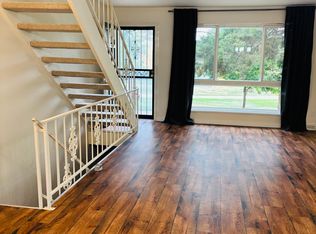
Step inside to discover newer luxury vinyl plank floors that grace the main living areas, enhancing both durability and aesthetic appeal. The 2023 kitchen remodel is a standout, featuring gleaming granite countertops, sleek new cabinets, a chic hex tile backsplash, and stainless steel appliances, making it a true chef's delight.
Upstairs you're welcomed by a generously sized primary suite featuring an ensuite full bathroom and walk-in closet. Two spacious secondary rooms share the upstairs and share a 3/4 bathroom.
Enjoy cozy evenings by the wood-burning fireplace in the living room, or retreat to the full basement where another wood-burning fireplace awaits—a perfect setting for relaxation and entertainment. A formal dining room anchors the main level and is accented by new chic hung lighting.
Dual pane windows and central AC ensure comfort year-round, while the forced air system adds efficiency. The property offers a private outdoor space with a patio, perfect for enjoying Colorado's beautiful weather.
Nestled next to Garland Park, this pet-friendly home provides easy access to the Cherry Creek bike path, multiple tennis courts, a playground, and a picturesque lake. Experience the best of Denver living at this exceptional address.
Sold for $380,300
$380,300
1293 S Monaco Parkway, Denver, CO 80224
3beds
2,070sqft
Condominium
Built in 1969
-- sqft lot
$365,700 Zestimate®
$184/sqft
$2,632 Estimated rent
Home value
$365,700
$340,000 - $395,000
$2,632/mo
Zestimate® history
Owner options
List your home for rent
$2,632/mo
Rent Zestimate®
Find your next renter with Zillow Rental Manager. Plus, with online applications, you can quickly screen prospective tenants – for free.
$2,632/mo
Rent Zestimate®
Refinance and save
$2,766/mo
Est. payment
Refinancing to a lower rate could help reduce your monthly payments and save thousands over the life of the loan.
$2,766/mo
Est. payment
Explore your selling options
Work with a Zillow partner agent
Leverage their expertise and Zillow's premium Showcase listings to get your home seen by more buyers.
Get startedList with your own agent
Get your home in front of millions of buyers by listing it on Zillow.
Learn how to do itSell it yourself
Take full control of how buyers see your home on Zillow by listing For Sale by Owner (FSBO).
List your homeWhat's special
Zillow last checked:
Listing updated:
Listed by:
Jon Mottern 720-498-3555 jon.mottern@compass.com,
Compass - Denver
Bought with:
Kennen Cohen, 100032810
Your Castle Real Estate Inc
Source: REcolorado as distributed by MLS GRID,MLS#: 9688498
Facts & features
Interior
Bedrooms & bathrooms
- Bedrooms: 3
- Bathrooms: 3
- Full bathrooms: 1
- 3/4 bathrooms: 1
- 1/2 bathrooms: 1
- Main level bathrooms: 1
Bedroom
- Level: Upper
Bedroom
- Level: Upper
Bedroom
- Level: Upper
Bathroom
- Level: Upper
Bathroom
- Level: Upper
Bathroom
- Level: Main
Dining room
- Level: Main
Family room
- Level: Basement
Living room
- Level: Main
Utility room
- Level: Basement
Heating
- Forced Air
Cooling
- Central Air
Appliances
- Included: Dishwasher, Disposal, Dryer, Microwave, Oven, Range, Refrigerator, Washer
- Laundry: In Unit
Features
- Built-in Features, Granite Counters, Pantry, Primary Suite, Walk-In Closet(s)
- Flooring: Cork, Tile, Vinyl, Wood
- Windows: Double Pane Windows
- Basement: Partial
- Number of fireplaces: 2
- Fireplace features: Family Room, Living Room
- Common walls with other units/homes: 2+ Common Walls
Interior area
- Total structure area: 2,070
- Total interior livable area: 2,070 sqft
- Finished area above ground: 1,397
- Finished area below ground: 510
Property
Parking
- Total spaces: 2
- Parking features: Carport
- Carport spaces: 2
Features
- Levels: Two
- Stories: 2
- Patio & porch: Patio
Lot
- Features: Borders Public Land, Greenbelt, Near Public Transit, Open Space
Details
- Parcel number: 620201095
- Zoning: R-2-A
- Special conditions: Standard
Construction
Type & style
- Home type: Condo
- Property subtype: Condominium
- Attached to another structure: Yes
Materials
- Brick, Frame, Stucco
- Roof: Composition
Condition
- Updated/Remodeled
- Year built: 1969
Utilities & green energy
- Sewer: Public Sewer
- Water: Public
Community & HOA
Community
- Subdivision: French Quarter Condos
HOA
- Has HOA: Yes
- Amenities included: Clubhouse, Parking, Pool
- Services included: Insurance, Maintenance Grounds, Recycling, Snow Removal, Trash, Water
- HOA fee: $525 monthly
- HOA name: French Quarter Condo Association
- HOA phone: 720-961-5150
Location
- Region: Denver
Financial & listing details
- Price per square foot: $184/sqft
- Annual tax amount: $1,785
- Date on market: 2/12/2025
- Listing terms: Cash,Conventional,FHA,VA Loan
- Exclusions: Staging Items
- Ownership: Individual
Price history
| Date | Event | Price |
|---|---|---|
| 4/11/2025 | Sold | $380,300-2.5%$184/sqft |
Source:  REcolorado as distributed by MLS GRID #9688498 Report a problem REcolorado as distributed by MLS GRID #9688498 Report a problem | ||
| 3/16/2025 | Pending sale | $390,000$188/sqft |
Source: REcolorado as distributed by MLS GRID #9688498 Report a problem | ||
| 3/10/2025 | Price change | $390,000-2.5%$188/sqft |
Source: REcolorado as distributed by MLS GRID #9688498 Report a problem | ||
| 2/28/2025 | Price change | $400,000-3.6%$193/sqft |
Source: REcolorado as distributed by MLS GRID #9688498 Report a problem | ||
| 2/20/2025 | Listed for sale | $415,000$200/sqft |
Source: REcolorado as distributed by MLS GRID #9688498 Report a problem | ||
| 2/16/2025 | Pending sale | $415,000$200/sqft |
Source: REcolorado as distributed by MLS GRID #9688498 Report a problem | ||
| 2/12/2025 | Listed for sale | $415,000$200/sqft |
Source: REcolorado as distributed by MLS GRID #9688498 Report a problem | ||
Public tax history
Tax history is unavailable.
Neighborhood: Washington Virginia Vale
Nearby homes
- $286,3532 bd2 ba1.5k sqft1289 S Monaco Street Pkwy, Denver, CO 80224Sold
- $348,7003 bd2 ba2.1k sqft1291 S Monaco Street Pkwy, Denver, CO 80224Off Market
- $286,3532 bd2 ba1.5k sqft1289 S Monaco Pkwy, Denver, CO 80224Sold

- $366,0003 bd2 ba2k sqft1293 S Monaco Street Pkwy, Denver, CO 80224Off Market
- $348,0002 bd2 ba1.6k sqft1223 S Monaco Pkwy, Denver, CO 80224Sold
- $334,1003 bd2 ba1.3k sqft1285 S Monaco Street Pkwy, Denver, CO 80224Off Market
- $324,9002 bd3 ba1.5k sqft1295 S Monaco Street Pkwy, Denver, CO 80224Off Market
- $361,8003 bd2 ba2k sqft1283 S Monaco Street Pkwy, Denver, CO 80224Off Market
Nearby schools
GreatSchools rating
- 3/10McMeen Elementary SchoolGrades: PK-5Distance: 0.4 mi
- 3/10Hill Campus Of Arts And SciencesGrades: 6-8Distance: 2.3 mi
- 5/10George Washington High SchoolGrades: 9-12Distance: 0.7 mi
Schools provided by the listing agent
- Elementary: McMeen
- Middle: Hill
- High: George Washington
- District: Denver 1
Source: REcolorado as distributed by MLS GRID. This data may not be complete. We recommend contacting the local school district to confirm school assignments for this home.
Get a cash offer in 3 minutes
Find out how much your home could sell for in as little as 3 minutes with a no-obligation cash offer.
Estimated market value
$365,700
Get a cash offer in 3 minutes
Find out how much your home could sell for in as little as 3 minutes with a no-obligation cash offer.
Estimated market value
$365,700
- Colorado
- Denver County
- Denver
- 80224
- Washington Virginia Vale
- 1293 S Monaco Parkway
Nearby cities
Nearby neighborhoods
Nearby zip codes
Other Denver Topics
