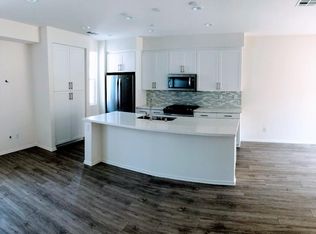
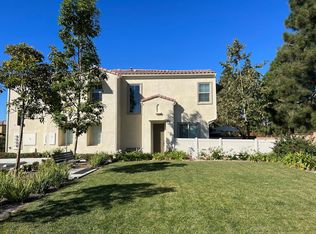
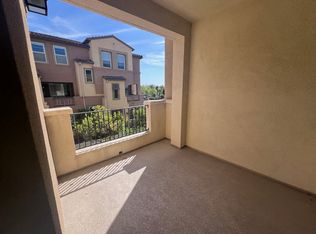
Step into coastal living at its finest in this vibrant, move-in-ready END-UNIT townhome in the gated Pacific Ridge community of Oceanside! Featuring 4 bedrooms (including a first-floor suite), 3.5 bathrooms, 1,824 sqft, serene mountain views, one of the largest private patios in the neighborhood, and a prime location directly across from multiple guest parking stalls and a grassy BBQ area—this home delivers space, style, and standout indoor-outdoor living from the very first glance. Built in 2017, this stunning residence is filled with natural light and thoughtfully upgraded with modern vinyl flooring, brand new paint, and plush new carpet throughout. The open-concept layout flows effortlessly into a chef-inspired gourmet kitchen, complete with brand-new stainless-steel Whirlpool appliances, a sleek backsplash, walk-in pantry, elegant pendant lighting, and an expansive island with barstool seating—perfect for hosting and everyday living alike. Upstairs, unwind in the tranquil primary suite featuring a dual-sink ensuite bathroom and a spacious walk-in closet. A private balcony offers a peaceful escape, while the oversized two-car garage provides ample storage for all your needs. Step outside to your beautifully designed patio with pavers and turf—ideal for relaxing, entertaining, or soaking in the Southern California sunshine. Perfectly positioned within the community, this end-unit enjoys added privacy while being just steps from convenient guest parking and a lush BBQ and picnic area—making hosting friends and family effortless. Pacific Ridge offers a lifestyle as appealing as the home itself, with multiple playgrounds, open green spaces, and resort-style amenities including a sparkling pool and jacuzzi, all just minutes from the coastline, shopping, dining, and entertainment. This is more than a home—it’s your personal slice of coastal paradise. Come experience it before someone else calls it theirs!
Sold for $825,000
Zillow last checked:
Listing updated:
Bought with:
Jessica Kennedy, DRE #02233653
eXp Realty of California, Inc.
Source: CRMLS,MLS#: SW26083129 Originating MLS: California Regional MLS
Originating MLS: California Regional MLSPrice history
| Date | Event | Price |
|---|---|---|
| 6/15/2026 | Sold | $825,000+0.7%$452/sqft |
Source:  CRMLS #SW26083129 Report a problem CRMLS #SW26083129 Report a problem | ||
| 5/10/2026 | Contingent | $819,000$449/sqft |
Source: CRMLS #SW26083129 Report a problem | ||
| 4/17/2026 | Listed for sale | $819,000-3.6%$449/sqft |
Source: CRMLS #SW26083129 Report a problem | ||
| 7/2/2025 | Sold | $850,000$466/sqft |
Source:  SDMLS #250023290 Report a problem SDMLS #250023290 Report a problem | ||
| 5/23/2025 | Pending sale | $850,000$466/sqft |
Source: SDMLS #250023290 Report a problem | ||
| 4/28/2025 | Listed for sale | $850,000$466/sqft |
Source: SDMLS #250023290 Report a problem | ||
| 4/25/2025 | Pending sale | $850,000$466/sqft |
Source: SDMLS #250023290 Report a problem | ||
| 4/3/2025 | Listed for sale | $850,000+59.9%$466/sqft |
Source: SDMLS #250023290 Report a problem | ||
| 11/22/2017 | Sold | $531,500$291/sqft |
Source: Public Record Report a problem | ||
Get a cash offer in 3 minutes
Find out how much your home could sell for in as little as 3 minutes with a no-obligation cash offer.
Estimated market value
$822,400
