Bi-Level on 10.5 acres with Chippewa Hills recreaction area close by. 4 bedrooms 2 full baths with lower level walkout from family room/bar area to a unquie village. Your imagination of use is yours to create. Beatiful Hardwood flooring & stone inlay in Kitchen & Formal dining room. Wood 1/2 log siding accents Sun room overlooks rear yard with multi producing fruit trees & flowers. Jetted Bath & high riser tiolet in main bath suite. All bedrooms have walkin closets. 2025 Propane Foreced Air Furnace with parts to tie in an 8000 BTU outside Hakens Series 2100 Wood Boiler. Partially paved drive directly in front of home. This one has all recent updates, see RPR Update sheet attached. Huge Pole Barn & workshops, Heated Attached Garage. These Custom Features in this house could be yours.
Contingent
Price cut: $25.5K (8/8)
$299,500
12891 Bartz Rd, Hubbard Lake, MI 49747
4beds
3,475sqft
Single Family Residence
Built in 1978
10.52 Acres Lot
$279,900 Zestimate®
$86/sqft
$-- HOA
What's special
Heated attached garage
- 83 days
- 699
- 57
Zillow last checked:
Listing updated:
Listed by:
Randy L. Neumann 989-255-2169,
Real Estate One of Alpena 989-354-7653
Source: WWMLS,MLS#: 201841134
Facts & features
Interior
Bedrooms & bathrooms
- Bedrooms: 4
- Bathrooms: 2
- Full bathrooms: 2
Heating
- Forced Air, Propane, Wood, See Remarks
Appliances
- Included: Water Heater, Water Softener, Washer, Range/Oven, Refrigerator, Dryer, Dishwasher
- Laundry: Lower Level
Features
- Ceiling Fan(s), Walk-In Closet(s), Wet Bar
- Flooring: Hardwood, Laminate
- Doors: Doorwall
- Windows: Egress Windows, Blinds, Curtain Rods, Drapes
- Basement: Partially Finished,Walk-Out Access,Other
- Has fireplace: Yes
- Fireplace features: Insert, Gas
Interior area
- Total structure area: 3,475
- Total interior livable area: 3,475 sqft
- Finished area above ground: 2,688
Property
Parking
- Parking features: Driveway, Garage Door Opener
- Has garage: Yes
- Has uncovered spaces: Yes
Features
- Levels: Bi-Level
- Patio & porch: Deck
- Has spa: Yes
- Spa features: Bath
- Frontage type: None
Lot
- Size: 10.52 Acres
- Dimensions: 270 x 2325 x 195 x 2076
- Features: Landscaped
Details
- Additional structures: Garage(s), Pole Building, Shed(s), Workshop
- Parcel number: 05301900062000
- Special conditions: Listing Status; Active w/ Contingencies
- Other equipment: Satellite Components, Satellite Dish
- Wooded area: 90
Construction
Type & style
- Home type: SingleFamily
- Property subtype: Single Family Residence
Materials
- Foundation: Basement
Condition
- Year built: 1978
Utilities & green energy
- Sewer: Septic Tank
Community & HOA
Community
- Security: Smoke Detector(s)
- Subdivision: 29N R7E
Location
- Region: Hubbard Lake
Financial & listing details
- Price per square foot: $86/sqft
- Tax assessed value: $175,800
- Annual tax amount: $1,253
- Date on market: 6/29/2026
- Listing terms: Cash,Conventional Mortgage,FHA,USDA/RD,VA Loan
- Ownership: Owner
- Road surface type: Gravel, Maintained
Estimated market value
$279,900
$266,000 - $294,000
$2,072/mo
Price history
| Date | Event | Price |
|---|---|---|
| 9/4/2026 | Contingent | $299,500$86/sqft |
Source:  WWMLS #201841134 Report a problem WWMLS #201841134 Report a problem | ||
| 8/8/2026 | Price change | $299,500-7.8%$86/sqft |
Source: WWMLS #201841134 Report a problem | ||
| 6/29/2026 | Listed for sale | $325,000+103.1%$94/sqft |
Source: WWMLS #201841134 Report a problem | ||
| 12/21/2005 | Sold | $160,000$46/sqft |
Source: Agent Provided Report a problem | ||
Public tax history
| Year | Property taxes | Tax assessment |
|---|---|---|
| 2025 | $1,253 -8.8% | $87,900 +12.1% |
| 2024 | $1,375 +5% | $78,400 +16.3% |
| 2023 | $1,309 +0.5% | $67,400 +18.5% |
| 2022 | $1,303 | $56,900 +8% |
| 2021 | -- | $52,700 -3.1% |
| 2020 | $1,236 +2.4% | $54,400 +1.9% |
| 2019 | $1,208 +6.9% | $53,400 -1.1% |
| 2018 | $1,130 | $54,000 -5.9% |
| 2017 | -- | $57,400 +6.9% |
| 2016 | $640 | $53,700 -0.9% |
| 2015 | $640 +27.7% | $54,200 +8.2% |
| 2013 | $501 -99% | $50,100 |
| 2012 | $50,100 +7580% | $50,100 -17.1% |
| 2011 | $652 | $60,400 |
Find assessor info on the county website
Monthly payment
Est. payment
Payment breakdown
Explore the cost of this home by adjusting the details. Changes won't be saved.Climate risks
Neighborhood: 49747
Nearby schools
Schools provided by the listing agent
- Elementary: Alpena
- High: Alpena
Source: WWMLS. This data may not be complete. We recommend contacting the local school district to confirm school assignments for this home.
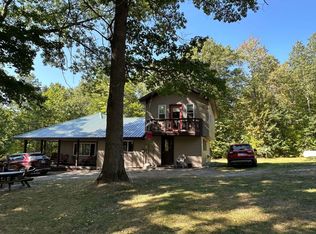
Similar homes
- $304,9993 bd2 ba2.3k sqft100 2nd St, Hubbard Lake, MI 49747For Sale
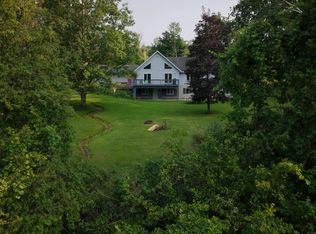
 MLS ID #201841614, Cindy J. Limback, RE/MAX New Horizons. WWMLS
 - $340,0004 bd3 ba4.7k sqft10773 Bartz Rd, Hubbard Lake, MI 49747For Sale
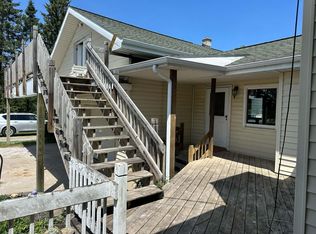 MLS ID #201841638, Lori Stephan, Real Estate One of Alpena. WWMLS
 - $285,0003 bd2 ba2.1k sqft1610 Richardson Rd, Lachine, MI 49753For Sale
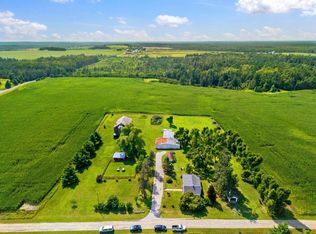 MLS ID #201841978, Amber Suszek, Real Estate One of Alpena. WWMLS
 - $315,0003 bd2 ba2.9k sqft22130 Cohoon Rd, Hillman, MI 49746For Sale
 MLS ID #201839306, Dawn M Anderson, CENTURY 21 NORTHLAND of ALPENA. WWMLS
 - $279,0004 bd2 ba1.9k sqft1481 Aspen Alley Rd, Curran, MI 48728For SaleMLS ID #201841012, Kevin Peters, Ausable Valley Realty. WWMLS
- $264,9003 bd2 ba3.1k sqft4204 Truckey Rd, Alpena, MI 49707For SaleMLS ID #201840684, Lorri Lynn Rondeau, Real Estate One of Alpena. WWMLS
- $325,0003 bd2 ba2.5k sqft3041 E Shaw Rd, Lincoln, MI 48742For SaleMLS ID #201841911, Jonathon Allen Klukowski, Forty Five North Real Estate. WWMLS
- $279,0003 bd2 ba2.4k sqft1090 Oakridge Dr, Alpena, MI 49707For SaleMLS ID #201839167, Janice M Whitehead, RE/MAX New Horizons. WWMLS
- $370,0004 bd2 ba2.1k sqft1950 N Taylor Rd, Lincoln, MI 48742For SaleMLS ID #201841736, Karen Godi, Real Estate One of Alpena. WWMLS
- $310,0003 bd2 ba1.8k sqft241 Gilchrist Ave, Alpena, MI 49707For SaleMLS ID #201842747, Lori Stephan, Real Estate One of Alpena. WWMLS
- $350,0005 bd4 ba2.3k sqft4067 N Lost Lake Trl, Lincoln, MI 48742For Sale
 MLS ID #20261067013, Barbara Schaefer, Berkshire Hathaway HomeServices Michigan Real Est. Realcomp II
 - $369,9003 bd3 ba3.6k sqft14866 M 32 W, Lachine, MI 49753For SaleMLS ID #201840105, Lisa Timm, Banner Realty. WWMLS
- $350,0003 bd3 ba3.8k sqft4292 N Elder Trl, Lincoln, MI 48742For SaleMLS ID #20261059044, Barbara Schaefer, Berkshire Hathaway HomeServices Michigan Real Est. Realcomp II
- $345,0003 bd2 ba2.6k sqft7038 Long Rapids Rd, Alpena, MI 49707For SaleMLS ID #201841411, Lori Stephan, Real Estate One of Alpena. WWMLS
- $284,9993 bd3 ba2.6k sqft334 W Washington Ave, Alpena, MI 49707For SaleMLS ID #201841987, Cody Bellmer, CENTURY 21 NORTHLAND of ALPENA. WWMLS
- $330,0004 bd3 ba5.1k sqft504 S 1st Ave, Alpena, MI 49707For SaleMLS ID #201842658, Angie Kania, Higher Elevation Realty Co. WWMLS
- $350,0004 bd3 ba2.6k sqft207 Mason St, Alpena, MI 49707For SaleMLS ID #201839334, Leo Fitzpatrick, Fitzpatrick Realty LLC. WWMLS
