VIEWS, VIEWS, VIEWS! This beautiful Bear Creek Village 2 story with a full walkout basement sits on over a third acre lot and backs to the golf course in one of the most popular neighborhoods in Lakewood. The deck is the perfect place to enjoy your morning cup of coffee, evening cocktail, or host a large dinner party. This home has such a timeless floor plan and is perfect for entertaining. Upon entering you will experience the impressive sense of space with the curved staircase, soaring ceilings, and formal living and dining room. The office provides a light and bright work space with a beautiful bay window, built in bookcases, and wainscoting around the entire room. The spacious kitchen features 42" cabinets, a beautiful island with cooktop, a built-in desk, walk-in pantry, and the perfect space for your table. The family room features a 2 story fireplace with built-in bookcases and a wall of windows to enjoy the spectacular views. Don't miss the laundry room just off the garage, it provides additional cabinets for storage and a utility sink. Upstairs the thoughtfully designed floor plan features a true private primary suite with a 5-piece bath that is separated by the bridge from the three additional bedrooms. Two of the bedrooms share a full bathroom with a double vanity. The spacious 4th bedroom provides plenty of space for a king bed and has a private en suite with a 3/4 bath and walk in closet. The finished walkout basement was designed for a train enthusiast but presents a canvas for your imagination and provides ample room for customization. This home has 2 furnaces and 2 AC units. One furnace was replaced just this past winter and the other within the last 5 years. One AC unit has been replaced as well. Completing this home is the 4 car side load garage. Don't miss the opportunity to move into this incredible community with a pool, tennis/pickleball courts, playground, food trucks, social events, and summer block parties.
Sold for $1,128,376
$1,128,376
12893 W Harvard Avenue, Lakewood, CO 80228
4beds
5,366sqft
Single Family Residence
Built in 1993
0.33 Acres Lot
$1,316,400 Zestimate®
$210/sqft
$5,332 Estimated rent
Home value
$1,316,400
$1.22M - $1.42M
$5,332/mo
Zestimate® history
Owner options
List your home for rent
$5,332/mo
Rent Zestimate®
Find your next renter with Zillow Rental Manager. Plus, with online applications, you can quickly screen prospective tenants – for free.
$5,332/mo
Rent Zestimate®
Refinance and save
$6,865/mo
Est. payment
Refinancing to a lower rate could help reduce your monthly payments and save thousands over the life of the loan.
$6,865/mo
Est. payment
Explore your selling options
Work with a Zillow partner agent
Leverage their expertise and Zillow's premium Showcase listings to get your home seen by more buyers.
Get startedList with your own agent
Get your home in front of millions of buyers by listing it on Zillow.
Learn how to do itSell it yourself
Take full control of how buyers see your home on Zillow by listing For Sale by Owner (FSBO).
List your homeWhat's special
Zillow last checked:
Listing updated:
Listed by:
Denise Durfee 303-517-5557,
Coldwell Banker Realty 54
Bought with:
Denise Durfee, 100045303
Coldwell Banker Realty 54
Source: REcolorado as distributed by MLS GRID,MLS#: 1813125
Facts & features
Interior
Bedrooms & bathrooms
- Bedrooms: 4
- Bathrooms: 4
- Full bathrooms: 2
- 3/4 bathrooms: 2
- Main level bathrooms: 1
Primary bedroom
- Description: Spacious And Bright Primary Bedroom With Remodeled En-Suite. You Will Love This Expansive Walk-In Closet
- Level: Upper
Bedroom
- Description: This Spacious Secondary Bedroom Is The Perfect Space For Overnight Guests And Is Complete With A Private 3/4 Bath And Provides Plenty Of Room For A King Sized Bed
- Level: Upper
Bedroom
- Description: Ample Light With Southern Exposure
- Level: Upper
Bedroom
- Description: Large Secondary Bedroom Which Could Be Used As A Tv Room, An Additional Office Or Workout Room
- Level: Upper
Primary bathroom
- Description: Updated 5 Pc Bath-Features Heated Floors, Double Vanities, Soaking Tub And Shower
- Level: Upper
Bathroom
- Description: Main Level Powder Room
- Level: Main
Bathroom
- Description: Private And Perfect For Guests
- Level: Upper
Bathroom
- Description: Double Vanities And Large Closet For Linens
- Level: Upper
Bonus room
- Description: This Beautiful Space Leads You Right Outside To The Lower Level Patio To Enjoy The Beautiful Tiered Yard And Golf Course View
- Level: Basement
Bonus room
- Description: Appreciate The Convenience To Convert This Space
- Level: Basement
Dining room
- Description: Perfect Space For Larger Group Entertaining Or Overflow From The Kitchen Dining Area - Beautiful Bay Window And Crown Molding
- Level: Main
Family room
- Description: Huge Open Room With Stunning Views Of The Golf Course. Vaulted Ceilings With A Beautiful Brick 2 Story Fireplace And Built In Bookcases.
- Level: Main
Kitchen
- Description: Beautiful Kitchen Equipped With An Abundance Of Cabinetry And Counter Space Which Is Perfect For Entertaining. Beautiful Granite Countertops And A Walk In Pantry.
- Level: Main
Laundry
- Description: Plenty Of Cabinets And A Utility Sink. Washer And Dryer Are Included
- Level: Main
Living room
- Description: Impressive Living Space With Beautiful Bay Window
- Level: Main
Office
- Description: Double Door Entry Into This Spacious Office. Beautiful Built In Bookcases And Wainscoting Around The Entire Room.
- Level: Main
Utility room
- Description: Perfect Storage Space With Built In Shelving
- Level: Basement
Workshop
- Description: Perfect Space For The Handy And Crafty Type
- Level: Basement
Heating
- Forced Air
Cooling
- Central Air
Appliances
- Included: Cooktop, Dishwasher, Disposal, Double Oven, Dryer, Gas Water Heater, Microwave, Refrigerator, Self Cleaning Oven, Washer
Features
- Ceiling Fan(s), Eat-in Kitchen, Five Piece Bath, Granite Counters, Kitchen Island, Pantry, Primary Suite, Smoke Free, Vaulted Ceiling(s), Walk-In Closet(s)
- Flooring: Carpet, Tile, Wood
- Windows: Bay Window(s)
- Basement: Walk-Out Access
- Number of fireplaces: 1
- Fireplace features: Family Room
Interior area
- Total structure area: 5,366
- Total interior livable area: 5,366 sqft
- Finished area above ground: 3,422
- Finished area below ground: 1,636
Property
Parking
- Total spaces: 4
- Parking features: Garage - Attached
- Attached garage spaces: 4
Features
- Levels: Three Or More
- Patio & porch: Deck
- Has view: Yes
- View description: Golf Course, Mountain(s)
Lot
- Size: 0.33 Acres
- Features: On Golf Course, Sprinklers In Front, Sprinklers In Rear
Details
- Parcel number: 405019
- Zoning: P-D
- Special conditions: Standard
Construction
Type & style
- Home type: SingleFamily
- Property subtype: Single Family Residence
Materials
- Brick, Frame, Wood Siding
- Roof: Composition
Condition
- Year built: 1993
Utilities & green energy
- Sewer: Public Sewer
- Water: Public
Community & HOA
Community
- Security: Carbon Monoxide Detector(s)
- Subdivision: Bear Creek Village
HOA
- Has HOA: Yes
- Amenities included: Playground, Pool, Tennis Court(s)
- Services included: Recycling, Snow Removal, Trash
- HOA fee: $300 quarterly
- HOA name: Bear Creek Village HOA
- HOA phone: 303-233-4646
Location
- Region: Lakewood
Financial & listing details
- Price per square foot: $210/sqft
- Tax assessed value: $1,272,460
- Annual tax amount: $6,772
- Date on market: 5/18/2024
- Listing terms: Cash,Conventional,Jumbo,VA Loan
- Exclusions: Seller's Personal Belongings, Display Cases Mounted To Wall Over Table In Basement, And Mounted Outdoor Speakers
- Ownership: Individual
Price history
| Date | Event | Price |
|---|---|---|
| 9/5/2024 | Sold | $1,128,376-11.5%$210/sqft |
Source:  REcolorado as distributed by MLS GRID #1813125 Report a problem REcolorado as distributed by MLS GRID #1813125 Report a problem | ||
| 7/27/2024 | Pending sale | $1,275,000$238/sqft |
Source: REcolorado as distributed by MLS GRID #1813125 Report a problem | ||
| 6/23/2024 | Price change | $1,275,000-7.3%$238/sqft |
Source: REcolorado as distributed by MLS GRID #1813125 Report a problem | ||
| 6/11/2024 | Price change | $1,375,000-5.2%$256/sqft |
Source: REcolorado as distributed by MLS GRID #1813125 Report a problem | ||
| 6/8/2024 | Price change | $1,450,000-3%$270/sqft |
Source: REcolorado as distributed by MLS GRID #1813125 Report a problem | ||
| 5/18/2024 | Listed for sale | $1,495,000+321.1%$279/sqft |
Source: REcolorado as distributed by MLS GRID #1813125 Report a problem | ||
| 11/22/1993 | Sold | $355,000$66/sqft |
Source: Public Record Report a problem | ||
Public tax history
| Year | Property taxes | Tax assessment |
|---|---|---|
| 2025 | $6,774 +0% | $79,529 +4.9% |
| 2024 | $6,772 +26.6% | $75,842 |
| 2023 | $5,348 -1.3% | $75,842 +25.2% |
| 2022 | $5,416 +8.2% | $60,563 -2.8% |
| 2021 | $5,007 | $62,305 +7% |
| 2020 | $5,007 +1.3% | $58,256 |
| 2019 | $4,945 -0.9% | $58,256 +2.2% |
| 2018 | $4,992 | $57,027 |
| 2017 | $4,992 +13.6% | $57,027 +6.1% |
| 2016 | $4,395 | $53,730 |
| 2015 | $4,395 -2.4% | $53,730 +2.3% |
| 2014 | $4,502 -0.4% | $52,510 |
| 2013 | $4,520 -13.4% | $52,510 -1.2% |
| 2012 | $5,217 -4.1% | $53,124 |
| 2011 | $5,440 +0.1% | $53,124 -4.7% |
| 2010 | $5,435 +17.2% | $55,740 |
| 2009 | $4,635 -14.1% | $55,740 +0.7% |
| 2008 | $5,394 +5.3% | $55,360 |
| 2007 | $5,121 +2.4% | $55,360 +6.6% |
| 2006 | $5,003 +0.3% | $51,910 +2.5% |
| 2005 | $4,990 +8.3% | $50,660 |
| 2004 | $4,608 +5% | $50,660 |
| 2003 | $4,386 +6.3% | $50,660 +6.6% |
| 2002 | $4,126 +10.3% | $47,530 +26.4% |
| 2001 | $3,741 +4.1% | $37,600 |
| 2000 | $3,592 | $37,600 |
Find assessor info on the county website
Neighborhood: Bear Creek
Nearby homes
- $1,437,4005 bd5 ba4.5k sqft12873 W Harvard Ave, Lakewood, CO 80228Off Market
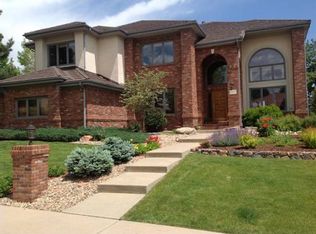
- $1,202,4004 bd4 ba3.4k sqft12853 W Harvard Ave, Lakewood, CO 80228Off Market
- $1,377,4004 bd4 ba5.8k sqft12874 W Harvard Ave, Lakewood, CO 80228Off Market

- $1,229,0005 bd2 ba5.1k sqft12894 W Harvard Ave, Lakewood, CO 80228Off Market

- $1,328,4004 bd4 ba4.6k sqft12854 W Harvard Ave, Lakewood, CO 80228Off Market
- $1,377,8004 bd4 ba4.5k sqft12833 W Harvard Ave, Lakewood, CO 80228Off Market
- $1,135,6004 bd4 ba3k sqft12923 W Harvard Ave, Lakewood, CO 80228Off Market
- $1,250,0003 bd3 ba6k sqft12834 W Harvard Ave, Lakewood, CO 80228Sold
Nearby schools
GreatSchools rating
- 8/10Devinny Elementary SchoolGrades: K-5Distance: 1.1 mi
- 5/10Dunstan Middle SchoolGrades: 6-8Distance: 1 mi
- 8/10Green Mountain High SchoolGrades: 9-12Distance: 1.6 mi
Schools provided by the listing agent
- Elementary: Devinny
- Middle: Dunstan
- High: Green Mountain
- District: Jefferson County R-1
Source: REcolorado as distributed by MLS GRID. This data may not be complete. We recommend contacting the local school district to confirm school assignments for this home.
Get a cash offer in 3 minutes
Find out how much your home could sell for in as little as 3 minutes with a no-obligation cash offer.
Estimated market value
$1,316,400
Get a cash offer in 3 minutes
Find out how much your home could sell for in as little as 3 minutes with a no-obligation cash offer.
Estimated market value
$1,316,400
- Colorado
- Jefferson County
- Lakewood
- 80228
- Bear Creek
- 12893 W Harvard Avenue
Nearby cities
Nearby neighborhoods
Nearby zip codes
Other Lakewood Topics
