Under Construction. This home comes with a bundled social membership to the club — an exceptional value woven right into your purchase. From the moment you arrive, you're not just a resident; you're a member. This 2,110-square-foot home features a spacious two-car garage with keyless entry and a hurricane-rated door, perfect for convenience and security. Step inside to discover an open main floor where the kitchen, dining and living areas flow seamlessly, highlighted by quartz countertops, stainless steel appliances and designer cabinetry. Ceramic tile floors add style and durability in the kitchen and bathrooms, while LED recessed lighting and 2" window blinds enhance the modern interior. The owner’s suite upstairs offers private lanai access and two walk-in closets, creating a personal retreat. Two additional bedrooms are thoughtfully positioned at the front of the home for privacy. Smart home features like a Ring Video Doorbell Pro and Honeywell smart thermostat keep you connected and energy efficient. With so many sought-after details, this home is sure to attract attention—don’t miss your chance to make it yours! Prices, dimensions and features may vary and are subject to change. Photos are for illustrative purposes only. Estimated delivery date is Sept/Oct 2026.
New construction
Price cut: $20K (7/14)
$441,999
12894 SANTA MONICA COURT #59-201, VENICE, FL 34293
3beds
2,110sqft
Condominium
Built in 2026
-- sqft lot
$-- Zestimate®
$209/sqft
$808/mo HOA
What's special
Quartz countertopsHoneywell smart thermostatRing video doorbell proLed recessed lightingStainless steel appliancesDesigner cabinetry
- 108 days |
- 108 |
- 1 |
Zillow last checked:
Listing updated:
Listed by:
David Meyers 239-208-6417,
LENNAR REALTY INC 239-208-6417
Source: Stellar MLS,MLS#: TB8504933 Originating MLS: Orlando Regional
Originating MLS: Orlando Regional
Facts & features
Interior
Bedrooms & bathrooms
- Bedrooms: 3
- Bathrooms: 2
- Full bathrooms: 2
Primary bedroom
- Features: Walk-In Closet(s)
- Level: First
Kitchen
- Level: First
Living room
- Level: First
Heating
- Central, Electric
Cooling
- Central Air
Appliances
- Included: Dishwasher, Disposal, Dryer, Electric Water Heater, Exhaust Fan, Freezer, Ice Maker, Microwave, Range, Refrigerator, Washer
- Laundry: Inside, Laundry Room
Features
- Kitchen/Family Room Combo, Living Room/Dining Room Combo, Open Floorplan, Split Bedroom, Thermostat, Walk-In Closet(s)
- Flooring: Tile
- Has fireplace: No
Interior area
- Total structure area: 2,110
- Total interior livable area: 2,110 sqft
Property
Parking
- Total spaces: 2
- Parking features: Garage - Attached
- Attached garage spaces: 2
Features
- Levels: Two
- Stories: 2
- Exterior features: Sidewalk
- Has view: Yes
- View description: Trees/Woods, Water, Lake
- Has water view: Yes
- Water view: Water,Lake
Lot
- Size: 1,000 Square Feet
Details
- Parcel number: 12894SMC59201
- Special conditions: None
Construction
Type & style
- Home type: Condo
- Property subtype: Condominium
Materials
- Stucco
- Foundation: Slab
- Roof: Tile
Condition
- Under Construction
- New construction: Yes
- Year built: 2026
Details
- Builder model: Bay Creek
- Builder name: Lennar
Utilities & green energy
- Sewer: Public Sewer
- Water: Canal/Lake For Irrigation
- Utilities for property: BB/HS Internet Available, Cable Available, Cable Connected, Electricity Available, Electricity Connected, Sewer Available, Sewer Connected, Sprinkler Recycled, Street Lights, Underground Utilities, Water Available, Water Connected
Community & HOA
Community
- Features: Clubhouse, Community Mailbox, Deed Restrictions, Dog Park, Gated Community - Guard, Golf, Irrigation-Reclaimed Water, Playground, Pool, Restaurant, Sidewalks, Tennis Court(s)
- Pet fee: $0 monthly
- Subdivision: WELLEN PARK GOLF & COUNTRY CLUB
HOA
- Has HOA: Yes
- Amenities included: Clubhouse, Fitness Center, Gated, Golf Course, Maintenance, Pickleball Court(s), Playground, Pool, Recreation Facilities
- Services included: Community Pool, Internet, Maintenance Grounds, Manager, Recreational Facilities
- HOA fee: $808 monthly
- HOA name: ICON Management
Location
- Region: Venice
Financial & listing details
- Price per square foot: $209/sqft
- Date on market: 5/5/2026
- Cumulative days on market: 80 days
- Ownership: Condominium
- Total actual rent: 0
- Electric utility on property: Yes
- Road surface type: Asphalt, Paved
Estimated market value
Not available
Estimated sales range
Not available
Not available
Price history
| Date | Event | Price |
|---|---|---|
| 7/14/2026 | Price change | $441,999-4.3%$209/sqft |
Source:  Stellar MLS #TB8504933 Report a problem Stellar MLS #TB8504933 Report a problem | ||
| 6/2/2026 | Price change | $461,999-2.5%$219/sqft |
Source: Stellar MLS #TB8504933 Report a problem | ||
| 5/5/2026 | Listed for sale | $473,999$225/sqft |
Source: Stellar MLS #TB8504933 Report a problem | ||
Public tax history
Tax history is unavailable.
Monthly payment
Est. payment
Payment breakdown
Explore the cost of this home by adjusting the details. Changes won't be saved.Climate risks
Neighborhood: 34293
Nearby schools
GreatSchools rating
- 9/10Englewood Elementary SchoolGrades: PK-5Distance: 3.2 mi
- 7/10Venice Middle SchoolGrades: 6-8Distance: 4.9 mi
- 8/10STATE COLLEGE OF FLA COLLEGIATE SCHOOL-VENICE-0122Grades: 9-12Distance: 2.7 mi
- $447,9993 bd2 ba1.7k sqft12894 Santa Monica Ct #59-102, Venice, FL 34293Pending
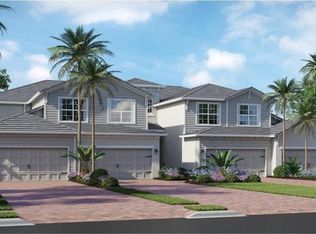
- $457,9993 bd2 ba1.7k sqft12913 Santa Monica Ct #74-102, Venice, FL 34293New Construction
- $785,600-- bd-- ba-- sqft12955 Wellen Golf St, Venice, FL 34293Sold
- $949,0003 bd3 ba2.7k sqft12965 Wellen Golf St, Venice, FL 34293Sold
- $889,0003 bd3 ba2.7k sqft12945 Wellen Golf St, Venice, FL 34293Sold
- $900,0003 bd3 ba2.6k sqft12935 Wellen Golf St, Venice, FL 34293Sold
- $865,9923 bd3 ba2.3k sqft12975 Wellen Golf St, Venice, FL 34293Sold
- $961,0003 bd3 ba2.7k sqft12925 Wellen Golf St, Venice, FL 34293Sold
A local agent can set up tours, give advice and negotiate with sellers.
A local lender can help you make sure your offer is ready when you are.
Similar homes
- from $420,9993 bd2 ba1.7k sqftVento Plan, Esplanade at Wellen Park, Englewood, FL 34223New Construction
 Taylor Morrison
 - from $537,9904 bd4 ba2.9k sqftVision 2 Plan, Palmera, Venice, FL 34293New Construction
 Neal Communities
 - $599,8943 bd3 ba1.8k sqft26200 Atrani Dr, Englewood, FL 34293New Construction
 Taylor Morrison
 - from $503,9993 bd2 ba1.8k sqftSereno Plan, Esplanade at Wellen Park, Englewood, FL 34223New Construction
 Taylor Morrison
 - from $531,9953 bd3 ba2.1k sqftSchooner Plan, Oakbend Wellen Park, Venice, FL 34293New ConstructionToll Brothers Inc.
- $473,8043 bd3 ba1.7k sqft26149 CAMOGLI COURT, ENGLEWOOD, FL 34223New Construction
 Stellar MLS
 - $449,5842 bd3 ba1.6k sqft26145 CAMOGLI COURT, ENGLEWOOD, FL 34223New ConstructionStellar MLS
- $599,9482 bd2 ba1.9k sqft18319 CHROMATA DRIVE, VENICE, FL 34293New ConstructionMLS ID #TB8522297, Marcia Toalson, MATTAMY REAL ESTATE SERVICES. Stellar MLS
- from $465,9904 bd3 ba2.3k sqftTriumph Plan, Boca Royale Wellen Park, Englewood, FL 34223New ConstructionNeal Communities
- $643,9904 bd4 ba2.9k sqft17722 Sylvester Dr, Venice, FL 34293New ConstructionNeal Communities
- $470,5603 bd2 ba2k sqft20025 GOLDEN GLOW LOOP, VENICE, FL 34292New ConstructionStellar MLS
- from $393,9903 bd2 ba1.8k sqftWalton IV Plan, Brighton, Venice, FL 34292New ConstructionPark Square Homes
- $599,8943 bd3 ba1.8k sqft26200 ATRANI DRIVE, ENGLEWOOD, FL 34223New ConstructionStellar MLS
- $400,0003 bd2 ba2.3k sqft13018 CHAMBERLAIN BOULEVARD, PORT CHARLOTTE, FL 33953New ConstructionMLS ID #D6146642, Elizabeth Burr, MICHAEL SAUNDERS & CO. - BOCA. Stellar MLS
- from $434,9903 bd2 ba1.9k sqftGrand Cayman Plan, Englewood, Englewood, FL 34224New ConstructionChristopher Alan Homes
- from $626,9954 bd4 ba3.1k sqftWindlass Plan, Oakbend Wellen Park, Venice, FL 34293New ConstructionToll Brothers Inc.
- $430,7914 bd3 ba2.3k sqft3814 FROUDE STREET, NORTH PORT, FL 34286New ConstructionStellar MLS
- $418,7004 bd3 ba2.2k sqft5731 ZINKLE STREET, NORTH PORT, FL 34291New ConstructionMLS ID #A4695184, Lisa Povsic, ADAMS HOME REALTY INC. Stellar MLS
- $451,1004 bd3 ba2.2k sqft18 CADDY ROAD, ROTONDA WEST, FL 33947New ConstructionMLS ID #C7528140, Dawn Winter, ADAMS HOMES REALTY. Stellar MLS
- from $353,9903 bd2 ba1.5k sqftLiberty 4 Plan, Boca Royale Wellen Park, Englewood, FL 34223New ConstructionNeal Communities
