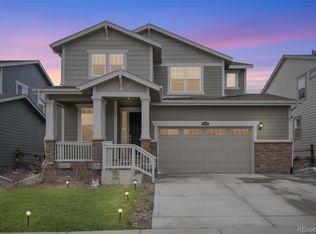
Welcome to this stunning Lennar Elbert Model home, located in the sought-after Barefoot Lakes community. Situated in a peaceful cul-de-sac, this expansive 2,890 sq. ft. residence perfectly combines luxury and practicality.
The spacious eat-in kitchen is the heart of the home, featuring granite countertops, a generous island, and a large pantry, making it an ideal space for both cooking and entertaining. The open floor plan flows seamlessly into the living room, creating the perfect setting for gatherings.
Upstairs, you’ll find a spacious primary bedroom, complete with a walk-in closet and a luxurious en-suite bathroom with a double vanity and two additional bedrooms and a full bathroom with a double vanity, provide ample space for family or guests.
Enjoy the outdoors with a covered porch at the front, perfect for relaxing and enjoying the neighborhood. The private backyard offers a peaceful space for outdoor entertaining, gardening, or simply unwinding in your own oasis.
Additional highlights include an expansive two-car garage with direct access to a convenient mudroom.
Take advantage of everything Barefoot Lakes has to offer! Enjoy three miles of lakeside trails, perfect for walking and biking or grab your paddle board or fishing pole and enjoying the breathtaking views of over 100 acres of sparkling lakes. Head down to The Cove Clubhouse and enjoy the fitness center, large swimming pool, basketball courts, pickleball courts, fire pits and much more!
Sold for $530,000
Street View
$530,000
12897 Creekwood Street, Firestone, CO 80504
3beds
2,890sqft
Single Family Residence
Built in 2020
5,650 Square Feet Lot
$523,200 Zestimate®
$183/sqft
$2,838 Estimated rent
Home value
$523,200
$492,000 - $555,000
$2,838/mo
Zestimate® history
Owner options
List your home for rent
$2,838/mo
Rent Zestimate®
Find your next renter with Zillow Rental Manager. Plus, with online applications, you can quickly screen prospective tenants – for free.
$2,838/mo
Rent Zestimate®
Refinance and save
$3,422/mo
Est. payment
Refinancing to a lower rate could help reduce your monthly payments and save thousands over the life of the loan.
$3,422/mo
Est. payment
Explore your selling options
Work with a Zillow partner agent
Leverage their expertise and Zillow's premium Showcase listings to get your home seen by more buyers.
Get startedList with your own agent
Get your home in front of millions of buyers by listing it on Zillow.
Learn how to do itSell it yourself
Take full control of how buyers see your home on Zillow by listing For Sale by Owner (FSBO).
List your homeWhat's special
Private backyardCovered porchGenerous islandLarge pantryGranite countertopsSpacious primary bedroomSpacious eat-in kitchen
Zillow last checked:
Listing updated:
Listed by:
Chanel Slayton 303-522-4859 chanel.slayton@exprealty.com,
eXp Realty, LLC
Bought with:
Kate Otto
Porchlight Real Estate Group
Source: REcolorado as distributed by MLS GRID,MLS#: 9860433
Facts & features
Interior
Bedrooms & bathrooms
- Bedrooms: 3
- Bathrooms: 3
- Full bathrooms: 1
- 3/4 bathrooms: 1
- 1/2 bathrooms: 1
- Main level bathrooms: 1
Primary bedroom
- Description: Primary Bedroom
- Level: Upper
- Area: 252 Square Feet
- Dimensions: 15 x 16.8
Bedroom
- Description: Bedroom 1
- Level: Upper
- Area: 133.56 Square Feet
- Dimensions: 10.6 x 12.6
Bedroom
- Description: Bedroom 2
- Level: Upper
- Area: 118.77 Square Feet
- Dimensions: 11.1 x 10.7
Primary bathroom
- Description: Main Primary Bathroom With Double Vanity
- Level: Upper
- Area: 72.09 Square Feet
- Dimensions: 8.9 x 8.1
Bathroom
- Description: 1/4 Bathroom
- Level: Main
- Area: 31 Square Feet
- Dimensions: 5 x 6.2
Bathroom
- Description: Full Bathroom With Double Vanity
- Level: Upper
- Area: 51.94 Square Feet
- Dimensions: 10.6 x 4.9
Kitchen
- Description: Eat-In Kitchen Dining Area
- Level: Main
- Area: 140.28 Square Feet
- Dimensions: 13.11 x 10.7
Kitchen
- Description: Kitchen Area With Island
- Level: Main
- Area: 140.28 Square Feet
- Dimensions: 16.7 x 8.4
Laundry
- Level: Upper
- Area: 54.6 Square Feet
- Dimensions: 6 x 9.1
Living room
- Description: Living Room
- Level: Main
- Area: 233.52 Square Feet
- Dimensions: 16.8 x 13.9
Mud room
- Description: Mudroom
- Level: Main
- Area: 53.1 Square Feet
- Dimensions: 5.9 x 9
Heating
- Forced Air
Cooling
- Central Air
Appliances
- Included: Dishwasher, Disposal, Dryer, Microwave, Range, Refrigerator, Washer
Features
- Ceiling Fan(s), Eat-in Kitchen, Granite Counters, Kitchen Island, Open Floorplan, Pantry
- Flooring: Laminate
- Basement: Unfinished
Interior area
- Total structure area: 2,890
- Total interior livable area: 2,890 sqft
- Finished area above ground: 1,970
- Finished area below ground: 0
Property
Parking
- Total spaces: 2
- Parking features: Concrete
- Attached garage spaces: 2
Features
- Levels: Two
- Stories: 2
- Patio & porch: Front Porch
- Exterior features: Private Yard
- Fencing: Full
Lot
- Size: 5,650 Square Feet
- Features: Cul-De-Sac, Landscaped, Sprinklers In Front, Sprinklers In Rear
Details
- Parcel number: R8952980
- Special conditions: Standard
Construction
Type & style
- Home type: SingleFamily
- Property subtype: Single Family Residence
Materials
- Frame
- Roof: Composition
Condition
- Year built: 2020
Details
- Builder model: Elbert
- Builder name: Lennar
Utilities & green energy
- Sewer: Public Sewer
- Water: Public
Community & HOA
Community
- Security: Carbon Monoxide Detector(s), Video Doorbell
- Subdivision: Barefoot Lakes
HOA
- Has HOA: Yes
- Amenities included: Fitness Center, Park, Playground, Trail(s)
- HOA fee: $270 quarterly
- HOA name: St. Vrain Metropolitan District
- HOA phone: 970-617-2466
Location
- Region: Firestone
Financial & listing details
- Price per square foot: $183/sqft
- Tax assessed value: $535,883
- Annual tax amount: $5,877
- Date on market: 12/28/2024
- Listing terms: Cash,Conventional,FHA,VA Loan
- Exclusions: Vacuum In The Garage, Tv And Tv Mount In Living Room, Speaker In Living Room, Tv And Tv Mount In All Rooms Upstairs, Shed In Backyard
- Ownership: Individual
Price history
| Date | Event | Price |
|---|---|---|
| 4/17/2025 | Sold | $530,000+0%$183/sqft |
Source:  REcolorado as distributed by MLS GRID #9860433 Report a problem REcolorado as distributed by MLS GRID #9860433 Report a problem | ||
| 3/18/2025 | Pending sale | $529,999$183/sqft |
Source: REcolorado as distributed by MLS GRID #9860433 Report a problem | ||
| 2/28/2025 | Price change | $529,999-0.9%$183/sqft |
Source: REcolorado as distributed by MLS GRID #9860433 Report a problem | ||
| 2/13/2025 | Price change | $534,999-0.9%$185/sqft |
Source: REcolorado as distributed by MLS GRID #9860433 Report a problem | ||
| 2/5/2025 | Price change | $539,999-1.8%$187/sqft |
Source: REcolorado as distributed by MLS GRID #9860433 Report a problem | ||
| 12/28/2024 | Listed for sale | $550,000$190/sqft |
Source: REcolorado as distributed by MLS GRID #9860433 Report a problem | ||
| 12/8/2024 | Listing removed | $550,000$190/sqft |
Source:  elevateMLS #1246145 Report a problem elevateMLS #1246145 Report a problem | ||
| 11/23/2024 | Listed for sale | $550,000$190/sqft |
Source: elevateMLS #1246145 Report a problem | ||
| 8/14/2024 | Listing removed | $550,000-2.7%$190/sqft |
Source: elevateMLS #1246145 Report a problem | ||
| 8/8/2024 | Price change | $565,000-0.9%$196/sqft |
Source: elevateMLS #1246145 Report a problem | ||
| 7/26/2024 | Price change | $570,000-0.9%$197/sqft |
Source: elevateMLS #1246145 Report a problem | ||
| 7/5/2024 | Listed for sale | $575,000+18.6%$199/sqft |
Source: elevateMLS #1246145 Report a problem | ||
| 5/14/2021 | Sold | $485,000+4.3%$168/sqft |
Source: Public Record Report a problem | ||
| 4/11/2021 | Pending sale | $465,000$161/sqft |
Source:  RE/MAX International #5875542 Report a problem RE/MAX International #5875542 Report a problem | ||
| 4/8/2021 | Listed for sale | $465,000+6.7%$161/sqft |
Source: RE/MAX International #5875542 Report a problem | ||
| 11/4/2020 | Sold | $435,700-0.6%$151/sqft |
Source: Public Record Report a problem | ||
| 9/21/2020 | Pending sale | $438,200$152/sqft |
Source: Re/max Masters Millennium #9776859 Report a problem | ||
| 9/4/2020 | Listed for sale | $438,200$152/sqft |
Source: Re/max Masters Millennium #9776859 Report a problem | ||
Public tax history
| Year | Property taxes | Tax assessment |
|---|---|---|
| 2026 | $6,510 | $32,800 -2.1% |
| 2025 | -- | $33,490 -6% |
| 2024 | $5,877 +9.4% | $35,630 -1% |
| 2023 | $5,370 +1.6% | $35,980 +23.5% |
| 2022 | $5,286 +358.1% | $29,130 -2.8% |
| 2021 | $1,154 | $29,960 +356% |
| 2020 | $1,154 +9628.7% | $6,570 +3% |
| 2019 | $12 -98.9% | $6,380 +15850% |
| 2018 | $1,122 | $40 |
Find assessor info on the county website
Neighborhood: 80504
Nearby homes
- $606,0004 bd3 ba3.3k sqft12907 Creekwood St, Firestone, CO 80504Sold

- $602,5004 bd3 ba3.3k sqft12879 Creekwood St, Firestone, CO 80504Sold
- $531,2004 bd1 ba2.8k sqft12889 Creekwood St, Firestone, CO 80504Off Market
- $616,2003 bd3 ba2.8k sqft12919 Creekwood St, Firestone, CO 80504Off Market

- $522,0003 bd2 ba2k sqft12869 Creekwood St, Firestone, CO 80504Off Market
- $644,5004 bd3 ba4k sqft12885 Clearview St, Firestone, CO 80504Off Market
- $570,8004 bd3 ba2.3k sqft12898 Creekwood St, Firestone, CO 80504Off Market
- $538,3003 bd3 ba2.7k sqft12888 Creekwood St, Firestone, CO 80504Off Market
Nearby schools
GreatSchools rating
- 9/10Mead Elementary SchoolGrades: PK-5Distance: 3.6 mi
- 8/10Mead Middle SchoolGrades: 6-8Distance: 3.7 mi
- 7/10Mead High SchoolGrades: 9-12Distance: 1.5 mi
Schools provided by the listing agent
- Elementary: Mead
- Middle: Mead
- High: Mead
- District: St. Vrain Valley RE-1J
Source: REcolorado as distributed by MLS GRID. This data may not be complete. We recommend contacting the local school district to confirm school assignments for this home.
Get a cash offer in 3 minutes
Find out how much your home could sell for in as little as 3 minutes with a no-obligation cash offer.
Estimated market value
$523,200
Get a cash offer in 3 minutes
Find out how much your home could sell for in as little as 3 minutes with a no-obligation cash offer.
Estimated market value
$523,200
- Colorado
- Weld County
- Longmont
- 80504
- 12897 Creekwood Street
Nearby cities
Nearby neighborhoods
Nearby zip codes
Other Longmont Topics
