Welcome to Barefoot Lakes! This home is better than new! Why pay over $25K in landscaping and fencing when this highly coveted Pinnacle floorpan by Lennar is move in ready? You will love the open concept floor plan made perfect for the entertainer in the bunch! The chef's style kitchen is equipped with stainless steel appliances and quartz countertops, seamlessly integrated with the spacious great room, study, and a convenient half bathroom. You will also love the LVP flooring throughout the main level. Upstairs, you will find an expansive primary bedroom ensuite featuring a large walk in closet, dual vanities, a large shower with tile surround, and a private toilet area. Three additional generously sized bedrooms, another full bathroom, and a dedicated laundry room complete the upper level nicely. The basement is unfinished and is waiting for you to put your final touches on this lovely home. Enjoy ending your day in your new beautifully landscaped backyard complete with an expanded concrete patio. The oversized garage boasts of ample storage, while the home’s solar panels enhance energy efficiency. Situated on a private cul-de-sac, and a lot with no home behind you- this is the privacy you have been searching for! The custom jellyfish exterior lighting adds a touch of holiday cheer and festive atmosphere any time of the year!Barefoot Lakes offers miles and miles of trails and lakes. Enjoy the perks of the community Clubhouse where you'll find a large fitness center, a pool, and more! Make this one your home today!!! The community center offers an abundance of recreation for everyone including a Olympic size pool, splash pad, BBQ area, basketball and pickle ball courts, coffee bar, sitting room, exercise room, and so much more. Come see this beautiful home before it's gone!
Sold for $606,000
$606,000
12907 Creekwood St, Firestone, CO 80504
4beds
3,398sqft
Single Family Residence
Built in 2020
5,985 Square Feet Lot
$600,500 Zestimate®
$178/sqft
$3,040 Estimated rent
Home value
$600,500
$570,000 - $631,000
$3,040/mo
Zestimate® history
Owner options
List your home for rent
$3,040/mo
Rent Zestimate®
Find your next renter with Zillow Rental Manager. Plus, with online applications, you can quickly screen prospective tenants – for free.
$3,040/mo
Rent Zestimate®
Refinance and save
$3,614/mo
Est. payment
Refinancing to a lower rate could help reduce your monthly payments and save thousands over the life of the loan.
$3,614/mo
Est. payment
Explore your selling options
Work with a Zillow partner agent
Leverage their expertise and Zillow's premium Showcase listings to get your home seen by more buyers.
Get startedList with your own agent
Get your home in front of millions of buyers by listing it on Zillow.
Learn how to do itSell it yourself
Take full control of how buyers see your home on Zillow by listing For Sale by Owner (FSBO).
List your homeWhat's special
Beautifully landscaped backyardExpansive primary bedroom ensuitePrivate cul-de-sacStainless steel appliancesQuartz countertopsLvp flooringLarge walk in closet
Zillow last checked:
Listing updated:
Listed by:
Latonya Paddock 720-320-4959,
New Padd Group Colorado Realty,
Leslie Wilson 720-936-8520
Bought with:
Non Member
Non Member
Source: elevateMLS,MLS#: 8040705
Facts & features
Interior
Bedrooms & bathrooms
- Bedrooms: 4
- Bathrooms: 3
- Full bathrooms: 1
- 3/4 bathrooms: 1
- 1/2 bathrooms: 1
Basement
- Area: 1028
Heating
- Forced Air
Cooling
- Ceiling Fan(s), Central Air
Appliances
- Included: Dishwasher, Disposal, Microwave, Oven, Refrigerator
- Laundry: Upper Level
Features
- Flooring: Carpet
- Basement: Full,Unfinished
- Has fireplace: No
- Fireplace features: None
Interior area
- Total structure area: 3,398
- Total interior livable area: 3,398 sqft
- Finished area above ground: 2,370
- Finished area below ground: 1,028
Property
Parking
- Total spaces: 2
- Parking features: Attached, Concrete Driveway
- Attached garage spaces: 2
Features
- Levels: Two
- Stories: 2
- Fencing: Full
Lot
- Size: 5,985 Square Feet
- Features: Cul-De-Sac, Level, Near Fire Station, Near Hospital, Near Park, Near Schools, Near Shopping Center, Landscaped
Details
- Parcel number: 120735132008
Construction
Type & style
- Home type: SingleFamily
- Property subtype: Single Family Residence
Materials
- Alum/Vinyl/Steel, Framed on Lot
- Roof: Composite Shingle
Condition
- Existing Home
- New construction: No
- Year built: 2020
Utilities & green energy
- Water: Municipal
- Utilities for property: Electricity Available
Green energy
- Indoor air quality: Radon System
Community & HOA
Community
- Features: Playground, Pool
HOA
- Services included: Covenant Enforcement
- HOA fee: $90 monthly
Location
- Region: Firestone
Financial & listing details
- Price per square foot: $178/sqft
- Tax assessed value: $573,063
- Annual tax amount: $6,363
- Date on market: 12/23/2024
- Listing terms: Cash,Conventional,FHA,Other,VA Loan
Price history
| Date | Event | Price |
|---|---|---|
| 12/20/2024 | Sold | $606,000+1%$178/sqft |
Source:  elevateMLS #8040705 Report a problem elevateMLS #8040705 Report a problem | ||
| 11/22/2024 | Pending sale | $600,000$177/sqft |
Source:  REcolorado as distributed by MLS GRID #5573056 Report a problem REcolorado as distributed by MLS GRID #5573056 Report a problem | ||
| 11/1/2024 | Listed for sale | $600,000+33.2%$177/sqft |
Source: REcolorado as distributed by MLS GRID #5573056 Report a problem | ||
| 7/17/2020 | Sold | $450,550-0.3%$133/sqft |
Source: Public Record Report a problem | ||
| 6/2/2020 | Pending sale | $452,050$133/sqft |
Source: RE/MAX Masters Millennium #905869 Report a problem | ||
| 6/2/2020 | Listed for sale | $452,050-0.2%$133/sqft |
Source: RE/MAX Masters Millennium #905869 Report a problem | ||
| 4/24/2020 | Listing removed | $453,050$133/sqft |
Source: RE/MAX Masters Millennium #2505688 Report a problem | ||
| 4/2/2020 | Pending sale | $453,050$133/sqft |
Source: RE/MAX Masters Millennium #2505688 Report a problem | ||
| 4/2/2020 | Listed for sale | $453,050$133/sqft |
Source: RE/MAX Masters Millennium #2505688 Report a problem | ||
Public tax history
| Year | Property taxes | Tax assessment |
|---|---|---|
| 2026 | $6,961 +7.2% | $35,070 -2.1% |
| 2025 | $6,495 +2.1% | $35,810 -6.5% |
| 2024 | $6,364 +10.1% | $38,280 -1% |
| 2023 | $5,781 +1.5% | $38,660 +23.3% |
| 2022 | $5,694 +393.5% | $31,360 -2.8% |
| 2021 | $1,154 | $32,270 +391.2% |
| 2020 | $1,154 +8396.5% | $6,570 +3% |
| 2019 | $14 -98.8% | $6,380 +12660% |
| 2018 | $1,122 | $50 |
Find assessor info on the county website
Neighborhood: 80504
Nearby homes
- $530,0003 bd3 ba2.8k sqft12897 Creekwood St, Firestone, CO 80504Sold
- $615,5003 bd3 ba2.8k sqft12919 Creekwood St, Firestone, CO 80504Off Market

- $602,5004 bd3 ba3.3k sqft12879 Creekwood St, Firestone, CO 80504Sold
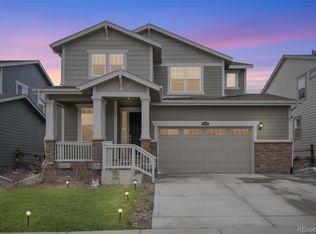
- $531,2004 bd1 ba2.8k sqft12889 Creekwood St, Firestone, CO 80504Off Market
- $661,3004 bd4 ba2.6k sqft12929 Creekwood St, Firestone, CO 80504Off Market
- $648,3004 bd3 ba4k sqft12885 Clearview St, Firestone, CO 80504Off Market
- $572,8004 bd3 ba2.3k sqft12898 Creekwood St, Firestone, CO 80504Off Market
- $598,8003 bd3 ba3k sqft12910 Creekwood St, Firestone, CO 80504Off Market
Nearby schools
GreatSchools rating
- 9/10Mead Elementary SchoolGrades: PK-5Distance: 3.6 mi
- 8/10Mead Middle SchoolGrades: 6-8Distance: 3.7 mi
- 7/10Mead High SchoolGrades: 9-12Distance: 1.5 mi
Schools provided by the listing agent
- Elementary: Mead
- Middle: Mead
- High: Mead
- District: St Vrain Valley RE1-J
Source: elevateMLS. This data may not be complete. We recommend contacting the local school district to confirm school assignments for this home.
Get a cash offer in 3 minutes
Find out how much your home could sell for in as little as 3 minutes with a no-obligation cash offer.
Estimated market value
$600,500
Get a cash offer in 3 minutes
Find out how much your home could sell for in as little as 3 minutes with a no-obligation cash offer.
Estimated market value
$600,500
- Colorado
- Weld County
- Longmont
- 80504
- 12907 Creekwood St
Nearby cities
Nearby neighborhoods
Nearby zip codes
Other Longmont Topics
