Are you an active senior looking for a vibrant and entertaining community? Then you will love Skyestone’s 55 and older all adult community located in Westminster. This original-owner home offers nearly 3,000 sq. ft. of thoughtfully designed living space, combining elegance, comfort, and convenience. The chef’s kitchen features a granite island, double ovens, and a spacious pantry—ideal for hosting family or friends. The main level includes an inviting living area with fireplace, a spa-like primary suite with 5-piece bath and custom closet, main level includes a 2nd bedroom, full bath, plus a versatile bonus room. The finished basement adds even more living space with a great room/flex area or bedroom, office, walk-in closet, and full bath.
Located in the award-winning Skyestone community, residents enjoy access to a modern clubhouse, pool, fitness center, pickleball courts, scenic trails, and more. Just 15 minutes to Boulder and under 30 minutes to downtown Denver, with easy access to DIA for frequent travelers, this home offers easy access to city conveniences, while also providing a peaceful, suburban lifestyle. A quick walk to Stanley Lake Dog Park, as well as proximity to multiple golf courses, are nearby.
Sold for $850,000
$850,000
12898 Sandstone Drive, Broomfield, CO 80021
3beds
3,134sqft
Single Family Residence
Built in 2020
5,397 Square Feet Lot
$-- Zestimate®
$271/sqft
$-- Estimated rent
Home value
Not available
Estimated sales range
Not available
Not available
Zestimate® history
Owner options
List your home for rent
Find your next renter with Zillow Rental Manager. Plus, with online applications, you can quickly screen prospective tenants – for free.
Refinance and save
$4,191/mo
Est. payment
Refinancing to a lower rate could help reduce your monthly payments and save thousands over the life of the loan.
$4,191/mo
Est. payment
Explore your selling options
Work with a Zillow partner agent
Leverage their expertise and Zillow's premium Showcase listings to get your home seen by more buyers.
Get startedList with your own agent
Get your home in front of millions of buyers by listing it on Zillow.
Learn how to do itSell it yourself
Take full control of how buyers see your home on Zillow by listing For Sale by Owner (FSBO).
List your homeWhat's special
Spa-like primary suiteGranite islandVersatile bonus roomDouble ovensCustom closetSpacious pantry
Zillow last checked:
Listing updated:
Listed by:
Cecilia Hudson 303-929-8865 cecilia.hudson@kw.com,
Keller Williams Realty Downtown LLC
Bought with:
Debbie Johnson, 100029683
The Golden Group
Source: REcolorado as distributed by MLS GRID,MLS#: 5153670
Facts & features
Interior
Bedrooms & bathrooms
- Bedrooms: 3
- Bathrooms: 4
- Full bathrooms: 3
- 1/2 bathrooms: 1
- Main level bathrooms: 3
- Main level bedrooms: 2
Bedroom
- Description: Carpet/Cove Ceiling/Ceiling Fan
- Features: Primary Suite
- Level: Main
Bedroom
- Level: Main
Bedroom
- Description: Carpet
- Level: Main
Bedroom
- Description: Carpet/Sunny/Large Closet
- Level: Basement
Bathroom
- Description: Full/Tile/Quartz
- Features: Primary Suite
- Level: Main
Bathroom
- Description: Full/Tile
- Level: Main
Bathroom
- Description: Full
- Level: Basement
Bathroom
- Level: Main
Den
- Description: Office Or Craft Room
- Level: Basement
Great room
- Description: Open Concept Great Room With Fireplace
- Level: Main
Kitchen
- Description: Chef Kitchen/Double Oven/Beautiful Quartz Counter Tops
- Level: Main
Laundry
- Description: Additional Cabinetry/Utility Sink
- Level: Main
Office
- Description: Great Sunny Office Or Craft Room
- Level: Main
Heating
- Forced Air
Cooling
- Central Air
Appliances
- Included: Dishwasher, Disposal, Double Oven, Dryer, Microwave, Range, Refrigerator, Washer
Features
- Granite Counters, Kitchen Island, Open Floorplan
- Flooring: Carpet, Tile, Vinyl
- Windows: Double Pane Windows, Window Coverings
- Basement: Finished,Partial,Sump Pump
Interior area
- Total structure area: 3,134
- Total interior livable area: 3,134 sqft
- Finished area above ground: 2,010
- Finished area below ground: 908
Property
Parking
- Total spaces: 2
- Parking features: Garage - Attached
- Attached garage spaces: 2
Features
- Levels: One
- Stories: 1
- Patio & porch: Covered, Patio
- Exterior features: Private Yard, Rain Gutters
- Fencing: Full
Lot
- Size: 5,397 Square Feet
Details
- Parcel number: R8873754
- Zoning: PUD
- Special conditions: Standard
Construction
Type & style
- Home type: SingleFamily
- Architectural style: Mountain Contemporary
- Property subtype: Single Family Residence
Materials
- Brick, Frame, Stone, Wood Siding
- Roof: Composition
Condition
- Updated/Remodeled
- Year built: 2020
Details
- Builder name: Taylor Morrison
Utilities & green energy
- Electric: 110V, 220 Volts
- Sewer: Public Sewer
- Water: Public
- Utilities for property: Cable Available, Electricity Connected
Community & HOA
Community
- Senior community: Yes
- Subdivision: Skyestone
HOA
- Has HOA: Yes
- Amenities included: Clubhouse, Fitness Center, Playground, Pond Seasonal, Pool, Spa/Hot Tub, Trail(s)
- Services included: Reserve Fund, Maintenance Grounds, Recycling, Road Maintenance, Snow Removal, Trash
- HOA fee: $187 monthly
- HOA name: Advance HOA
- HOA phone: 303-482-2213
Location
- Region: Broomfield
Financial & listing details
- Price per square foot: $271/sqft
- Tax assessed value: $22,370
- Annual tax amount: $5,974
- Date on market: 8/27/2025
- Listing terms: Cash,Conventional,FHA,VA Loan
- Exclusions: Sellers Personal Property, Staging Items
- Ownership: Corporation/Trust
- Electric utility on property: Yes
- Road surface type: Paved
Price history
| Date | Event | Price |
|---|---|---|
| 11/13/2025 | Sold | $850,000$271/sqft |
Source:  REcolorado as distributed by MLS GRID #5153670 Report a problem REcolorado as distributed by MLS GRID #5153670 Report a problem | ||
| 10/15/2025 | Pending sale | $850,000$271/sqft |
Source: REcolorado as distributed by MLS GRID #5153670 Report a problem | ||
| 10/9/2025 | Price change | $850,000-5%$271/sqft |
Source: REcolorado as distributed by MLS GRID #5153670 Report a problem | ||
| 9/25/2025 | Price change | $895,000-3.8%$286/sqft |
Source: REcolorado as distributed by MLS GRID #5153670 Report a problem | ||
| 8/27/2025 | Listed for sale | $930,000$297/sqft |
Source: REcolorado as distributed by MLS GRID #5153670 Report a problem | ||
Public tax history
| Year | Property taxes | Tax assessment |
|---|---|---|
| 2017 | $1 -79.4% | $6,490 +64800% |
| 2016 | $6 +1.3% | $10 |
| 2015 | $6 | $10 |
Find assessor info on the county website
Neighborhood: Great Western Park
Nearby homes
- $850,0002 bd3 ba2k sqft12898 Sandstone Dr, Broomfield, CO 80021Sold
- $740,0003 bd3 ba2.4k sqft12908 Sandstone Dr, Broomfield, CO 80021Sold
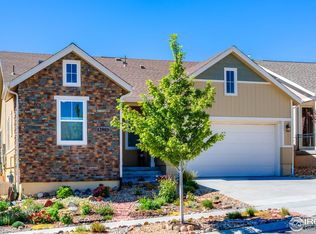
- $740,0002 bd2 ba2.3k sqft12908 Sandstone Dr, Broomfield, CO 80021Sold
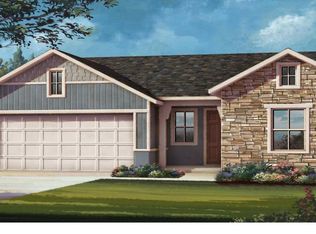
- $673,2002 bd3 ba1.7k sqft12878 Sandstone Dr, Broomfield, CO 80021Off Market
- $22,370-- bd-- ba-- sqft12918 Sandstone Dr, Broomfield, CO 80021Off Market
- $757,6002 bd3 ba2k sqft12928 Sandstone Dr, Broomfield, CO 80021Off Market
- $22,3702 bd2 ba3k sqft12868 Sandstone Dr, Broomfield, CO 80021Off Market
- $762,8002 bd3 ba2.2k sqft12868 Sandstone Dr, Broomfield, CO 80021Off Market
Nearby schools
GreatSchools rating
- 5/10Lukas Elementary SchoolGrades: K-5Distance: 2.5 mi
- 6/10Wayne Carle Middle SchoolGrades: 6-8Distance: 1.9 mi
- 7/10Standley Lake High SchoolGrades: 9-12Distance: 2.3 mi
Schools provided by the listing agent
- Elementary: Lukas
- Middle: Wayne Carle
- High: Standley Lake
- District: Jefferson County R-1
Source: REcolorado as distributed by MLS GRID. This data may not be complete. We recommend contacting the local school district to confirm school assignments for this home.


Get pre-qualified for a loan
At Zillow Home Loans, we can pre-qualify you in as little as 5 minutes with no impact to your credit score.An equal housing lender. NMLS #10287.
- Colorado
- Broomfield County
- Broomfield
- 80021
- Great Western Park
- 12898 Sandstone Drive
Nearby cities
Nearby neighborhoods
Nearby zip codes
Other Broomfield Topics
