Welcome to this stunning ranch-style home in the highly sought-after 55+ Skyestone community. From the moment you step inside, you'll be captivated by the tasteful upgrades throughout. The kitchen boasts upgraded Bosch appliances, an expanded island, and additional cabinetry, seamlessly flowing into the dining and living areas-ideal for entertaining. The primary bedroom features upgraded casement windows, top-down bottom-up blinds and a newly added privacy barn door leading to the en-suite bathroom. The primary bathroom is equipped with a European-style shower, upgraded vanity and dual sinks, and connects to a walk-in closet. An outlet has also been installed in the vanity cabinet for convenience. The main level also includes a second bedroom, a full bathroom, an office/study, and a laundry room with a sink. The professionally finished basement offers a large bedroom with a walk-in closet, a 3rd bathroom, a spacious rec room, a family room, and ample storage space. Step outside to your backyard oasis, featuring flower beds, a covered patio, and low-maintenance artificial turf. The oversized garage provides ample space for all your recreational toys. As a resident, you'll enjoy access to The Lodge, which offers an outdoor pool, hot tub, four pickleball courts, and a covered area with a fire pit. Inside, you'll find an exercise room equipped with cardio and strength machines, a movement studio, a large kitchen, a library, and a meeting room. The community also features miles of trails and activities like bocce ball and is conveniently close to golf courses, shopping, and dining options.
Sold for $740,000
$740,000
12908 Sandstone Dr, Broomfield, CO 80021
3beds
2,460sqft
Single Family Residence
Built in 2020
5,296 Square Feet Lot
$-- Zestimate®
$301/sqft
$3,248 Estimated rent
Home value
Not available
Estimated sales range
Not available
$3,248/mo
Zestimate® history
Owner options
List your home for rent
$3,248/mo
Rent Zestimate®
Find your next renter with Zillow Rental Manager. Plus, with online applications, you can quickly screen prospective tenants – for free.
$3,248/mo
Rent Zestimate®
Refinance and save
$3,669/mo
Est. payment
Refinancing to a lower rate could help reduce your monthly payments and save thousands over the life of the loan.
$3,669/mo
Est. payment
Explore your selling options
Work with a Zillow partner agent
Leverage their expertise and Zillow's premium Showcase listings to get your home seen by more buyers.
Get startedList with your own agent
Get your home in front of millions of buyers by listing it on Zillow.
Learn how to do itSell it yourself
Take full control of how buyers see your home on Zillow by listing For Sale by Owner (FSBO).
List your homeWhat's special
Zillow last checked:
Listing updated:
Listed by:
Misty Krutsinger 720-280-1680,
WK Real Estate
Bought with:
Brian Sundberg, 40013938
Compass - Boulder
Source: IRES as distributed by MLS GRID,MLS#: 1016641
Facts & features
Interior
Bedrooms & bathrooms
- Bedrooms: 3
- Bathrooms: 3
- Full bathrooms: 1
- 3/4 bathrooms: 2
- Main level bathrooms: 2
Primary bedroom
- Description: Carpet
- Features: 3/4 Primary Bath
- Level: Main
- Area: 182 Square Feet
- Dimensions: 13 x 14
Bedroom 2
- Description: Carpet
- Level: Main
- Area: 132 Square Feet
- Dimensions: 11 x 12
Bedroom 3
- Description: Carpet
- Level: Basement
- Area: 144 Square Feet
- Dimensions: 12 x 12
Dining room
- Description: Laminate
- Level: Main
- Area: 132 Square Feet
- Dimensions: 11 x 12
Family room
- Description: Carpet
- Level: Basement
- Area: 171 Square Feet
- Dimensions: 9 x 19
Kitchen
- Description: Laminate
- Level: Main
- Area: 121 Square Feet
- Dimensions: 11 x 11
Laundry
- Description: Tile
- Level: Main
- Area: 30 Square Feet
- Dimensions: 5 x 6
Living room
- Description: Laminate
- Level: Main
- Area: 234 Square Feet
- Dimensions: 13 x 18
Recreation room
- Description: Carpet
- Level: Basement
- Area: 120 Square Feet
- Dimensions: 10 x 12
Study
- Description: Laminate
- Level: Main
- Area: 110 Square Feet
- Dimensions: 10 x 11
Heating
- Forced Air
Cooling
- Central Air, Ceiling Fan(s)
Appliances
- Included: Gas Range, Self Cleaning Oven, Dishwasher, Refrigerator, Washer, Dryer, Microwave, Disposal
- Laundry: Sink, Washer/Dryer Hookup
Features
- Open Floorplan, Pantry, Walk-In Closet(s), Kitchen Island, High Ceilings
- Basement: Partial,Partially Finished,Sump Pump
Interior area
- Total structure area: 1,543
- Total interior livable area: 2,460 sqft
- Finished area above ground: 1,543
Property
Parking
- Total spaces: 2
- Parking features: Garage Door Opener, Oversized
- Attached garage spaces: 2
- Details: Attached
Accessibility
- Accessibility features: Main Floor Bath, Accessible Bedroom, Main Level Laundry
Features
- Levels: One
- Stories: 1
- Patio & porch: Patio
- Exterior features: Sprinkler System
- Spa features: Community
Lot
- Size: 5,296 Square Feet
- Features: Paved, Curbs, Gutters, Sidewalks, Street Light, Fire Hydrant within 500 Feet
Details
- Parcel number: R8873755
- Zoning: PUD
- Special conditions: Private Owner
Construction
Type & style
- Home type: SingleFamily
- Architectural style: Contemporary
- Property subtype: Single Family Residence
Materials
- Frame, Brick
- Roof: Composition
Condition
- New construction: No
- Year built: 2020
Utilities & green energy
- Electric: Photovoltaics Third-Party Owned
- Water: City
- Utilities for property: Natural Gas Available, Electricity Available, Cable Available
Green energy
- Energy efficient items: Windows
Community & HOA
Community
- Features: Clubhouse, Pool, Fitness Center, Trail(s)
- Security: Fire Alarm
- Senior community: Yes
- Subdivision: Skyestone
HOA
- Has HOA: Yes
- Services included: Trash
- HOA fee: $183 monthly
- HOA name: PMP Management
- HOA phone: 888-882-0588
Location
- Region: Broomfield
Financial & listing details
- Price per square foot: $301/sqft
- Tax assessed value: $22,370
- Annual tax amount: $4,726
- Date on market: 8/16/2024
- Listing terms: Cash,Conventional,FHA,VA Loan
- Exclusions: Elfa shelving in the garage, mounted hanging rack in the garage, hanging lights on the back patio, TV in living room and basement family room.
- Electric utility on property: Yes
- Road surface type: Asphalt
Price history
| Date | Event | Price |
|---|---|---|
| 9/27/2024 | Sold | $740,000-2%$301/sqft |
Source:  IRES as distributed by MLS GRID #1016641 Report a problem IRES as distributed by MLS GRID #1016641 Report a problem | ||
| 8/23/2024 | Pending sale | $755,000$307/sqft |
Source:  REcolorado as distributed by MLS GRID #IR1016641 Report a problem REcolorado as distributed by MLS GRID #IR1016641 Report a problem | ||
| 8/16/2024 | Listed for sale | $755,000+53%$307/sqft |
Source: REcolorado as distributed by MLS GRID #IR1016641 Report a problem | ||
| 8/31/2020 | Listing removed | $493,330$201/sqft |
Source: Colorado Home Realty #5824224 Report a problem | ||
| 6/23/2020 | Pending sale | $493,330$201/sqft |
Source: Colorado Home Realty #5824224 Report a problem | ||
| 6/23/2020 | Price change | $493,330+0.8%$201/sqft |
Source: Colorado Home Realty #5824224 Report a problem | ||
| 6/19/2020 | Price change | $489,527-0.8%$199/sqft |
Source: Taylor Morrison Report a problem | ||
| 6/10/2020 | Price change | $493,330+1.9%$201/sqft |
Source: Taylor Morrison Report a problem | ||
| 5/29/2020 | Price change | $484,000-1.1%$197/sqft |
Source: Taylor Morrison Report a problem | ||
| 5/14/2020 | Price change | $489,527-0.5%$199/sqft |
Source: Taylor Morrison Report a problem | ||
| 5/6/2020 | Price change | $492,027+0.5%$200/sqft |
Source: Taylor Morrison Report a problem | ||
| 5/1/2020 | Price change | $489,527-0.5%$199/sqft |
Source: Taylor Morrison Report a problem | ||
| 3/17/2020 | Listed for sale | $492,027$200/sqft |
Source: Colorado Home Realty #5824224 Report a problem | ||
| 2/28/2020 | Pending sale | $492,027$200/sqft |
Source: Colorado Home Realty #5824224 Report a problem | ||
| 12/9/2019 | Price change | $492,027+0.3%$200/sqft |
Source: Taylor Morrison Report a problem | ||
| 11/24/2019 | Price change | $490,647-0.3%$199/sqft |
Source: Taylor Morrison Report a problem | ||
| 11/8/2019 | Price change | $492,027+0.3%$200/sqft |
Source: Taylor Morrison Report a problem | ||
| 10/20/2019 | Price change | $490,647+0.4%$199/sqft |
Source: HOTSPOT REAL ESTATE INC. #5824224 Report a problem | ||
| 9/3/2019 | Price change | $488,647+0.4%$199/sqft |
Source: HOTSPOT REAL ESTATE INC. #5824224 Report a problem | ||
| 8/14/2019 | Listed for sale | $486,647$198/sqft |
Source: HOTSPOT REAL ESTATE INC. #5824224 Report a problem | ||
Public tax history
| Year | Property taxes | Tax assessment |
|---|---|---|
| 2017 | $1 -79.4% | $6,490 +64800% |
| 2016 | $6 +1.3% | $10 |
| 2015 | $6 | $10 |
Find assessor info on the county website
Neighborhood: Great Western Park
Nearby homes
- $740,0002 bd2 ba2.3k sqft12908 Sandstone Dr, Broomfield, CO 80021Sold
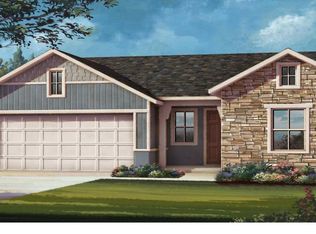
- $850,0003 bd4 ba3.1k sqft12898 Sandstone Dr, Broomfield, CO 80021Sold

- $850,0002 bd3 ba2k sqft12898 Sandstone Dr, Broomfield, CO 80021Sold
- $22,370-- bd-- ba-- sqft12918 Sandstone Dr, Broomfield, CO 80021Off Market
- $762,3002 bd3 ba2k sqft12928 Sandstone Dr, Broomfield, CO 80021Off Market
- $677,2002 bd3 ba1.7k sqft12878 Sandstone Dr, Broomfield, CO 80021Off Market
- $745,9002 bd2 ba1.7k sqft12917 W Montane Dr, Broomfield, CO 80021Off Market
- $22,370-- bd-- ba-- sqft12857 W Montane Dr, Broomfield, CO 80021Off Market
Nearby schools
GreatSchools rating
- 5/10Lukas Elementary SchoolGrades: K-5Distance: 2.5 mi
- 6/10Wayne Carle Middle SchoolGrades: 6-8Distance: 1.9 mi
- 7/10Standley Lake High SchoolGrades: 9-12Distance: 2.3 mi
Schools provided by the listing agent
- Elementary: Lukas
- Middle: Wayne Carle
- High: Standley Lake
Source: IRES as distributed by MLS GRID. This data may not be complete. We recommend contacting the local school district to confirm school assignments for this home.


Get pre-qualified for a loan
At Zillow Home Loans, we can pre-qualify you in as little as 5 minutes with no impact to your credit score.An equal housing lender. NMLS #10287.
- Colorado
- Broomfield County
- Broomfield
- 80021
- Great Western Park
- 12908 Sandstone Dr
Nearby cities
Nearby neighborhoods
Nearby zip codes
Other Broomfield Topics
