Timeless luxury condominium located in the heart of Kirkland. This residence offers superior concrete & steel construction, commercial-grade windows that provide exceptional sound insulation for a peaceful living environment. Experience a dramatic entryway featuring floor-to-ceiling southern view windows that flood the home with natural light. Spectacular 1,000 square foot terrace with views of Downtown Kirkland, Lake Washington, and Mountains. The terrace includes a large, covered section equipped with a ceiling heater, making it ideal for entertaining guests. The chef's kitchen is designed with top-of-the-line appliances, including a gas cooktop with a downdraft vent. Slab quartz countertops and an island breakfast bar offer a functional and stylish space. Custom cabinetry and built-ins display exquisite design and craftsmanship throughout. A two-sided gas fireplace elegantly connects the living and family rooms, featuring a sophisticated limestone surround for a touch of modern elegance. The living areas showcase rich Madrona wood flooring, while new carpeting enhances comfort in the bedrooms. The primary suite offers direct access to the terrace through a sliding door. It includes both walk-in and wall closets, as well as an ensuite bathroom complete with a jetted soaking tub, double vanity, and shower. Two additional bedrooms feature plantation shutters, providing both privacy & style. Residents enjoy convenient elevator access to Central Way from the community garage.
Pending
Listed by: Windermere Bellevue Commons • Mylo A. Adams
Price cut: $195K (6/2)
$2,500,000
129 3rd Avenue #404, Kirkland, WA 98033
3beds
2,160sqft
Condominium
Built in 1996
-- sqft lot
$2,415,000 Zestimate®
$1,157/sqft
$2,154/mo HOA
What's special
Two-sided gas fireplaceCustom cabinetry and built-insNatural lightIsland breakfast barFloor-to-ceiling southern view windowsWalk-in and wall closetsDouble vanity
- 53 days |
- 393 |
- 18 |
Zillow last checked:
Listing updated:
Listed by:
Mylo A. Adams,
Windermere Bellevue Commons,
Sidney E. Adams,
Windermere Bellevue Commons
Source: NWMLS as distributed by MLS GRID,MLS#: 2517058
Facts & features
Interior
Bedrooms & bathrooms
- Bedrooms: 3
- Bathrooms: 3
- Full bathrooms: 1
- 3/4 bathrooms: 1
- 1/2 bathrooms: 1
- Main level bathrooms: 3
- Main level bedrooms: 3
Primary bedroom
- Level: Main
Bedroom
- Level: Main
Bedroom
- Level: Main
Bathroom full
- Level: Main
Bathroom three quarter
- Level: Main
Other
- Level: Main
Dining room
- Level: Main
Entry hall
- Level: Main
Family room
- Level: Main
Kitchen with eating space
- Level: Main
Living room
- Level: Main
Utility room
- Level: Main
Heating
- Fireplace, Forced Air, High Efficiency (Unspecified), Electric, Natural Gas
Cooling
- Forced Air
Appliances
- Included: Dishwasher, Disposal, Dryer, Microwave, Refrigerator, Stove(s)/Range(s), Washer, Dishwasher(s), Dryer(s), Garbage Disposal, Microwave(s), Refrigerator(s), Washer(s), Water Heater: Electric, Water Heater Location: Utility Closet w/HVAC, Cooking-Gas, Dryer-Electric, Ice Maker
- Laundry: Electric Dryer Hookup, Washer Hookup
Features
- Flooring: Ceramic Tile, Hardwood, Carpet
- Windows: Insulated Windows, Coverings: Plantation Shutters & Blinds
- Number of fireplaces: 1
- Fireplace features: Gas, Main Level: 1, Fireplace
Interior area
- Total structure area: 2,160
- Total interior livable area: 2,160 sqft
Video & virtual tour
Property
Parking
- Total spaces: 2
- Parking features: Common Garage
- Has garage: Yes
- Covered spaces: 2
Features
- Levels: One
- Stories: 1
- Entry location: Main
- Patio & porch: Cooking-Gas, Dryer-Electric, End Unit, Fireplace, Ice Maker, Insulated Windows, Primary Bathroom, Soaking Tub, Sprinkler System, Walk-In Closet(s), Washer, Water Heater
- Has view: Yes
- View description: City, Lake, Mountain(s), Territorial
- Has water view: Yes
- Water view: Lake
Lot
- Features: Corner Lot, Curbs, Paved, Sidewalk
Details
- Parcel number: 5148800130
- Special conditions: Standard
Construction
Type & style
- Home type: Condo
- Architectural style: Contemporary,Condo (1 Level)
- Property subtype: Condominium
Materials
- Cement/Concrete, Stucco
- Roof: Flat
Condition
- Year built: 1996
Utilities & green energy
- Electric: Company: Puget Sound Energy
- Sewer: Company: HOA Dues
- Water: Company: HOA Dues
- Utilities for property: Xfinity, Xfinity
Green energy
- Energy efficient items: Insulated Windows
Community & HOA
Community
- Features: Elevator, Gated, Outside Entry
- Security: Fire Sprinkler System
- Subdivision: Downtown
HOA
- Services included: Common Area Maintenance, Earthquake Insurance, Maintenance Grounds, Sewer, Snow Removal, Water
- HOA fee: $2,154 monthly
- HOA phone: 206-706-8000
Location
- Region: Kirkland
Financial & listing details
- Price per square foot: $1,157/sqft
- Tax assessed value: $2,612,000
- Annual tax amount: $22,215
- Date on market: 5/22/2026
- Cumulative days on market: 50 days
- Listing terms: Conventional
- Inclusions: Dishwasher(s), Dryer(s), Garbage Disposal, Microwave(s), Refrigerator(s), Stove(s)/Range(s), Washer(s)
Estimated market value
$2,415,000
$2.29M - $2.54M
$6,629/mo
Price history
| Date | Event | Price |
|---|---|---|
| 7/7/2026 | Pending sale | $2,500,000$1,157/sqft |
Source:  NWMLS as distributed by MLS GRID #2517058 Report a problem NWMLS as distributed by MLS GRID #2517058 Report a problem | ||
| 6/2/2026 | Price change | $2,500,000-7.2%$1,157/sqft |
Source: NWMLS as distributed by MLS GRID #2517058 Report a problem | ||
| 5/19/2026 | Listed for sale | $2,695,000+120%$1,248/sqft |
Source: NWMLS as distributed by MLS GRID #2517058 Report a problem | ||
| 6/29/2012 | Sold | $1,225,000+47.6%$567/sqft |
Source: NWMLS as distributed by MLS GRID #331161 Report a problem | ||
| 3/1/2000 | Sold | $830,000+16.1%$384/sqft |
Source: Public Record Report a problem | ||
| 8/1/1997 | Sold | $715,000$331/sqft |
Source: Public Record Report a problem | ||
Public tax history
| Year | Property taxes | Tax assessment |
|---|---|---|
| 2025 | $22,216 +48.2% | $2,612,000 +39.5% |
| 2024 | $14,987 -22.9% | $1,873,000 -18.8% |
| 2023 | $19,437 +17% | $2,308,000 +3.4% |
| 2022 | $16,619 +7% | $2,233,000 +26% |
| 2021 | $15,535 -0.1% | $1,772,000 +8.6% |
| 2020 | $15,550 +6.2% | $1,632,000 +2.3% |
| 2019 | $14,648 +6.8% | $1,596,000 +2.8% |
| 2018 | $13,715 -34.1% | $1,552,000 -25.8% |
| 2017 | $20,817 +64.3% | $2,091,000 +28.4% |
| 2016 | $12,673 | $1,629,000 +25.7% |
| 2015 | $12,673 | $1,296,000 +2.6% |
| 2014 | $12,673 | $1,263,000 +19.9% |
| 2013 | $12,673 | $1,053,000 -6.7% |
| 2012 | -- | $1,129,000 +22.1% |
| 2011 | -- | $925,000 -24.4% |
| 2010 | -- | $1,224,000 |
| 2009 | -- | $1,224,000 +18.8% |
| 2007 | -- | $1,030,000 +6.4% |
| 2006 | -- | $968,000 +2.9% |
| 2005 | -- | $941,000 |
Find assessor info on the county website
Monthly payment
Est. payment$--/mo
Payment breakdown
Explore the cost of this home by adjusting the details. Changes won't be saved.All calculations are estimates and provided by Zillow, Inc. for informational purposes only. Actual amounts may vary.
HOA fees may include property taxes on listings classified as Co-Ops. Contact the listing agent and/or owner for fee details.
Mortgage interest rates are dependent on a number of factors, including credit score, down payment, and repayment length. Interest rate data provided by Zillow Group Marketplace, Inc. as of 1/1/1970 from various mortgage lenders with which we have lead or other similar arrangements; the Estimated Payment is an average of those rates.
See how much you could borrow to make a competitive offer.
Climate risks
Neighborhood: Moss Bay
Nearby schools
GreatSchools rating
- 8/10Peter Kirk Elementary SchoolGrades: K-5Distance: 0.8 mi
- 8/10Kirkland Middle SchoolGrades: 6-8Distance: 1 mi
- 10/10Lake Washington High SchoolGrades: 9-12Distance: 1.2 mi
Schools provided by the listing agent
- Elementary: Peter Kirk Elementary
- Middle: Kirkland Middle
- High: Lake Wash High
Source: NWMLS as distributed by MLS GRID. This data may not be complete. We recommend contacting the local school district to confirm school assignments for this home.
- $--3 bd3 ba2.2k sqft129 3rd Ave APT 403, Kirkland, WA 98033Off Market

- $2,750,0003 bd3 ba2.3k sqft127 3rd Ave APT 301, Kirkland, WA 98033Sold

- $2,725,0003 bd3 ba2.1k sqft129 3rd Ave APT 504, Kirkland, WA 98033Sold
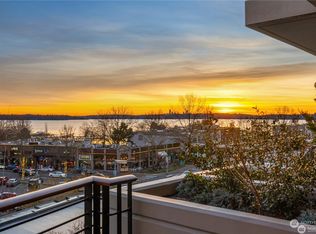
- $4,722,4003 bd3 ba2k sqft127 3rd Ave #P702, Kirkland, WA 98033Off Market

- $2,750,0003 bd3 ba2.1k sqft129 3rd Ave APT 604, Kirkland, WA 98033Sold
- $839,0002 bd2 ba946 sqft220 1st St APT 409, Kirkland, WA 98033Sold
- $985,0002 bd2 ba1.1k sqft220 1st St APT 104, Kirkland, WA 98033Sold
- $724,9992 bd2 ba964 sqft220 1st St APT 306, Kirkland, WA 98033Sold
A local agent can set up tours, give advice and negotiate with sellers.
Similar homes
- $2,795,0003 bd3 ba2.2k sqftShumway, Kirkland, WA 98033Active
 MLS ID #2547791, Julie Scozzafave. NWMLS as distributed by MLS GRID
 - $1,798,0003 bd2 ba2.2k sqftKirkland Add, Kirkland, WA 98033Active
 MLS ID #2550360, John A. Kritsonis. NWMLS as distributed by MLS GRID
 - $3,250,0002 bd2 ba1.9k sqftSunset Condominiums, Kirkland, WA 98033Active
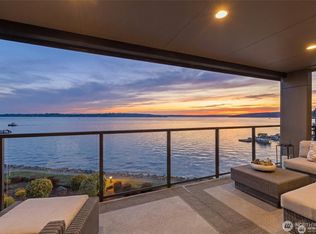 MLS ID #2545422, Anastasia Miles. NWMLS as distributed by MLS GRID
 - $2,495,0002 bd3 ba2.2k sqftHarvard & Highland, Seattle, WA 98102Active
 MLS ID #2513949, Laura S. Halliday. NWMLS as distributed by MLS GRID
 - $2,900,0002 bd3 ba3.1k sqft1418 Market Street, Kirkland, WA 98033ActiveMLS ID #2539868, Taylor Brazen Tagge. NWMLS as distributed by MLS GRID
- $1,599,9993 bd4 ba2.2k sqft825 Kirkland Way, Kirkland, WA 98033ActiveMLS ID #2543291, Gerald Overbeck. NWMLS as distributed by MLS GRID
- $1,969,8003 bd3 ba2.1k sqftMeydenbauer Square, Bellevue, WA 98004ActiveMLS ID #2527697, Mike Moghaddas. NWMLS as distributed by MLS GRID
- $1,274,9804 bd2 ba1.8k sqftTrend Div 3, Kirkland, WA 98033ActiveMLS ID #2548358, Ben Morton. NWMLS as distributed by MLS GRID
- $2,199,9954 bd4 ba3k sqft11608 Ne 92nd St Owners' Association, Kirkland, WA 98033ActiveMLS ID #2516788, Ryan Gillis. NWMLS as distributed by MLS GRID
- $1,499,0004 bd3 ba1.8k sqft11004 100th Avenue NE, Kirkland, WA 98033ActiveMLS ID #2488883, Zahra Bazgir. NWMLS as distributed by MLS GRID
- $1,448,0003 bd3 ba1.8k sqftThe Waterfront, Kirkland, WA 98034ActiveMLS ID #2526725, Rachel Schindler. NWMLS as distributed by MLS GRID
- $2,495,0003 bd3 ba2.5k sqft405 Prospect, Seattle, WA 98109ActiveMLS ID #2485970, Robert Ade. NWMLS as distributed by MLS GRID
- $2,750,0003 bd4 ba2.2k sqftLochleven Lane Condo, Bellevue, WA 98004ActiveMLS ID #2543297, Sherry Wang. NWMLS as distributed by MLS GRID
- $2,195,0003 bd2 ba2.6k sqft1819 39th Avenue E, Seattle, WA 98112ActiveMLS ID #2551025, Shawna Ader. NWMLS as distributed by MLS GRID
- $1,850,0004 bd4 ba3.2k sqft12311 87th Court NE, Kirkland, WA 98034ActiveMLS ID #2509796, Elena A. Neely. NWMLS as distributed by MLS GRID
- $1,999,0004 bd4 ba2.7k sqft6220 145th Street NE, Redmond, WA 98052ActiveMLS ID #2539921, Shannon Honingford. NWMLS as distributed by MLS GRID
- $2,194,0004 bd4 ba2.4k sqft13643 SE 10th Street SE, Bellevue, WA 98005ActiveMLS ID #2519633, Colby Holcomb. NWMLS as distributed by MLS GRID
- $2,349,9503 bd3 ba2.8k sqft8510 SE 72nd Street, Mercer Island, WA 98040ActiveMLS ID #2545350, Joe Lee. NWMLS as distributed by MLS GRID
- $2,399,0002 bd2 ba1.7k sqft210 Comstock, Seattle, WA 98119ActiveMLS ID #2540587, Steven S Snider. NWMLS as distributed by MLS GRID
- $2,295,0004 bd3 ba3k sqft9719 Lake Shore Boulevard NE, Seattle, WA 98115ActiveMLS ID #2499145, Heather O'Malley. NWMLS as distributed by MLS GRID
- Washington
- King County
- Kirkland
- 98033
- Moss Bay
- 129 3rd Avenue Unit 404
Nearby cities
Nearby neighborhoods
Nearby zip codes
Other Kirkland Topics
