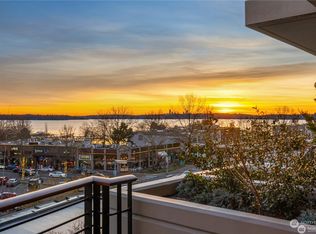
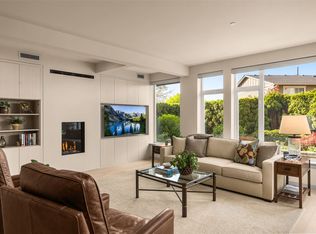
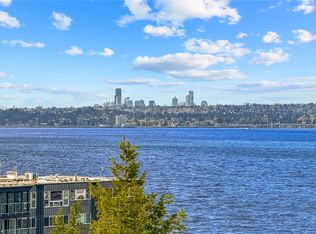
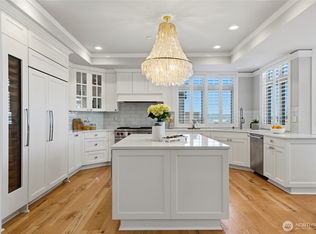
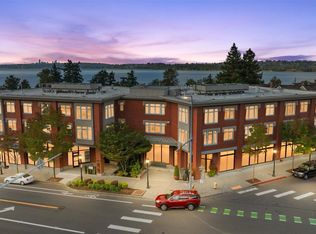
Marina Heights is one of downtown Kirkland’s most coveted condominium residences—a beautifully maintained concrete-and-steel building where homes are rarely offered for sale. Meticulously cared for by its original owner, this residence has been inspected, thoughtfully repaired & freshly painted, offering a wonderful opportunity for effortless downtown living. Walls of windows surround the living and dining spaces, filling the home with natural light & capturing views across downtown Kirkland to Lake Washington. The generous terrace extends the living outdoors, with ample room for lounging and container gardening. Its beautifully refinished teak railing, restored by a local boat builder, adds a distinctive nautical touch. The updated kitchen offers abundant counter space & the pleasure of cooking with a view. A spacious primary suite features a generous bath & large walk-in closet, while the second bedroom easily serves as both guest room & home office. A true laundry room includes a utility sink and folding counter. An exceptional convenience, the secured parking garage connects directly to the third-floor entry hall—no stairs or elevator required when arriving home with groceries or packages. Outside your door is the very best of downtown Kirkland: waterfront, marina, restaurants, cafés, shops, parks & transit—all just steps away, with no hills to navigate. For those seeking to downsize without compromising space, comfort or lifestyle, this is a rare Kirkland offering.
Active
Listed by: Realogics Sotheby's Int'l Rlty • Marianne Francis • 425-283-7808
Price cut: $115K (10/13)
$2,185,000
136 Central Way #304, Kirkland, WA 98033
2beds
1,705sqft
Condominium
Built in 1996
-- sqft lot
$2,089,200 Zestimate®
$1,282/sqft
$1,371/mo HOA
What's special
Natural lightSpacious primary suiteGenerous bathLarge walk-in closetCooking with a view
- --
- on Zillow
- 505
- views
- 14
- saves
Zillow last checked:
Listing updated:
Listed by:
Marianne Francis 425-283-7808 marianne.francis@rsir.com,
Realogics Sotheby's Int'l Rlty
Source: NWMLS as distributed by MLS GRID,MLS#: 2571756
Facts & features
Interior
Bedrooms & bathrooms
- Bedrooms: 2
- Bathrooms: 2
- Full bathrooms: 1
- 3/4 bathrooms: 1
- Main level bathrooms: 2
- Main level bedrooms: 2
Primary bedroom
- Level: Main
Bedroom
- Level: Main
Bathroom three quarter
- Level: Main
Bathroom full
- Level: Main
Den office
- Level: Main
Dining room
- Level: Main
Entry hall
- Level: Main
Family room
- Level: Main
Kitchen with eating space
- Level: Main
Living room
- Level: Main
Utility room
- Level: Main
Heating
- Fireplace, Forced Air, Heat Pump, Electric, Natural Gas
Cooling
- Heat Pump
Appliances
- Included: Dishwasher, Disposal, Dryer, Microwave, Refrigerator, Stove(s)/Range(s), Washer, Dishwasher(s), Dryer(s), Garbage Disposal, Microwave(s), Refrigerator(s), Washer(s), Water Heater: Electric, Water Heater Location: Laundry room, Cooking-Gas, Dryer-Electric, Ice Maker
- Laundry: Electric Dryer Hookup, Washer Hookup
Features
- Flooring: Ceramic Tile, Hardwood, Carpet
- Windows: Insulated Windows, Coverings: yes
- Number of fireplaces: 1
- Fireplace features: Gas, Main Level: 1, Fireplace
Interior area
- Total structure area: 1,705
- Total interior livable area: 1,705 sqft
Property
Parking
- Total spaces: 2
- Parking features: Common Garage
- Has garage: Yes
- Covered spaces: 2
Features
- Levels: One
- Stories: 1
- Entry location: Main
- Patio & porch: Cooking-Gas, Dryer-Electric, Fireplace, Ice Maker, Insulated Windows, Primary Bathroom, Soaking Tub, Walk-In Closet(s), Washer, Water Heater
- Has view: Yes
- View description: City, Lake, Territorial
- Has water view: Yes
- Water view: Lake
Lot
- Features: Curbs, Paved, Sidewalk
Details
- Parcel number: 5148800070
- Special conditions: Standard
Construction
Type & style
- Home type: Condo
- Architectural style: Modern,Condo (1 Level)
- Property subtype: Condominium
Materials
- Cement/Concrete, Stucco
- Roof: Flat
Condition
- Year built: 1996
- Major remodel year: 1996
Utilities & green energy
- Electric: Company: Puget Sound Energy
- Sewer: Company: Covered By HOA
- Water: Company: Covered by HOA
- Utilities for property: Xfinity, Xfinity
Green energy
- Energy efficient items: Insulated Windows
Community & HOA
Community
- Features: Cable TV, Elevator, Gated, Lobby Entrance
- Security: Fire Sprinkler System
- Subdivision: Kirkland
HOA
- Services included: Common Area Maintenance, Earthquake Insurance, Maintenance Grounds, Sewer, Water
- HOA fee: $1,371 monthly
- HOA phone: 206-915-8122
Location
- Region: Kirkland
Financial & listing details
- Price per square foot: $1,282/sqft
- Tax assessed value: $1,493,000
- Annual tax amount: $12,752
- Date on market: 9/25/2026
- Listing terms: Conventional
- Inclusions: Dishwasher(s), Dryer(s), Garbage Disposal, Microwave(s), Refrigerator(s), Stove(s)/Range(s), Washer(s)
Estimated market value
$2,089,200
$1.98M - $2.19M
$4,811/mo
Price history
| Date | Event | Price |
|---|---|---|
| 10/13/2026 | Price change | $2,185,000-5%$1,282/sqft |
Source:  NWMLS as distributed by MLS GRID #2571756 Report a problem | ||
| 9/25/2026 | Listed for sale | $2,300,000+445.7%$1,349/sqft |
Source: NWMLS as distributed by MLS GRID #2571756 Report a problem | ||
| 11/5/1996 | Sold | $421,440$247/sqft |
Source: Public Record Report a problem | ||
Public tax history
| Year | Property taxes | Tax assessment |
|---|---|---|
| 2025 | $12,752 +35.2% | $1,493,000 +27.3% |
| 2024 | $9,430 -21.6% | $1,173,000 -17.6% |
| 2023 | $12,027 +20% | $1,423,000 +6.1% |
| 2022 | $10,023 +11.5% | $1,341,000 +31.5% |
| 2021 | $8,985 -6.8% | $1,020,000 +1.2% |
| 2020 | $9,643 +4.7% | $1,008,000 +0.9% |
| 2019 | $9,206 +4.3% | $999,000 +0.4% |
| 2018 | $8,827 -34.3% | $995,000 -26.1% |
| 2017 | $13,432 +69.8% | $1,346,000 +18.3% |
| 2016 | $7,909 | $1,138,000 +37.4% |
| 2015 | $7,909 | $828,000 +5.5% |
| 2014 | $7,909 | $785,000 +26.8% |
| 2013 | $7,909 | $619,000 +8.8% |
| 2012 | -- | $569,000 -7% |
| 2011 | -- | $612,000 -14.2% |
| 2010 | -- | $713,000 |
| 2009 | -- | $713,000 +14.6% |
| 2007 | -- | $622,000 +10.7% |
| 2006 | -- | $562,000 +4.7% |
| 2005 | -- | $537,000 |
Find assessor info on the county website
Monthly payment
Est. payment
Payment breakdown
Explore the cost of this home by adjusting the details. Changes won't be saved.Climate risks
Neighborhood: Moss Bay
Nearby schools
Schools provided by the listing agent
- Elementary: Peter Kirk Elementary
- Middle: Kirkland Middle
- High: Lake Wash High
Source: NWMLS as distributed by MLS GRID. This data may not be complete. We recommend contacting the local school district to confirm school assignments for this home.


Similar homes
- $1,329,0002 bd2 ba1.5k sqftLeland Place, Kirkland, WA 98033Active
 MLS ID #2597918, Sarah Ford. NWMLS as distributed by MLS GRID
- $1,899,5002 bd2 ba1.8k sqftHarbour House, Kirkland, WA 98033Active
 MLS ID #2597368, Keven O'Kinsella. NWMLS as distributed by MLS GRID
- $2,398,0003 bd3 ba2.2k sqftShumway, Kirkland, WA 98033Active
 MLS ID #2591388, Julie Scozzafave. NWMLS as distributed by MLS GRID
- $1,750,0002 bd2 ba1.5k sqftLeland Place, Kirkland, WA 98033Active
 MLS ID #2587616, Christina Roberts. NWMLS as distributed by MLS GRID
