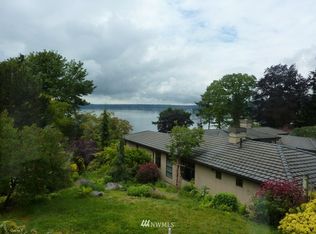
GORGEOUS LAKE VIEW HOME: Set along Waverly Way, across from a beautifully maintained lakeside park, this impeccably architected Kirkland West of Market villa pairs a delightful private setting with abundant light and a rare sense of openness. Fully remodeled in 2008, with subsequent upgrades (roof, hvac, central a/c), the home reflects a sophisticated Mediterranean influence with custom finishes and authentic design elements. Inside, vaulted ceilings, hand hewn beams, rich textures and French doors create a seamless flow between indoor and outdoor spaces. The main level transitions from a stylish and ultra-practical SieMatic kitchen to elegant dining and living areas, an inviting setting for everyday life or entertaining. Move easily from the living room with gas fireplace to a private patio garden—a natural courtyard feel for morning coffee, quiet moments and summer evenings. Upstairs has gorgeous salvaged cherry plank floors. The primary suite has a west-facing park and lake view. Ensuite bath has custom tile, soaking tub and walk-in shower. Two large additional bedrooms have view balconies and share a splendid tiled bathroom. A two-car garage, alley access and EV charging are perfect for a multi-car household. With the park at the doorstep, award-winning schools and Kirkland’s downtown, marina and swimming beach a stroll away, this residence offers beauty, walkability and the enduring appeal of West of Market living. Pre-inspection and sewer scope available.
Active
Listed by: RE/MAX Gateway • John F. Manning • 206-356-3650
Price cut: $220K (10/8)
$2,750,000
122 Waverly Way, Kirkland, WA 98033
3beds
2,413sqft
Single Family Residence
Built in 1900
4,822 Square Feet Lot
$2,631,600 Zestimate®
$1,140/sqft
$-- HOA
What's special
Lake view homePark at the doorstepTwo-car garageBeautifully maintained lakeside parkHand hewn beamsSplendid tiled bathroomAuthentic design elements
- --
- on Zillow
- 1,177
- views
- 74
- saves
Likely to sell faster than
Zillow last checked:
Listing updated:
Listed by:
John F. Manning 206-356-3650 johnmanning@nwhomes.net,
RE/MAX Gateway,
Ronan Manning 206-965-5494,
WPM Advisors
Source: NWMLS as distributed by MLS GRID,MLS#: 2559107
Facts & features
Interior
Bedrooms & bathrooms
- Bedrooms: 3
- Bathrooms: 3
- Full bathrooms: 2
- 1/2 bathrooms: 1
- Main level bathrooms: 1
Primary bedroom
- Level: Second
Bedroom
- Level: Second
Bedroom
- Level: Second
Bathroom full
- Level: Second
Bathroom full
- Level: Second
Other
- Level: Main
Dining room
- Level: Main
Entry hall
- Level: Main
Kitchen with eating space
- Level: Main
Living room
- Level: Main
Utility room
- Level: Main
Heating
- Fireplace, Forced Air, Natural Gas
Cooling
- Heat Pump
Appliances
- Included: Dishwasher, Disposal, Double Oven, Dryer, Refrigerator, Stove(s)/Range(s), Tankless Water Heater, Washer, Dishwasher(s), Dryer(s), Garbage Disposal, Refrigerator(s), Washer(s)
Features
- Bath Off Primary, Dining Room, Pantry
- Flooring: Ceramic Tile, Hardwood, Travertine, Carpet
- Doors: French Doors
- Windows: Skylight(s)
- Basement: None
- Number of fireplaces: 2
- Fireplace features: Gas, Wood Burning, Main Level: 1, Upper Level: 1, Fireplace
Interior area
- Total structure area: 2,413
- Total interior livable area: 2,413 sqft
Property
Parking
- Total spaces: 4
- Parking features: Driveway, Attached Garage
- Has attached garage: Yes
- Covered spaces: 2
- Uncovered spaces: 2
Features
- Levels: Two
- Stories: 2
- Entry location: Main
- Patio & porch: Bath Off Primary, Dining Room, Fireplace, Fireplace (Primary Bedroom), French Doors, Pantry, Skylight(s), Vaulted Ceiling(s), Walk-In Closet(s), Wine/Beverage Refrigerator
- Has view: Yes
- View description: City, Lake, Mountain(s)
- Has water view: Yes
- Water view: Lake
Lot
- Size: 4,822 Square Feet
- Dimensions: 141 x 99 x 99
- Features: Corner Lot, Curbs, Paved, Sidewalk, Deck, Electric Car Charging, Fenced-Fully, Gas Available, Irrigation, Outbuildings, Patio
- Topography: Level
- Residential vegetation: Fruit Trees, Garden Space
Details
- Parcel number: 3885800305
- Special conditions: Standard
Construction
Type & style
- Home type: SingleFamily
- Architectural style: See Remarks,2 Story
- Property subtype: Single Family Residence
Materials
- Stucco
- Roof: Composition
Condition
- Updated/Remodeled
- Year built: 1900
- Major remodel year: 2008
Utilities & green energy
- Electric: Company: Puget Sound Energy
- Sewer: Sewer Connected, Company: City of Kirkland
- Water: Public, Company: City of Kirkland
Community & HOA
Community
- Subdivision: West Of Market
Location
- Region: Kirkland
Financial & listing details
- Price per square foot: $1,140/sqft
- Tax assessed value: $2,979,000
- Annual tax amount: $25,514
- Date on market: 7/23/2026
- Listing terms: Conventional
- Inclusions: Dishwasher(s), Double Oven, Dryer(s), Garbage Disposal, Refrigerator(s), Stove(s)/Range(s), Washer(s)
Estimated market value
$2,631,600
$2.50M - $2.76M
$5,779/mo
Price history
| Date | Event | Price |
|---|---|---|
| 10/8/2026 | Price change | $2,750,000-7.4%$1,140/sqft |
Source:  NWMLS as distributed by MLS GRID #2559107 Report a problem NWMLS as distributed by MLS GRID #2559107 Report a problem | ||
| 7/23/2026 | Listed for sale | $2,970,000+82.5%$1,231/sqft |
Source: NWMLS as distributed by MLS GRID #2559107 Report a problem | ||
| 7/31/2008 | Sold | $1,627,000+82.2%$674/sqft |
Source: NWMLS as distributed by MLS GRID #28011179 Report a problem | ||
| 9/29/2006 | Sold | $893,000$370/sqft |
Source: NWMLS as distributed by MLS GRID #26106831 Report a problem | ||
Public tax history
| Year | Property taxes | Tax assessment |
|---|---|---|
| 2025 | $25,514 +14.7% | $2,979,000 +7.8% |
| 2024 | $22,246 +3.6% | $2,764,000 +9.2% |
| 2023 | $21,479 -6% | $2,531,000 -17.1% |
| 2022 | $22,841 +18.6% | $3,052,000 +39.9% |
| 2021 | $19,256 +13.2% | $2,181,000 +23.2% |
| 2020 | $17,012 +1.3% | $1,770,000 -2.4% |
| 2019 | $16,791 +8.9% | $1,814,000 +4.9% |
| 2018 | $15,420 -2.3% | $1,729,000 +10.2% |
| 2017 | $15,791 +15.2% | $1,569,000 +13.9% |
| 2016 | $13,707 | $1,378,000 +5.3% |
| 2015 | $13,707 | $1,309,000 -3.3% |
| 2014 | $13,707 | $1,353,000 +21.6% |
| 2013 | $13,707 | $1,113,000 +16.8% |
| 2012 | -- | $953,000 |
| 2011 | -- | $953,000 -6% |
| 2010 | -- | $1,014,000 |
| 2009 | -- | $1,014,000 +57.9% |
| 2007 | -- | $642,000 +7.9% |
| 2006 | -- | $595,000 +11.6% |
| 2005 | -- | $533,000 +22% |
| 2001 | $4,961 +7.1% | $437,000 +17.2% |
| 2000 | $4,634 | $373,000 |
Find assessor info on the county website
Monthly payment
Est. payment
Payment breakdown
Explore the cost of this home by adjusting the details. Changes won't be saved.Climate risks
Neighborhood: Market-Downtown
Nearby schools
Schools provided by the listing agent
- Elementary: Peter Kirk Elementary
- Middle: Kirkland Middle
- High: Lake Wash High
Source: NWMLS as distributed by MLS GRID. This data may not be complete. We recommend contacting the local school district to confirm school assignments for this home.
Similar homes
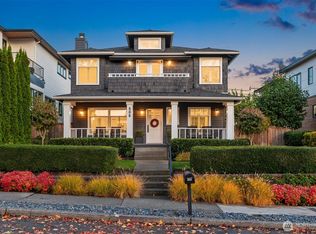
- $2,825,0004 bd3 ba3.2k sqftBurke And Farrar's Add., Kirkland, WA 98033Active
 MLS ID #2584668, Natalie Ward. NWMLS as distributed by MLS GRID
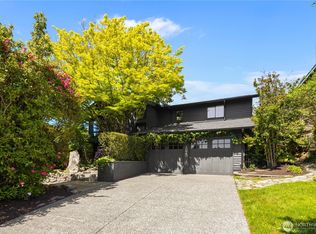
 - $2,390,0003 bd3 ba2.6k sqft10510 NE 44th Street, Kirkland, WA 98033Active
 MLS ID #2526442, Jay Glenn Harrison. NWMLS as distributed by MLS GRID
 - $2,300,0004 bd4 ba3k sqft524 7th Ave, Kirkland, WA 98033Active
 MLS ID #2558166, Kathi Green. NWMLS as distributed by MLS GRID
 - $3,998,0004 bd4 ba3.5k sqft421 2nd Street W, Kirkland, WA 98033Active
 MLS ID #2589117, Val Burmester. NWMLS as distributed by MLS GRID
