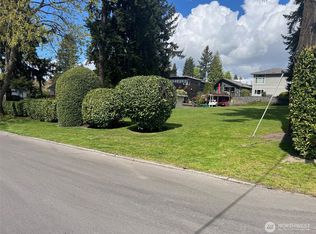
Charming Paul Hayden mid-century modern, 1-story home on a desirable corner lot. Freshly painted and filled with character, this home features hardwood floors, elegant mahogany doors, built-ins, granite countertops, a wood-burning fireplace, and high vaulted ceilings. A full wall of windows overlooks the fenced courtyard with beautiful magnolia, camellia, and plum trees perfect for entertaining or relaxing. Significant value in the land offers exceptional future potential. The seller has architectural plans for a high-end new construction, creating an exciting opportunity for a buyer seeking a luxury custom residence in this sought-after location. Conveniently located near Waverly Beach Park, Kiwanis Park and Downtown Kirkland.
Active
Listed by: Whisper Real Estate • Mike Chaffee • 425-736-7335
$1,980,000
1250 6th Street W, Kirkland, WA 98033
3beds
1,270sqft
Single Family Residence
Built in 1956
6,499 Square Feet Lot
$1,907,500 Zestimate®
$1,559/sqft
$-- HOA
What's special
- --
- on Zillow
- 545
- views
- 17
- saves
Likely to sell faster than
Zillow last checked:
Listing updated:
Listed by:
Mike Chaffee 425-736-7335 mike@gowhisper.com,
Whisper Real Estate
Source: NWMLS as distributed by MLS GRID,MLS#: 2583443
Facts & features
Interior
Bedrooms & bathrooms
- Bedrooms: 3
- Bathrooms: 1
- Full bathrooms: 1
- Main level bathrooms: 1
- Main level bedrooms: 3
Bedroom
- Level: Main
Bedroom
- Level: Main
Bedroom
- Level: Main
Bathroom full
- Level: Main
Dining room
- Level: Main
Entry hall
- Level: Main
Kitchen with eating space
- Level: Main
Living room
- Level: Main
Utility room
- Level: Main
Heating
- Fireplace, Forced Air, Natural Gas
Cooling
- None
Appliances
- Included: Dishwasher, Dryer, Refrigerator, Washer, Dishwasher(s), Dryer(s), Refrigerator(s), Washer(s)
Features
- Dining Room, High Tech Cabling
- Flooring: Hardwood, Slate, Vinyl
- Windows: Dbl Pane/Storm Window
- Basement: None
- Number of fireplaces: 1
- Fireplace features: Wood Burning, Main Level: 1, Fireplace
Interior area
- Total structure area: 1,270
- Total interior livable area: 1,270 sqft
Property
Parking
- Total spaces: 1
- Parking features: Attached Carport, RV Parking
- Carport spaces: 1
Features
- Levels: One
- Stories: 1
- Entry location: Main
- Patio & porch: Dbl Pane/Storm Window, Dining Room, Fireplace, High Tech Cabling, Vaulted Ceiling(s)
- Has view: Yes
- View description: City, Lake, Mountain(s), Partial, Territorial
- Has water view: Yes
- Water view: Lake
Lot
- Size: 6,499 Square Feet
- Features: Corner Lot, Paved, Cable TV, Fenced-Fully, High Speed Internet, Patio, RV Parking
- Topography: Level
- Residential vegetation: Fruit Trees, Garden Space
Details
- Parcel number: 0856000255
- Zoning: RS 7.2
- Zoning description: Jurisdiction: City
- Special conditions: Standard
Construction
Type & style
- Home type: SingleFamily
- Architectural style: 1 Story
- Property subtype: Single Family Residence
Materials
- Wood Siding
- Foundation: Poured Concrete
- Roof: Torch Down
Condition
- Very Good
- Year built: 1956
- Major remodel year: 1956
Utilities & green energy
- Electric: Company: PSE
- Sewer: Sewer Connected, Company: City Of Kirkland
- Water: Public, Company: City Of Kirkland
Community & HOA
Community
- Subdivision: West Of Market
Location
- Region: Kirkland
Financial & listing details
- Price per square foot: $1,559/sqft
- Tax assessed value: $1,726,000
- Annual tax amount: $14,916
- Date on market: 9/18/2026
- Listing terms: Conventional
- Inclusions: Dishwasher(s), Dryer(s), Refrigerator(s), Washer(s)
Estimated market value
$1,907,500
$1.81M - $2.00M
$2,986/mo
Price history
| Date | Event | Price |
|---|---|---|
| 10/9/2026 | Listed for sale | $1,980,000+15.5%$1,559/sqft |
Source:  NWMLS as distributed by MLS GRID #2583443 Report a problem | ||
| 2/27/2025 | Listing removed | $3,000$2/sqft |
Source: Zillow Rentals Report a problem | ||
| 2/19/2025 | Listed for rent | $3,000-25%$2/sqft |
Source: Zillow Rentals Report a problem | ||
| 3/20/2024 | Listing removed | -- |
Source: Zillow Rentals Report a problem | ||
| 3/13/2024 | Price change | $4,000-5.9%$3/sqft |
Source: Zillow Rentals Report a problem | ||
| 2/12/2024 | Listed for rent | $4,250$3/sqft |
Source: Zillow Rentals Report a problem | ||
| 1/22/2024 | Sold | $1,715,000+124.2%$1,350/sqft |
Source: Public Record Report a problem | ||
| 2/11/2015 | Sold | $765,000-3.8%$602/sqft |
Source: NWMLS as distributed by MLS GRID #730740 Report a problem | ||
| 1/27/2015 | Pending sale | $795,000$626/sqft |
Source: John L Scott Real Estate #730740 Report a problem | ||
| 1/13/2015 | Listed for sale | $795,000+38.3%$626/sqft |
Source: John L Scott Real Estate #730740 Report a problem | ||
| 10/4/2012 | Sold | $575,000+3.6%$453/sqft |
Source: NWMLS as distributed by MLS GRID #403767 Report a problem | ||
| 9/12/2012 | Listed for sale | $555,000+10.3%$437/sqft |
Source: RE/MAX Northwest #403767 Report a problem | ||
| 11/4/2010 | Sold | $503,000-6.5%$396/sqft |
Source: NWMLS as distributed by MLS GRID #128845 Report a problem | ||
| 9/29/2010 | Pending sale | $538,000$424/sqft |
Source: John L Scott Real Estate #128845 Report a problem | ||
| 9/11/2010 | Listed for sale | $538,000$424/sqft |
Source: John L Scott Real Estate #128845 Report a problem | ||
Public tax history
| Year | Property taxes | Tax assessment |
|---|---|---|
| 2025 | $14,917 +16% | $1,726,000 +9.1% |
| 2024 | $12,861 +7.1% | $1,582,000 +13% |
| 2023 | $12,009 -5.9% | $1,400,000 -17.1% |
| 2022 | $12,763 +20.6% | $1,689,000 +42.5% |
| 2021 | $10,581 +8% | $1,185,000 +17.6% |
| 2020 | $9,798 +2% | $1,008,000 -1.8% |
| 2019 | $9,608 +7.7% | $1,026,000 +3.8% |
| 2018 | $8,918 -1.3% | $988,000 +11.4% |
| 2017 | $9,031 +31.3% | $887,000 +12.4% |
| 2016 | $6,880 | $789,000 +6.8% |
| 2015 | $6,880 | $739,000 +10.6% |
| 2014 | $6,880 | $668,000 +9.9% |
| 2013 | $6,880 | $608,000 +16.7% |
| 2012 | -- | $521,000 |
| 2011 | -- | $521,000 -3.9% |
| 2010 | -- | $542,000 +251.9% |
| 2009 | -- | $154,000 |
| 2007 | -- | $154,000 |
| 2006 | -- | $154,000 |
| 2005 | -- | $154,000 |
| 2001 | $763 -5.8% | $154,000 |
| 2000 | $810 | $154,000 |
Find assessor info on the county website
Monthly payment
Est. payment
Payment breakdown
Explore the cost of this home by adjusting the details. Changes won't be saved.Climate risks
Neighborhood: Market-Downtown
Nearby schools
Schools provided by the listing agent
- Elementary: Peter Kirk Elementary
- Middle: Kirkland Middle
- High: Lake Wash High
Source: NWMLS as distributed by MLS GRID. This data may not be complete. We recommend contacting the local school district to confirm school assignments for this home.



Similar homes
- $2,000,0002 bd4 ba1.5k sqft122 8th Avenue, Kirkland, WA 98033Active
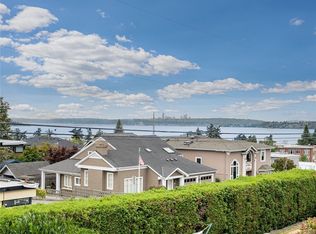 MLS ID #2554291, Joey C. Scott. NWMLS as distributed by MLS GRID
- $1,540,0002 bd2 ba1.4k sqft346 10th Avenue, Kirkland, WA 98033Active
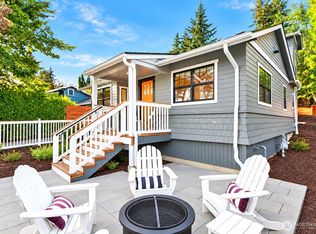 MLS ID #2593831, Joey C. Scott. NWMLS as distributed by MLS GRID
- $1,244,0003 bd2 ba1.6k sqft10208 114th Place NE, Kirkland, WA 98033Active
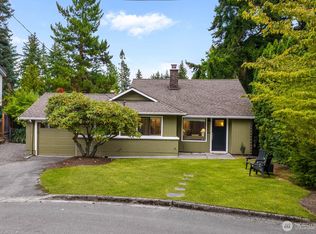 MLS ID #2594376, Jack Duggan. NWMLS as distributed by MLS GRID
- $1,300,0003 bd3 ba1.5k sqftKimberly Heights, Kirkland, WA 98033Active
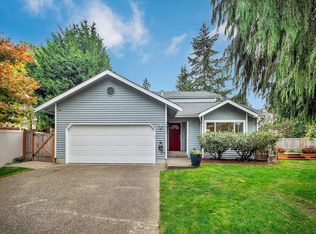 MLS ID #2594794, Laura Gadalla. NWMLS as distributed by MLS GRID
