Step into the rich history of this circa 1865 home, located in the City of Poughkeepsie's Historic District. Offering approximately 3,876 square feet across three finished levels, this residence showcases a distinctive Mansard roof, pocket doors, original millwork, bay windows, extensive built-ins, decorative fretwork, and other preserved architectural details that reflect its history and craftsmanship, such as plaster ceilings and walls throughout.
A grand staircase with ornate woodwork and a built-in hall settle welcomes you upon entry, while hardwood floors, high ceilings, and ornate cast-iron radiators continue throughout much of the home. Spacious rooms provide flexibility for everyday living, entertaining, home office space, or creative pursuits.
The kitchen complements the home's period appeal with custom wood cabinetry, built-in hutches, exposed brick, granite countertops, a movable center island, and a bright bay-window dining area. A freestanding wood stove set on a decorative mosaic tile hearth adds warmth and architectural interest.
Additional features include a covered front porch, three finished levels, a full unfinished basement, municipal water and sewer, oil heat, and mature landscaping.
Conveniently located near Route 9, Metro-North, the Mid-Hudson Bridge, the Poughkeepsie waterfront, restaurants, shopping, parks, Vassar Brothers Medical Center, Marist University, Vassar College, and other Hudson Valley amenities.
A rare opportunity to own a substantial historic home in the City of Poughkeepsie's Historic District, offering preserved architectural details, generous living space, and a convenient Hudson Valley location. Don't miss out! **Some photos have been virtually staged**
For sale
Price cut: $24K (9/16)
$575,000
129 Academy Street, Poughkeepsie, NY 12601
6beds
3,876sqft
Single Family Residence, Residential
Built in 1865
9,583 Square Feet Lot
$-- Zestimate®
$148/sqft
$-- HOA
What's special
Exposed brickCovered front porchPreserved architectural detailsExtensive built-insHigh ceilingsBuilt-in hall settleMovable center island
- 67 days
- 1,530
- 174
Zillow last checked:
Listing updated:
Listed by:
KFortuna All Aspects Realty 845-867-4046,
Robin Dennard 845-216-9950
Source: OneKey® MLS as distributed by MLS GRID,MLS#: 1030768
Facts & features
Interior
Bedrooms & bathrooms
- Bedrooms: 6
- Bathrooms: 2
- Full bathrooms: 2
Bedroom 1
- Description: Hardwood flooring, ceiling fan, closet, dual-entry bath
- Level: Second
Bedroom 2
- Description: Hardwood flooring, ceiling fan, pass through closet
- Level: Second
Bedroom 3
- Description: Hardwood flooring, ceiling fan, windows, closet
- Level: Second
Bedroom 4
- Description: Hardwood flooring, ceiling fan, window, closet
- Level: Third
Bedroom 5
- Description: Hardwood floors, ceiling fan/light fixture, closet
- Level: Third
Bathroom 1
- Description: Full bath, shower/tub combo, ceramic tile flooring
- Level: Second
Bathroom 2
- Description: Ceramic tile flooring, Shower/tub combo, sink
- Level: Third
Bonus room
- Description: Former kitchen, legal bedroom, linoleum flooring, pantry/closet, countertop
- Level: Third
Dining room
- Description: Hardwood Flooring, wood-stove, closet, bay window, crown moulding
- Level: First
Kitchen
- Description: EIK, ceramic tile flooring, mobile island, built-in hutch, bay window, gas range, dishwasher, gas stove, ss refrigerator
- Level: First
Living room
- Description: Hardwood flooring, high ceiling, decorative fireplace (Faux), radiators, light fixture, crown moulding
- Level: First
Heating
- Natural Gas, Other
Cooling
- None
Appliances
- Included: Dishwasher, Gas Range, Refrigerator
- Laundry: Washer/Dryer Hookup, Electric Dryer Hookup, Laundry Room, Washer Hookup
Features
- Built-in Features, Ceiling Fan(s), Crown Molding, Eat-in Kitchen, Entrance Foyer, Formal Dining, Granite Counters, High Ceilings, High Speed Internet, Kitchen Island, Storage
- Basement: Full,Unfinished,Walk-Out Access
- Attic: Scuttle
- Number of fireplaces: 1
- Fireplace features: Wood Burning
Interior area
- Total structure area: 3,876
- Total interior livable area: 3,876 sqft
Property
Parking
- Total spaces: 2
- Parking features: Garage, Off Street, Oversized
- Garage spaces: 2
Features
- Levels: Three Or More
- Patio & porch: Covered, Porch
- Exterior features: Garden, Lighting
- Fencing: Back Yard,Partial
Lot
- Size: 9,583 Square Feet
Details
- Parcel number: 6161290608310000
- Special conditions: None
Construction
Type & style
- Home type: SingleFamily
- Architectural style: Other,Victorian
- Property subtype: Single Family Residence, Residential
Materials
- Frame
- Foundation: Other
Condition
- Year built: 1865
Utilities & green energy
- Sewer: Public Sewer
- Water: Public
- Utilities for property: Cable Available, Electricity Connected, Natural Gas Available, See Remarks, Water Connected
Community & HOA
HOA
- Has HOA: No
Location
- Region: Poughkeepsie
Financial & listing details
- Price per square foot: $148/sqft
- Tax assessed value: $555,400
- Annual tax amount: $13,294
- Date on market: 7/30/2026
- Cumulative days on market: 67 days
- Listing agreement: Exclusive Right To Sell
- Electric utility on property: Yes
Estimated market value
Not available
Estimated sales range
Not available
Not available
Price history
| Date | Event | Price |
|---|---|---|
| 9/16/2026 | Price change | $575,000-4%$148/sqft |
Source:  OneKey® MLS as distributed by MLS GRID #1030768 Report a problem OneKey® MLS as distributed by MLS GRID #1030768 Report a problem | ||
| 8/22/2026 | Price change | $599,000-7.8%$155/sqft |
Source: OneKey® MLS as distributed by MLS GRID #1030768 Report a problem | ||
| 7/30/2026 | Listed for sale | $650,000+106.3%$168/sqft |
Source: OneKey® MLS as distributed by MLS GRID #1030768 Report a problem | ||
| 5/9/2012 | Listing removed | $315,000$81/sqft |
Source: Weichert Realtors #3200002 Report a problem | ||
| 12/18/2011 | Price change | $315,000-3.1%$81/sqft |
Source: Weichert Realtors #303470 Report a problem | ||
| 11/9/2011 | Price change | $325,000-3%$84/sqft |
Source: Weichert Realtors #303470 Report a problem | ||
| 9/11/2011 | Price change | $335,000-4.3%$86/sqft |
Source: Weichert Realtors #303470 Report a problem | ||
| 4/10/2011 | Listed for sale | $350,000+733.3%$90/sqft |
Source: Weichert Realtors #296662 Report a problem | ||
| 5/8/1980 | Sold | $42,000$11/sqft |
Source: Agent Provided Report a problem | ||
Public tax history
| Year | Property taxes | Tax assessment |
|---|---|---|
| 2025 | -- | $555,400 +13.1% |
| 2024 | -- | $491,000 +4% |
| 2023 | -- | $472,100 +10% |
| 2022 | -- | $429,200 +10% |
| 2021 | -- | $390,200 +7% |
| 2020 | -- | $364,700 +4% |
| 2019 | -- | $350,700 +2% |
| 2018 | -- | $343,800 +1% |
| 2017 | $10,573 | $340,400 +2% |
| 2016 | -- | $333,700 -2% |
| 2015 | -- | $340,500 |
| 2014 | -- | $340,500 |
| 2012 | -- | $340,500 |
| 2011 | -- | $340,500 -10% |
| 2010 | -- | $378,300 -9% |
| 2009 | -- | $415,700 -4% |
| 2008 | -- | $433,000 -4% |
| 2007 | -- | $451,000 |
| 2006 | -- | $451,000 +1621.4% |
| 2005 | -- | $26,200 |
| 2004 | -- | $26,200 |
| 2003 | -- | $26,200 |
| 2002 | -- | $26,200 |
| 2001 | -- | $26,200 |
| 2000 | -- | $26,200 |
Find assessor info on the county website
Monthly payment
Climate risks
Neighborhood: 12601
Nearby schools
Schools provided by the listing agent
- Elementary: Warring Magnet Acad Of Sci & Tech
- Middle: Poughkeepsie Middle School
- High: Poughkeepsie High School
Source: OneKey® MLS as distributed by MLS GRID. This data may not be complete. We recommend contacting the local school district to confirm school assignments for this home.

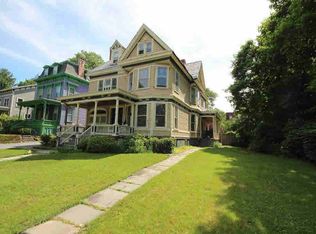

Similar homes
- $599,9005 bd4 ba3.6k sqft181 Union Street, Poughkeepsie, NY 12601For Sale
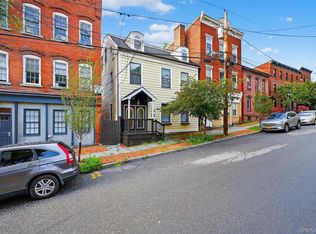
 MLS ID #964091, Randy Florke, Listing by: Rural Connection Inc.. OneKey® MLS as distributed by MLS GRID
 - $750,0006 bd4 ba3.8k sqft112 Academy Street, Poughkeepsie, NY 12601For Sale
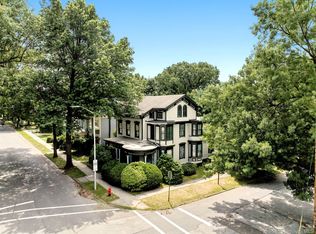 MLS ID #1023883, Liudmila Lobeeva, Listing by: eXp Realty. OneKey® MLS as distributed by MLS GRID
 - $550,0004 bd4 ba2.3k sqft21 Barnard Avenue, Poughkeepsie, NY 12601For Sale
 MLS ID #1002638, Kelly Campbell, Listing by: Century 21 Alliance Rlty Group. OneKey® MLS as distributed by MLS GRID
 - $450,0004 bd2 ba2.1k sqft11 Balding Avenue, Poughkeepsie, NY 12601For Sale
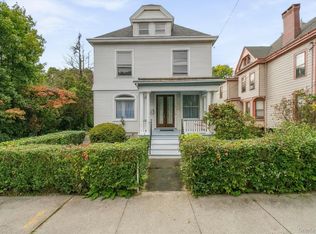 MLS ID #1038224, Judy Lancia, Listing by: Houlihan Lawrence Inc.. OneKey® MLS as distributed by MLS GRID
 - $795,0005 bd4 ba4.4k sqft83 Hooker Avenue, Poughkeepsie, NY 12601For SaleMLS ID #1037519, Ryan Arket, Listing by: Compass Greater NY, LLC. OneKey® MLS as distributed by MLS GRID
- $546,0004 bd3 ba2.2k sqft4 Wayne Drive, Poughkeepsie, NY 12601For SaleMLS ID #1051987, Wendy M. Rodriguez, Listing by: eXp Realty. OneKey® MLS as distributed by MLS GRID
- $399,0004 bd2 ba2k sqft48 Parker Avenue, Poughkeepsie, NY 12601For SaleMLS ID #1056313, John J. Costanzo, Listing by: BHHS Hudson Valley Properties. OneKey® MLS as distributed by MLS GRID
- $445,0003 bd2 ba2k sqft10 Degarmo Place, Poughkeepsie, NY 12601For SaleMLS ID #1020961, Edwin J. McNiff, Listing by: McNiff Real Estate LTD. OneKey® MLS as distributed by MLS GRID
- $439,0004 bd2 ba2.2k sqft116 Fairview Avenue, Poughkeepsie, NY 12601For SaleMLS ID #1052554, Daniel Axtmann, Listing by: BHHS Hudson Valley Properties. OneKey® MLS as distributed by MLS GRID
- $579,0004 bd2 ba2.4k sqft5 Millbank Road, Poughkeepsie, NY 12603For SaleMLS ID #1016790, Daniel Axtmann, Listing by: BHHS Hudson Valley Properties. OneKey® MLS as distributed by MLS GRID
- $599,5004 bd3 ba2.1k sqft29 Fair Way, Poughkeepsie, NY 12603For SaleMLS ID #1035352, Arij Kurzum, Listing by: Houlihan Lawrence Inc.. OneKey® MLS as distributed by MLS GRID
- $574,9004 bd3 ba2k sqft1 Tanglewood Lane, Poughkeepsie, NY 12603For SaleMLS ID #1050805, Angela Ingham, Listing by: BHHS Hudson Valley Properties. OneKey® MLS as distributed by MLS GRID
- $575,0004 bd3 ba2k sqft16 Gabriety Road, Highland, NY 12528For SaleMLS ID #1031669, Leigh M. Quintana, Listing by: KW Hudson Valley North. OneKey® MLS as distributed by MLS GRID
- $579,0004 bd3 ba2.7k sqft10 Stoutenburgh Drive, Hyde Park, NY 12538For SaleMLS ID #1014045, Suzanne DeCosta, Listing by: Houlihan Lawrence Inc.. OneKey® MLS as distributed by MLS GRID
- $674,0005 bd4 ba2k sqft10 Old Mill Drive, Poughkeepsie, NY 12603For SaleMLS ID #1036031, Joann K. Krieger, Listing by: K. Fortuna Realty, Inc.. OneKey® MLS as distributed by MLS GRID
- $349,0004 bd2 ba2.1k sqft33 Fitchett Street, Poughkeepsie, NY 12601For SaleMLS ID #1032080, Shawn Pitcher, Listing by: KFortuna All Aspects Realty. OneKey® MLS as distributed by MLS GRID
- $439,0004 bd3 ba2k sqft11 S White Street, Poughkeepsie, NY 12601For SaleMLS ID #1045625, Amy Coccia Wilhelm, Listing by: Corcoran Baer & McIntosh. OneKey® MLS as distributed by MLS GRID
- $450,0003 bd3 ba2k sqft25 Conklin Street, Poughkeepsie, NY 12601For SaleMLS ID #1029480, Thomas Lawrenson, Listing by: Howard Hanna Rand Realty. OneKey® MLS as distributed by MLS GRID
- $475,0003 bd2 ba2k sqft44 Homer Place, Poughkeepsie, NY 12603For SaleMLS ID #1006696, Karen Rae, Listing by: Houlihan Lawrence Inc.. OneKey® MLS as distributed by MLS GRID
- $770,0005 bd4 ba3.7k sqft21 Vail Road, Poughkeepsie, NY 12603For SaleMLS ID #1018187, John Gabriel, Listing by: KW MidHudson. OneKey® MLS as distributed by MLS GRID
