Skip main navigation
Sold for $470,000
  • $470,000

    129 Allenhurst Ave, Royal Oak, MI 48067

    3beds
    1,870sqft
    Townhouse
    Built in 1997
    -- sqft lot
    $477,800 Zestimate®
    $251/sqft
    $3,227 Estimated rent

    Home value

    $477,800

    $454,000 - $502,000

    $3,227/mo

    Zestimate® history
    Loading
    Loading...

    Owner options

    List your home for rent

    $3,227/mo

    Rent Zestimate®

    Find your next renter with Zillow Rental Manager. Plus, with online applications, you can quickly screen prospective tenants – for free.

    Learn more

    $3,227/mo

    Rent Zestimate®

    Refinance and save

    $3,287/mo

    Est. payment

    Refinancing to a lower rate could help reduce your monthly payments and save thousands over the life of the loan.

    See today's rates

    $3,287/mo

    Est. payment

    Explore your selling options

    Work with a Zillow partner agent

    Leverage their expertise and Zillow's premium Showcase listings to get your home seen by more buyers.

    Get started

    List with your own agent

    Get your home in front of millions of buyers by listing it on Zillow.

    Learn how to do it

    Sell it yourself

    Take full control of how buyers see your home on Zillow by listing For Sale by Owner (FSBO).

    List your home

    What's special

    Open concept loftBrazilian cherry hardwood floorsTwo spacious bedroomsOversized updated primary suiteRiver rock gas fireplacePrivate balconySub-zero fridge
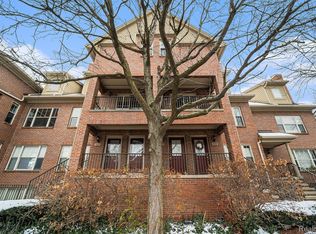
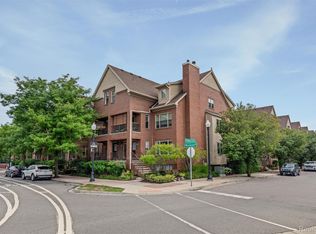
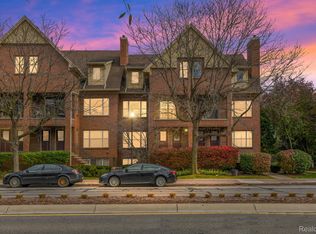
    Walk to town from this brick townhouse with private entrance! Step inside the foyer and head up to the main living level with Brazilian cherry hardwood floors and 2-story ceilings. The living room is anchored by a river rock gas fireplace and large windows north facing. The large eat in dining area is perfect for hosting and flows effortlessly into the chef’s kitchen, with top of the line appliances including a Sub-Zero fridge, Dacor double oven with six burner gas cooktop, Bosch dishwasher, instant hot water at the sink, and sleek granite counters with a full granite backsplash. The main floor also features two spacious bedrooms and a full updated bathroom with a slate walk in shower. Step outside to the private balcony for a breath of fresh air, as well as enjoy the convenience of a dedicated laundry area right on this level! Upstairs, the open concept loft offers a perfect space for a home office, reading nook, or second sitting area overlooking the floor below. The oversized updated primary suite is complete with its own sitting area, a generous walk in closet, and a spa style bathroom featuring a jetted tub, double vanities, and a marble walk in steam shower. The attached garage and mudroom on the lower level add everyday ease, while the end unit location provides extra privacy and natural light throughout the home. Walk to restaurants, shops, grocery store, and gym. Northwood school district. Close proximity to Woodward and I75/696.

    Zillow last checked:

    Listing updated:

    Listed by:

    John Farhat 248-797-3257,

    Good Company

    Bought with:

    Youssef Sakar, 6501435894

    New Era Real Estate LLC

    Source: Realcomp II,MLS#: 20261002727MLS Logo

    Facts & features

    Interior

    Bedrooms & bathrooms
    • Bedrooms: 3
    • Bathrooms: 2
    • Full bathrooms: 2
    Primary bedroom
    • Level: Second
    • Area: 406
    • Dimensions: 29 X 14
    Bedroom
    • Level: Entry
    • Area: 143
    • Dimensions: 13 X 11
    Bedroom
    • Level: Entry
    • Area: 132
    • Dimensions: 12 X 11
    Primary bathroom
    • Level: Second
    • Area: 120
    • Dimensions: 15 X 8
    Other
    • Level: Entry
    • Area: 45
    • Dimensions: 9 X 5
    Dining room
    • Level: Entry
    • Area: 130
    • Dimensions: 13 X 10
    Kitchen
    • Level: Entry
    • Area: 100
    • Dimensions: 10 X 10
    Laundry
    • Level: Entry
    • Area: 15
    • Dimensions: 5 X 3
    Library
    • Level: Second
    • Area: 121
    • Dimensions: 11 X 11
    Living room
    • Level: Entry
    • Area: 360
    • Dimensions: 20 X 18
    Heating
    • Forced Air, Natural Gas
    Appliances
    • Included: Built In Gas Oven, Built In Refrigerator, Dishwasher, Disposal, Dryer, Microwave, Washer
    • Laundry: In Unit
    Features
    • Jetted Tub
    • Has basement: No
    • Has fireplace: Yes
    • Fireplace features: Gas, Living Room
    Interior area
    • Total interior livable area: 1,870 sqft
    • Finished area above ground: 1,870

    Property

    Parking
    • Total spaces: 1
    • Parking features: One Car Garage, Attached, Basement
    • Attached garage spaces: 1
    Features
    • Levels: Two
    • Stories: 2
    • Entry location: GroundLevelwSteps
    Lot
    • Features: Corner Lot
    Details
    • Parcel number: 2521479049
    • Special conditions: Short Sale No,Standard

    Construction

    Type & style
    • Home type: Townhouse
    • Architectural style: Townhouse
    • Property subtype: Townhouse
    Materials
    • Brick
    • Foundation: Slab
    Condition
    • New construction: No
    • Year built: 1997

    Utilities & green energy

    • Sewer: Public Sewer
    • Water: Other

    Community & neighborhood

    Location
    • Region: Royal Oak
    • Subdivision: MAIN STREET CENTRE OCCPN 1071

    HOA & financial

    HOA
    • Has HOA: Yes
    • HOA fee: $280 monthly

    Other

    Other facts
    • Listing agreement: Exclusive Right To Sell
    • Listing terms: Cash,Conventional,FHA,Va Loan

    Price history

    DateEventPrice
    4/20/2026Sold$470,000-3.9%$251/sqft
    Source: Realcomp II #20261002727 Report a problem
    3/24/2026Pending sale$489,000$261/sqft
    Source: Realcomp II #20261002727 Report a problem
    2/18/2026Price change$489,000-2%$261/sqft
    Source: Realcomp II #20261002727 Report a problem
    1/15/2026Listed for sale$499,000+162.6%$267/sqft
    Source: Realcomp II #20261002727 Report a problem
    6/5/2009Sold$190,000$102/sqft
    Source: MiRealSource #620883 Report a problem

    Public tax history

    Tax history is unavailable.

    Neighborhood: 48067

    Nearby schools

    GreatSchools rating
    Get a cash offer in 3 minutes
    Find out how much your home could sell for in as little as 3 minutes with a no-obligation cash offer.
    Estimated market value
    $477,800
    Get a cash offer in 3 minutes
    Find out how much your home could sell for in as little as 3 minutes with a no-obligation cash offer.
    Estimated market value
    $477,800