Skip main navigation
Sold for $385,000
  • $385,000

    1441 S Main St, Royal Oak, MI 48067

    3beds
    2,275sqft
    Condominium
    Built in 1997
    -- sqft lot
    $395,100 Zestimate®
    $169/sqft
    $3,586 Estimated rent

    Home value

    $395,100

    $375,000 - $419,000

    $3,586/mo

    Zestimate® history
    Loading
    Loading...

    Owner options

    List your home for rent

    $3,586/mo

    Rent Zestimate®

    Find your next renter with Zillow Rental Manager. Plus, with online applications, you can quickly screen prospective tenants – for free.

    Learn more

    $3,586/mo

    Rent Zestimate®

    Refinance and save

    $2,800/mo

    Est. payment

    Refinancing to a lower rate could help reduce your monthly payments and save thousands over the life of the loan.

    See today's rates

    $2,800/mo

    Est. payment

    Explore your selling options

    Work with a Zillow partner agent

    Leverage their expertise and Zillow's premium Showcase listings to get your home seen by more buyers.

    Get started

    List with your own agent

    Get your home in front of millions of buyers by listing it on Zillow.

    Learn how to do it

    Sell it yourself

    Take full control of how buyers see your home on Zillow by listing For Sale by Owner (FSBO).

    List your home

    What's special

    Private attached garageImpressive great roomDramatic architectural anglesSoaring volume ceilingsHardwood flooringLight-filled condominiumGenerous primary suite
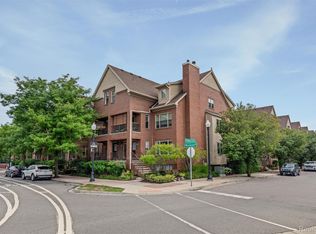
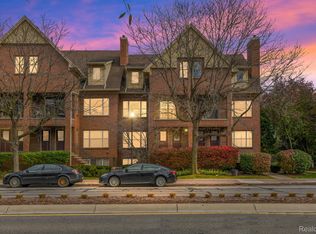
    Welcome home to this beautifully maintained, light-filled condominium offering soaring volume ceilings, expansive room sizes, and a bright, inviting layout designed for both comfort and style. Hardwood flooring extends through the main living areas, enhancing the open flow between the great room, dining area, and kitchen. The impressive great room showcases dramatic architectural angles, a striking fireplace w/ tile surround, and a wall of windows fitted with plantation shutters, filling the space with natural light throughout the day. A private balcony provides peaceful outdoor enjoyment with views of mature trees and evening sunsets. The adjacent dining room provides a warm, welcoming setting for gatherings, while the kitchen offers abundant cabinetry, granite countertops & peninsula seating. Two main level bedrooms are spacious with fresh carpeting, ample closet storage, and wonderful natural light. They share an adjacent ceramic bath and there is a nearby laundry room for maximum convenience. Upstairs, the generous primary suite features a large walk-in closet with custom organizers, and a private bath complete with dual sinks, soaking tub, and separate shower. The loft area adds valuable flexibility for a home office, reading nook, or second living space, offering an open vantage point overlooking the great room. This condo is in an exceptionally convenient location—adjacent to Holiday Market, and quick access to 696 & I-75 makes commuting a breeze. Enjoy the convenience of walking to the Detroit Zoo or into downtown Royal Oak to enjoy dining & shopping. In addition to the private attached garage, this unit includes one assigned parking space in the lot, located close to the garage for added ease. Updates since purchase: refrigerator, water heater, washer, dryer. HOA replaced roof in 2023 & HVAC replaced 2016. Reasonable HOA dues $300/monthly include snow removal, landscaping. With fresh & neutral paint t/o, this home is available for immediate move in! IDRBNG

    Zillow last checked:

    Listing updated:

    Listed by:

    Emily A Ford 248-625-1010,

    @properties Christie's Int'l R E Clarkston

    Bought with:

    Niran M Hannosh, 6501388831

    365 REALTY

    Source: Realcomp II,MLS#: 20251054177MLS Logo

    Facts & features

    Interior

    Bedrooms & bathrooms
    • Bedrooms: 3
    • Bathrooms: 2
    • Full bathrooms: 2
    Primary bedroom
    • Level: Second
    • Area: 375
    • Dimensions: 25 X 15
    Bedroom
    • Level: Entry
    • Area: 130
    • Dimensions: 13 X 10
    Bedroom
    • Level: Entry
    • Area: 144
    • Dimensions: 12 X 12
    Primary bathroom
    • Level: Second
    • Area: 98
    • Dimensions: 14 X 7
    Other
    • Level: Entry
    • Area: 50
    • Dimensions: 10 X 5
    Dining room
    • Level: Entry
    • Area: 121
    • Dimensions: 11 X 11
    Kitchen
    • Level: Entry
    • Area: 121
    • Dimensions: 11 X 11
    Laundry
    • Level: Entry
    • Area: 20
    • Dimensions: 5 X 4
    Living room
    • Level: Entry
    • Area: 572
    • Dimensions: 26 X 22
    Other
    • Level: Second
    • Area: 132
    • Dimensions: 12 X 11
    Heating
    • Forced Air, Natural Gas
    Cooling
    • Central Air
    Appliances
    • Included: Dishwasher, Disposal, Dryer, Free Standing Gas Range, Free Standing Refrigerator, Microwave, Washer
    • Laundry: Laundry Room
    Features
    • High Speed Internet
    • Basement: Finished,Private
    • Has fireplace: Yes
    • Fireplace features: Gas, Great Room
    Interior area
    • Total interior livable area: 2,275 sqft
    • Finished area above ground: 1,870
    • Finished area below ground: 405

    Property

    Parking
    • Total spaces: 1
    • Parking features: One Car Garage, Attached, Basement, Direct Access, Electricityin Garage, Garage Door Opener
    • Attached garage spaces: 1
    Features
    • Levels: Two
    • Stories: 2
    • Entry location: GroundLevelwSteps
    • Exterior features: Private Entrance
    Details
    • Parcel number: 2522353055
    • Special conditions: Short Sale No,Standard

    Construction

    Type & style
    • Home type: Condo
    • Architectural style: Contemporary
    • Property subtype: Condominium
    Materials
    • Brick
    • Foundation: Basement, Poured
    • Roof: Asphalt
    Condition
    • New construction: No
    • Year built: 1997

    Utilities & green energy

    • Sewer: Public Sewer
    • Water: Public
    • Utilities for property: Cable Available

    Community & neighborhood

    Community
    • Community features: Sidewalks
    Location
    • Region: Royal Oak
    • Subdivision: MAIN STREET CENTRE OCCPN 1071

    HOA & financial

    HOA
    • Has HOA: Yes
    • HOA fee: $300 monthly
    • Services included: Maintenance Grounds, Snow Removal
    • Association phone: 248-672-6476

    Other

    Other facts
    • Listing agreement: Exclusive Right To Sell
    • Listing terms: Cash,Conventional

    Price history

    DateEventPrice
    12/23/2025Sold$385,000-6.8%$169/sqft
    Source: Realcomp II #20251054177 Report a problem
    12/7/2025Pending sale$413,000$182/sqft
    Source: Realcomp II #20251054177 Report a problem
    12/3/2025Listed for sale$413,000$182/sqft
    Source: Realcomp II #20251054177 Report a problem
    12/2/2025Contingent$413,000$182/sqft
    Source: Realcomp II #20251054177 Report a problem
    11/17/2025Listed for sale$413,000$182/sqft
    Source: Realcomp II #20251054177 Report a problem

    Public tax history

    Tax history is unavailable.

    Neighborhood: 48067

    Nearby schools

    GreatSchools rating
    Get a cash offer in 3 minutes
    Find out how much your home could sell for in as little as 3 minutes with a no-obligation cash offer.
    Estimated market value
    $395,100
    Get a cash offer in 3 minutes
    Find out how much your home could sell for in as little as 3 minutes with a no-obligation cash offer.
    Estimated market value
    $395,100