OFFERING $5,000 TOWARDS ASSISTANCE WITH CLOSING COSTS!!
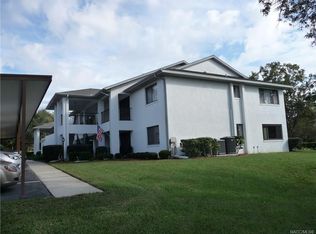
RECENT UPDATES: NEW LUXURY VINYL PLANK (LVP) installed in Great Room, Dining Room, both Bedrooms and Hallways, HVAC NEW June 2024, Roof NEW 2021. Kitchen Counters and island have been newly glazed, front porch freshly painted. Large 2nd floor (top floor), 2/2 1,524 square feet condo with enclosed lanai on golf course in Sugarmill Woods subdivision. The enclosed lanai is 24x8 with glass sliders and screens overlooking the Golf Course (The GLASS SLIDERS offer MUCH better INSULATION and EFFIECENCY for the NEWER HVAC unit and COMFORT to the CONDO). This 192 square feet is not included in the 1,524 square feet. Only the middle top floors have Cathedral ceilings, which give the feeling of a larger space. The Great Room opens to the lanai with a separate set of glass sliders. The dining room, kitchen and foyer are all part of the open floor plan of the condo. Newer stainless steel appliances in kitchen. An abundance of natural light floods this open living area. The primary bedroom also has sliders for access to the lanai and a walk-in closet. Master bath has two sinks and a large walk-in shower. Guest bath has a combination bathtub/shower and a single sink. Both bathrooms have new paint and surface glazing on counters, bathtub and shower. Easy access to airports, restaurants/bars, attractions, medical facilities and shopping.
For sale
$189,000
129 Anton Ct, Homosassa, FL 34446
2beds
1,524sqft
Condominium
Built in 1986
-- sqft lot
$184,400 Zestimate®
$124/sqft
$379/mo HOA
What's special
Front porch freshly painted
- 156 days
- 61
- 1
Zillow last checked:
Listing updated:
Listed by:
Steven Powe 260-494-0835,
Key 1 Realty, Inc.
Source: Realtors Association of Citrus County,MLS#: 853354
Originating MLS: Realtors Association of Citrus County
Facts & features
Interior
Bedrooms & bathrooms
- Bedrooms: 2
- Bathrooms: 2
- Full bathrooms: 2
Primary bedroom
- Description: LVP-Ensuite Full BA w/Walkin Shower-Slider to Lanai
- Features: Ceiling Fan(s), Dual Sinks, Walk-In Closet(s), Primary Suite
- Level: Main
- Dimensions: 17.00 x 14.00
Bedroom
- Description: LVP-Full BA TUB/SHOWER COMBO
- Features: Ceiling Fan(s), En Suite Bathroom
- Level: Main
- Dimensions: 12.00 x 14.00
Dining room
- Description: Cathedral Ceiling-LVP
- Features: Ceiling Fan(s), Living/Dining Room
- Level: Main
- Dimensions: 17.00 x 14.00
Great room
- Description: Cathedral Ceiling-Luxury Vinyl Plank
- Features: Ceiling Fan(s), Cathedral Ceiling(s), Living/Dining Room
- Level: Main
- Dimensions: 22.00 x 14.00
Kitchen
- Description: Stainless Steel Appliances-Island counter,Flooring: Tile
- Level: Main
- Dimensions: 15.00 x 12.00
Laundry
- Description: W/D with Cabinets,Flooring: Vinyl
- Level: Main
- Dimensions: 4.00 x 6.00
Porch
- Description: Covered FRONT Porch w/locked inside storage
- Features: High Ceilings
- Level: Main
- Dimensions: 10.00 x 10.00
Screened porch
- Description: Enclosed w/Double Glass Sliders-Golf Course
- Features: Ceiling Fan(s)
- Level: Main
- Dimensions: 8.00 x 24.00
Heating
- Heat Pump
Cooling
- Central Air
Appliances
- Included: Dryer, Dishwasher, Electric Oven, Electric Range, Disposal, Microwave Hood Fan, Microwave, Refrigerator, Water Heater, Washer
- Laundry: Laundry - Living Area
Features
- Breakfast Bar, Cathedral Ceiling(s), Dual Sinks, Laminate Counters, Multiple Primary Suites, Open Floorplan, Split Bedrooms, Shower Only, Separate Shower, Tub Shower, Walk-In Closet(s), Window Treatments, Sliding Glass Door(s)
- Flooring: Luxury Vinyl Plank, Tile, Vinyl
- Doors: Sliding Doors
- Windows: Blinds, Double Pane Windows, Drapes
Interior area
- Total structure area: 1,788
- Total interior livable area: 1,524 sqft
Property
Parking
- Total spaces: 1
- Parking features: Assigned, Detached Carport, Driveway, Paved, Parking Lot, Private, Boat, RV Access/Parking
- Has carport: Yes
- Has uncovered spaces: Yes
Features
- Exterior features: Paved Driveway
- Pool features: None
Lot
- Size: 435 Square Feet
- Features: Greenbelt, On Golf Course
Details
- Parcel number: 2462094
- Zoning: PDR
- Special conditions: Standard,Listed As-Is
Construction
Type & style
- Home type: Condo
- Property subtype: Condominium
Materials
- Block, Concrete
- Foundation: Block
- Roof: Asphalt,Shingle
Condition
- New construction: No
- Year built: 1986
Utilities & green energy
- Sewer: Public Sewer
- Water: Public
- Utilities for property: High Speed Internet Available
Community & HOA
Community
- Features: Clubhouse, Community Pool, Fitness, Golf, Pickleball, Putting Green, Restaurant, Shopping, Tennis Court(s)
- Security: Smoke Detector(s), Security Service
- Subdivision: Sugarmill Woods - Cypress Village
HOA
- Has HOA: Yes
- Services included: Association Management, Insurance, Legal/Accounting, Maintenance Grounds, Maintenance Structure, Pest Control, Reserve Fund, Road Maintenance, Sewer, Street Lights, Sprinkler, Water
- HOA fee: $139 annually
- HOA name: CYPRESS VILLAGE
- HOA phone: 352-382-1900
- Second HOA fee: $1,100 quarterly
- Second HOA name: SPRINGWOOD CONDOS
- Second HOA phone: 352-302-1791
Location
- Region: Homosassa
Financial & listing details
- Price per square foot: $124/sqft
- Tax assessed value: $189,732
- Annual tax amount: $2,759
- Date on market: 3/27/2026
- Cumulative days on market: 157 days
- Listing terms: Cash,Conventional,FHA,VA Loan
- Road surface type: Paved
Estimated market value
$184,400
$175,000 - $194,000
$1,953/mo
Price history
| Date | Event | Price |
|---|---|---|
| 4/29/2026 | Price change | $189,000-5%$124/sqft |
Source: | ||
| 4/2/2026 | Price change | $199,000-5.2%$131/sqft |
Source: | ||
| 3/27/2026 | Listed for sale | $210,000+9.1%$138/sqft |
Source: | ||
| 7/15/2024 | Listing removed | -- |
Source: | ||
| 5/13/2024 | Price change | $192,500-6.1%$126/sqft |
Source: | ||
| 5/9/2024 | Pending sale | $205,000$135/sqft |
Source: | ||
| 5/9/2024 | Listed for sale | $205,000$135/sqft |
Source: | ||
| 5/2/2024 | Listing removed | -- |
Source: | ||
| 2/14/2024 | Price change | $205,000-2.4%$135/sqft |
Source: | ||
| 1/15/2024 | Listed for sale | $210,000$138/sqft |
Source: | ||
| 11/20/2023 | Listing removed | -- |
Source: | ||
| 8/25/2023 | Price change | $210,000-2.3%$138/sqft |
Source: | ||
| 8/21/2023 | Price change | $214,900-0.9%$141/sqft |
Source: | ||
| 8/1/2023 | Price change | $216,900-1.4%$142/sqft |
Source: | ||
| 7/1/2023 | Listed for sale | $220,000+88%$144/sqft |
Source: | ||
| 6/4/2018 | Sold | $117,000-1.7%$77/sqft |
Source: | ||
| 4/30/2018 | Pending sale | $119,000$78/sqft |
Source: Coldwell Banker Next Generation Realty #770625 Report a problem | ||
| 4/24/2018 | Listed for sale | $119,000$78/sqft |
Source: Coldwell Banker Next Generation Realty #770625 Report a problem | ||
| 2/28/2018 | Pending sale | $119,000$78/sqft |
Source: Coldwell Banker Next Generation Realty #770625 Report a problem | ||
| 2/28/2018 | Listed for sale | $119,000+19%$78/sqft |
Source: Coldwell Banker Next Generation Realty #770625 Report a problem | ||
| 6/1/2017 | Sold | $100,000+13.6%$66/sqft |
Source: Public Record Report a problem | ||
| 11/30/2016 | Sold | $88,000-11.9%$58/sqft |
Source: | ||
| 11/5/2016 | Pending sale | $99,900$66/sqft |
Source: Coldwell Banker Next Generation Realty #751261 Report a problem | ||
| 9/12/2016 | Listed for sale | $99,900+27.3%$66/sqft |
Source: Coldwell Banker Next Generation Realty #751261 Report a problem | ||
| 12/16/2015 | Sold | $78,500-15.1%$52/sqft |
Source: | ||
| 10/28/2015 | Listed for sale | $92,500$61/sqft |
Source: Key 1 Realty, Inc. ERA #722118 Report a problem | ||
Public tax history
| Year | Property taxes | Tax assessment |
|---|---|---|
| 2025 | $2,760 +11.7% | $160,570 +10% |
| 2024 | $2,471 +4.7% | $145,973 +10% |
| 2023 | $2,360 +23.7% | $132,703 +10% |
| 2022 | $1,908 +5.2% | $120,639 +10% |
| 2021 | $1,814 +14.9% | $109,672 +10% |
| 2020 | $1,579 -5.6% | $99,702 -4.3% |
| 2019 | $1,672 +16.7% | $104,193 +18.9% |
| 2018 | $1,433 | $87,656 +23.3% |
| 2017 | $1,433 +18.4% | $71,119 +11.8% |
| 2016 | $1,211 +6.8% | $63,607 +41.5% |
| 2015 | $1,134 +33.2% | $44,940 |
| 2014 | $851 -13.4% | $44,940 -15.3% |
| 2013 | $983 +7.9% | $53,030 -1.2% |
| 2012 | $911 -20.9% | $53,662 -21.9% |
| 2011 | $1,152 +0.4% | $68,672 -1.7% |
| 2010 | $1,147 -33.1% | $69,886 -31.8% |
| 2009 | $1,713 -9.5% | $102,505 -10.4% |
| 2008 | $1,894 +0.9% | $114,384 -3.7% |
| 2007 | $1,877 -7.3% | $118,800 -2.8% |
| 2006 | $2,024 +24.4% | $122,200 +18.4% |
| 2005 | $1,627 +17.5% | $103,200 +44.9% |
| 2004 | $1,385 +8.6% | $71,200 +5.5% |
| 2003 | $1,276 +24% | $67,500 +24.1% |
| 2002 | $1,029 +20% | $54,400 +20.9% |
| 2000 | $857 | $45,000 |
Find assessor info on the county website
Monthly payment
Est. payment
Payment breakdown
Explore the cost of this home by adjusting the details. Changes won't be saved.Climate risks
Neighborhood: Sugarmill Woods
Nearby schools
Schools provided by the listing agent
- Elementary: Lecanto Primary
- Middle: Lecanto Middle
- High: Lecanto High
Source: Realtors Association of Citrus County. This data may not be complete. We recommend contacting the local school district to confirm school assignments for this home.