WOW an incredible opportunity on this Custom OCEAN VIEW home. Hurry make your appointment! Price Improvment for the buyers today! Welcome to the pinnacle of coastal living at 129 Avenida Pizarro in San Clemente! This custom home
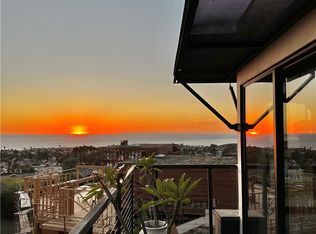
boasts breathtaking, unobstructed panoramic ocean views that span an impressive 270 degrees. As you
step into the grand foyer, you'll be captivated by the sophisticated blend of modern design and coastal
flair showcased by sculptured drywalls and exquisite finishes throughout the interior. This showpiece
residence transcends the ordinary, offering a perfect harmony between modern elegance and coastal
charm. The home has undergone extensive renovations, with no expense spared, totaling approximately
$300,000 in both interior and exterior upgrades. Enjoy the spectacular views and sunsets from three
private viewing decks, offering a serene retreat. Situated on an oversized homesite of approximately
16,675 square feet, the property features a wraparound yard that ensures enviable privacy. The unique
amenities include a rare 5-car garage with additional room for RV storage, along with a specially
designed workshop for all your projects. The chef's gourmet kitchen is a culinary masterpiece, equipped
with high-end appliances, including a Wolf 6 burner cooktop and Sub Zero refrigerator. The kitchen
features white cabinetry and a center island with new Quartz Countertops and a prep sink, making it a
delightful space for cooking and entertaining. The kitchen flows seamlessly into the casual dining area
and an expansive family room, complete with a cozy fireplace for relaxation. The master bedroom,
located on the main level, offers breathtaking ocean views and was remodeled in 2023. It features a
soaking tub and an exquisite master shower, providing a luxurious and tranquil escape. The auxiliary
bedrooms are generously sized and have renovated bathrooms, ensuring comfort for family and guests.
The home also boasts a media room, offering privacy for enjoyable movie nights and entertainment.
Ample storage space is available throughout the property, catering to all your storage needs.Don't miss the incredible opportunity to own this exceptional property at 129 Avenida Pizarro and experience the epitome of coastal living in San Clemente.
Sold for $3,150,000
Listed by: First Team Real Estate • Gaylene Rice • Contact: 949-370-6239
Bought with: Keller Williams OC Coastal Realty
$3,150,000
129 Avenida Pizarro, San Clemente, CA 92672
5beds
4,419sqft
Single Family Residence
Built in 1991
0.38 Acres Lot
$4,095,600 Zestimate®
$713/sqft
$8,337 Estimated rent
Home value
$4,095,600
$3.73M - $4.55M
$8,337/mo
Zestimate® history
Owner options
List your home for rent
$8,337/mo
Rent Zestimate®
Find your next renter with Zillow Rental Manager. Plus, with online applications, you can quickly screen prospective tenants – for free.
$8,337/mo
Rent Zestimate®
Refinance and save
$19,628/mo
Est. payment
Refinancing to a lower rate could help reduce your monthly payments and save thousands over the life of the loan.
$19,628/mo
Est. payment
Explore your selling options
Work with a Zillow partner agent
Leverage their expertise and Zillow's premium Showcase listings to get your home seen by more buyers.
Get startedList with your own agent
Get your home in front of millions of buyers by listing it on Zillow.
Learn how to do itSell it yourself
Take full control of how buyers see your home on Zillow by listing For Sale by Owner (FSBO).
List your homeWhat's special
Modern eleganceCozy fireplaceUnobstructed panoramic ocean viewsNew quartz countertopsCoastal flairExquisite finishes throughoutHigh-end appliances
Zillow last checked:
Listing updated:
Listed by:
Gaylene Rice DRE #00716475 949-370-6239,
First Team Real Estate
Bought with:
Sammy Veicer, DRE #02196281
Keller Williams OC Coastal Realty
Source: CRMLS,MLS#: OC23139260 Originating MLS: California Regional MLS
Originating MLS: California Regional MLSFacts & features
Interior
Bedrooms & bathrooms
- Bedrooms: 5
- Bathrooms: 4
- Full bathrooms: 3
- 1/2 bathrooms: 1
- Main level bathrooms: 2
- Main level bedrooms: 1
Rooms
- Room types: Bedroom, Entry/Foyer, Family Room, Kitchen, Laundry, Living Room, Primary Bathroom, Primary Bedroom, Media Room, Dining Room
Primary bedroom
- Features: Main Level Primary
Bedroom
- Features: Bedroom on Main Level
Bathroom
- Features: Bathroom Exhaust Fan, Bathtub, Dual Sinks, Quartz Counters, Remodeled, Soaking Tub, Separate Shower, Tub Shower, Upgraded, Vanity
Kitchen
- Features: Built-in Trash/Recycling, Kitchen Island, Kitchen/Family Room Combo, Quartz Counters, Remodeled, Self-closing Cabinet Doors, Updated Kitchen
Heating
- Central, Forced Air, Fireplace(s), Natural Gas
Cooling
- Central Air, Dual, High Efficiency, Zoned
Appliances
- Included: 6 Burner Stove, Double Oven, Dishwasher, Gas Cooktop, Disposal, Ice Maker, Microwave, Refrigerator, Range Hood, Self Cleaning Oven, Trash Compactor, Vented Exhaust Fan, Water To Refrigerator
- Laundry: Washer Hookup, Inside, Laundry Room
Features
- Breakfast Bar, Built-in Features, Balcony, Breakfast Area, Tray Ceiling(s), Ceiling Fan(s), Separate/Formal Dining Room, Eat-in Kitchen, High Ceilings, In-Law Floorplan, Open Floorplan, Pantry, Quartz Counters, Recessed Lighting, Storage, Wired for Data, Bar, Wired for Sound, Bedroom on Main Level, Dressing Area, Main Level Primary
- Flooring: Bamboo, Carpet, Stone, Wood
- Doors: Double Door Entry, Sliding Doors
- Windows: Blinds, Custom Covering(s), Double Pane Windows, Drapes, Garden Window(s), Roller Shields, Screens, Skylight(s), Shutters, Tinted Windows, Wood Frames
- Has fireplace: Yes
- Fireplace features: Family Room, Living Room, Primary Bedroom
- Common walls with other units/homes: No Common Walls
Interior area
- Total interior livable area: 4,419 sqft
Property
Parking
- Total spaces: 5
- Parking features: Door-Multi, Driveway Blind, Driveway Down Slope From Street, Direct Access, Driveway, Garage Faces Front, Garage, Garage Door Opener, Gravel, Garage Faces Rear, RV Access/Parking, One Space, Workshop in Garage
- Attached garage spaces: 5
Accessibility
- Accessibility features: Low Pile Carpet
Features
- Levels: Two
- Stories: 2
- Entry location: South
- Patio & porch: Covered, Deck, Open, Patio, Porch
- Exterior features: Lighting, Rain Gutters
- Pool features: None
- Spa features: None
- Fencing: Block,Privacy,Stucco Wall
- Has view: Yes
- View description: Catalina, City Lights, Coastline, Harbor, Marina, Ocean, Panoramic, Pier, Water
- Has water view: Yes
- Water view: Coastline,Harbor,Marina,Ocean,Pier,Water
Lot
- Size: 0.38 Acres
- Features: 0-1 Unit/Acre, Corner Lot, Sprinklers In Front, Lawn, Landscaped, Level, Street Level, Walkstreet, Yard
Details
- Additional structures: Workshop
- Parcel number: 05709202
- Zoning: R-1
- Special conditions: Standard
- Other equipment: Satellite Dish
Construction
Type & style
- Home type: SingleFamily
- Architectural style: Cape Cod
- Property subtype: Single Family Residence
Materials
- Drywall, Stucco
- Foundation: Slab
- Roof: Composition
Condition
- Additions/Alterations,Updated/Remodeled,Turnkey
- New construction: No
- Year built: 1991
Utilities & green energy
- Electric: 220 Volts in Garage, Standard
- Sewer: Public Sewer, Sewer Tap Paid
- Water: Public
- Utilities for property: Cable Available, Cable Connected, Electricity Available, Electricity Connected, Natural Gas Available, Natural Gas Connected, Phone Available, Sewer Available, Sewer Connected, Underground Utilities, Water Available, Water Connected
Community & HOA
Community
- Features: Biking, Curbs, Gutter(s), Storm Drain(s), Street Lights, Suburban, Sidewalks
- Security: Security System, Carbon Monoxide Detector(s), Smoke Detector(s)
- Subdivision: ,Custom
Location
- Region: San Clemente
Financial & listing details
- Price per square foot: $713/sqft
- Tax assessed value: $3,213,000
- Annual tax amount: $32,352
- Date on market: 7/27/2023
- Cumulative days on market: 176 days
- Listing terms: Cash,Conventional
- Inclusions: Pool table, piano, wine refrigerator
Price history
| Date | Event | Price |
|---|---|---|
| 2/20/2024 | Sold | $3,150,000-4.5%$713/sqft |
Source:  CRMLS #OC23139260 Report a problem CRMLS #OC23139260 Report a problem | ||
| 2/8/2024 | Pending sale | $3,297,888$746/sqft |
Source: CRMLS #OC23139260 Report a problem | ||
| 1/19/2024 | Contingent | $3,297,888$746/sqft |
Source: CRMLS #OC23139260 Report a problem | ||
| 10/11/2023 | Price change | $3,297,888-5.8%$746/sqft |
Source: CRMLS #OC23139260 Report a problem | ||
| 7/28/2023 | Listed for sale | $3,499,900+170.3%$792/sqft |
Source: CRMLS #OC23139260 Report a problem | ||
| 9/17/2003 | Sold | $1,295,000$293/sqft |
Source: Public Record Report a problem | ||
Public tax history
| Year | Property taxes | Tax assessment |
|---|---|---|
| 2025 | $32,352 +75.9% | $3,213,000 +78% |
| 2024 | $18,390 +3.2% | $1,805,116 +2% |
| 2023 | $17,823 +1.9% | $1,769,722 +2% |
| 2022 | $17,482 +2% | $1,735,022 +2% |
| 2021 | $17,144 +1% | $1,701,002 +1% |
| 2020 | $16,972 | $1,683,561 +2% |
| 2019 | $16,972 +2% | $1,650,550 +2% |
| 2018 | $16,637 +4% | $1,618,187 +2% |
| 2017 | $15,996 | $1,586,458 +14.5% |
| 2016 | $15,996 +14.5% | $1,385,000 +7.4% |
| 2015 | $13,965 +12.9% | $1,290,000 +5.1% |
| 2014 | $12,371 | $1,227,000 +4.6% |
| 2013 | -- | $1,173,000 |
| 2012 | -- | $1,173,000 |
| 2011 | -- | $1,173,000 |
| 2010 | -- | $1,173,000 -18% |
| 2009 | -- | $1,429,783 +2% |
| 2008 | -- | $1,401,749 +2% |
| 2007 | -- | $1,374,264 +2% |
| 2006 | -- | $1,347,318 +2% |
| 2005 | -- | $1,320,900 +2% |
| 2004 | -- | $1,295,000 +58.5% |
| 2003 | -- | $817,153 +2% |
| 2002 | -- | $801,131 +17.2% |
| 2001 | $6,976 -0.1% | $683,400 |
| 2000 | $6,985 | $683,400 |
Find assessor info on the county website
Neighborhood: 92672
Nearby homes
- $2,048,5002 bd2 ba1.8k sqft133 El Levante, San Clemente, CA 92672Off Market
- $2,920,2004 bd5 ba3k sqft127 Avenida Pizarro, San Clemente, CA 92672Off Market
- $3,600,0004 bd4 ba5k sqft107 Avenida Patero De Oro, San Clemente, CA 92672Sold
- $2,650,9004 bd3 ba3.2k sqft130 El Levante, San Clemente, CA 92672Off Market
- $3,300,0004 bd4 ba3.4k sqft123 El Levante, San Clemente, CA 92672Sold
- $2,108,7003 bd2 ba2.1k sqft136 El Levante, San Clemente, CA 92672Off Market
- $3,768,3006 bd4 ba4.7k sqft108 Avenida Patero De Oro, San Clemente, CA 92672Off Market
- $3,872,4005 bd6 ba5.3k sqft126 El Levante, San Clemente, CA 92672Off Market
Nearby schools
GreatSchools rating
- 8/10Clarence Lobo Elementary SchoolGrades: K-5Distance: 0.8 mi
- 8/10Shorecliffs Middle SchoolGrades: 6-8Distance: 1.6 mi
- 9/10San Clemente High SchoolGrades: 9-12Distance: 0.7 mi
Schools provided by the listing agent
- High: San Clemente
Source: CRMLS. This data may not be complete. We recommend contacting the local school district to confirm school assignments for this home.
Get a cash offer in 3 minutes
Find out how much your home could sell for in as little as 3 minutes with a no-obligation cash offer.
Estimated market value
$4,095,600
Get a cash offer in 3 minutes
Find out how much your home could sell for in as little as 3 minutes with a no-obligation cash offer.
Estimated market value
$4,095,600
- California
- Orange County
- San Clemente
- 92672
- 129 Avenida Pizarro
Nearby cities
Nearby zip codes
Other San Clemente Topics
