Newly built in 2007, this completely single-level 3,421 SF residence sits on an expansive 14,520 SF corner lot, offering a rare combination of scale, privacy, views, and elevated coastal living. Framed by significant ocean, harbor, island and hillside city-light views from both the front and rear, this peninsula lot is special with only one immediate neighbor. Upon arrival, a gated driveway leads to this impeccably designed Mediterranean home. Inside the formal entry welcomes you to grand spaces with high ceiling plates, coved features, and archways, and beautiful wood flooring drawing you into its captivating spaces including the formal living with direct ocean views. French doors and large-scale windows create a light-filled, open atmosphere framing the centered courtyard. Complete with an outdoor fireplace, this private outdoor space is designed for effortless, year-round entertaining at the heart of the home. The open-concept kitchen is designed for both everyday living and entertaining, complete with high-end stainless appliances, granite counters, a large island, walk-in pantry, breakfast nook, and perfect flow into the main living space. The kitchen and fire-warmed family room feature soaring vaulted ceilings with direct ocean views out toward the Catalina Island and the Dana Point Headlands. Several French doors lead to a massive wrap-around patio, very private and level. This residence offers four spacious bedrooms, each with its own ensuite bath, creating a true retreat for both residents and guests. The oversized primary suite is a sanctuary of its own, featuring a fireplace, vaulted ceilings, walk-in closet and shower, soaking tub, dual sinks, and direct access to the courtyard for a seamless indoor-outdoor experience. Additional highlights include statement lighting, crown molding, wired surround sound, custom tiling, dedicated dining and laundry rooms, several citrus trees, gated drive with major parking for oversized vehicles, 3-car garage, and a rare large-scale single-level floor plan. Ideally located in the hills just above historic downtown San Clemente, this home is walkable to Avenida del Mar’s boutique shopping and dining, the iconic San Clemente Pier, and the scenic 2.5-mile beach trail. World-class surfing, coastal trails, and Dana Point Harbor are all just minutes away—offering the ultimate Southern California lifestyle. Truly a rare opportunity at such a large-scale single-level home on a special ocean-view lot.
Sold for $3,300,000
Listed by: Talavera Real Estate • Christian Wach • Contact: 949-804-0821
Bought with: First Team Real Estate
$3,300,000
123 El Levante, San Clemente, CA 92672
4beds
3,421sqft
Single Family Residence
Built in 2007
0.33 Acres Lot
$3,349,800 Zestimate®
$965/sqft
$7,970 Estimated rent
Home value
$3,349,800
$3.18M - $3.52M
$7,970/mo
Zestimate® history
Owner options
List your home for rent
$7,970/mo
Rent Zestimate®
Find your next renter with Zillow Rental Manager. Plus, with online applications, you can quickly screen prospective tenants – for free.
$7,970/mo
Rent Zestimate®
Refinance and save
$21,162/mo
Est. payment
Refinancing to a lower rate could help reduce your monthly payments and save thousands over the life of the loan.
$21,162/mo
Est. payment
Explore your selling options
Work with a Zillow partner agent
Leverage their expertise and Zillow's premium Showcase listings to get your home seen by more buyers.
Get startedList with your own agent
Get your home in front of millions of buyers by listing it on Zillow.
Learn how to do itSell it yourself
Take full control of how buyers see your home on Zillow by listing For Sale by Owner (FSBO).
List your homeWhat's special
Outdoor fireplaceSeveral citrus treesCentered courtyardLarge islandGated drivewayImpeccably designed mediterranean homeCustom tiling
Zillow last checked:
Listing updated:
Listed by:
Christian Wach DRE #01922260 949-804-0821,
Talavera Real Estate
Bought with:
Rob Magnotta, DRE #01804676
First Team Real Estate
Source: CRMLS,MLS#: OC26054837 Originating MLS: California Regional MLS
Originating MLS: California Regional MLSFacts & features
Interior
Bedrooms & bathrooms
- Bedrooms: 4
- Bathrooms: 4
- Full bathrooms: 3
- 1/2 bathrooms: 1
- Main level bathrooms: 4
- Main level bedrooms: 4
Rooms
- Room types: Bedroom, Entry/Foyer, Family Room, Great Room, Kitchen, Laundry, Living Room, Primary Bedroom, Other, Pantry, Retreat, Dining Room
Primary bedroom
- Features: Primary Suite
Primary bedroom
- Features: Main Level Primary
Bedroom
- Features: All Bedrooms Down
Bathroom
- Features: Bathroom Exhaust Fan, Bathtub, Closet, Dual Sinks, Enclosed Toilet, Full Bath on Main Level, Granite Counters, Linen Closet, Multiple Shower Heads, Stone Counters
Kitchen
- Features: Built-in Trash/Recycling, Granite Counters, Kitchen Island, Kitchen/Family Room Combo, Pots & Pan Drawers, Walk-In Pantry
Pantry
- Features: Walk-In Pantry
Heating
- Forced Air, Fireplace(s), Natural Gas
Cooling
- Central Air, Electric
Appliances
- Included: 6 Burner Stove, Double Oven, Dishwasher, Free-Standing Range, Freezer, Gas Cooktop, Disposal, Gas Oven, Gas Range, Hot Water Circulator, Ice Maker, Refrigerator, Range Hood, Water Softener, Vented Exhaust Fan, Water To Refrigerator, Water Heater
- Laundry: Washer Hookup, Gas Dryer Hookup, Inside, Laundry Room
Features
- Breakfast Bar, Built-in Features, Separate/Formal Dining Room, Eat-in Kitchen, Granite Counters, High Ceilings, In-Law Floorplan, Open Floorplan, Pantry, Stone Counters, Recessed Lighting, Storage, All Bedrooms Down, Main Level Primary, Primary Suite, Walk-In Pantry, Walk-In Closet(s)
- Flooring: Tile, Wood
- Doors: French Doors, Insulated Doors
- Windows: Double Pane Windows, Drapes, Screens
- Has fireplace: Yes
- Fireplace features: Gas, Gas Starter, Living Room, Primary Bedroom, Outside
- Common walls with other units/homes: No Common Walls
Interior area
- Total interior livable area: 3,421 sqft
Property
Parking
- Total spaces: 7
- Parking features: Concrete, Door-Multi, Direct Access, Driveway Level, Driveway, Electric Gate, Garage Faces Front, Garage, Garage Door Opener, On Site, Off Street, Oversized, Private, RV Potential, One Space, Garage Faces Side, Side By Side
- Attached garage spaces: 3
- Uncovered spaces: 4
Accessibility
- Accessibility features: Safe Emergency Egress from Home, No Stairs, Parking
Features
- Levels: One
- Stories: 1
- Entry location: Front Left
- Patio & porch: Rear Porch, Concrete, Enclosed, Front Porch, Patio, Wrap Around
- Exterior features: Awning(s), Lighting, Rain Gutters
- Pool features: None
- Spa features: None
- Fencing: Block,Good Condition,Glass,Privacy,Security,Stucco Wall
- Has view: Yes
- View description: Catalina, City Lights, Harbor, Hills, Neighborhood, Ocean
- Has water view: Yes
- Water view: Harbor,Ocean
Lot
- Size: 0.33 Acres
- Features: Back Yard, Corner Lot, Front Yard, Sprinklers In Rear, Sprinklers In Front, Irregular Lot, Landscaped, Level, Sprinklers Timer, Sprinklers On Side, Sprinkler System, Street Level, Trees, Walkstreet, Yard
Details
- Additional structures: Second Garage
- Parcel number: 05709317
- Special conditions: Standard
Construction
Type & style
- Home type: SingleFamily
- Architectural style: Mediterranean
- Property subtype: Single Family Residence
Materials
- Drywall, Ducts Professionally Air-Sealed, Glass, Concrete, Stucco
- Foundation: Slab
- Roof: Spanish Tile
Condition
- Turnkey
- New construction: No
- Year built: 2007
Details
- Builder name: Pacific Horizon Community
Utilities & green energy
- Electric: Standard, 220 Volts
- Sewer: Public Sewer, Unknown
- Water: Public
- Utilities for property: Cable Connected, Electricity Connected, Natural Gas Connected, Phone Available, Sewer Connected, Underground Utilities, Water Connected
Community & HOA
Community
- Features: Biking, Curbs, Dog Park, Foothills, Fishing, Golf, Gutter(s), Hiking, Park, Storm Drain(s), Street Lights, Suburban, Sidewalks, Water Sports
- Security: Prewired, Security System, Carbon Monoxide Detector(s), Fire Detection System, Firewall(s), Fire Sprinkler System, Security Gate, Smoke Detector(s), Security Lights
- Subdivision: Cotton Hills (Coth)
HOA
- Has HOA: Yes
- Amenities included: Maintenance Grounds
- HOA fee: $285 monthly
- HOA name: Cotton Hill Maintenance Corp c/o Real Manage
- HOA phone: 949-874-1600
Location
- Region: San Clemente
Financial & listing details
- Price per square foot: $965/sqft
- Tax assessed value: $1,352,146
- Annual tax amount: $13,656
- Date on market: 3/20/2026
- Cumulative days on market: 13 days
- Listing terms: Cash,Cash to New Loan,Conventional,Submit
- Road surface type: Paved
Price history
| Date | Event | Price |
|---|---|---|
| 5/5/2026 | Sold | $3,300,000-2.8%$965/sqft |
Source:  CRMLS #OC26054837 Report a problem CRMLS #OC26054837 Report a problem | ||
| 4/21/2026 | Pending sale | $3,395,000$992/sqft |
Source: CRMLS #OC26054837 Report a problem | ||
| 4/2/2026 | Contingent | $3,395,000$992/sqft |
Source: CRMLS #OC26054837 Report a problem | ||
| 3/20/2026 | Listed for sale | $3,395,000+223.3%$992/sqft |
Source: CRMLS #OC26054837 Report a problem | ||
| 12/29/2008 | Sold | $1,050,000+8.3%$307/sqft |
Source: Public Record Report a problem | ||
| 10/16/2008 | Listed for sale | $969,900-57.6%$284/sqft |
Source: Listhub #S550702 Report a problem | ||
| 5/23/2007 | Sold | $2,288,500$669/sqft |
Source: Public Record Report a problem | ||
Public tax history
| Year | Property taxes | Tax assessment |
|---|---|---|
| 2025 | $13,656 +1.7% | $1,352,146 +2% |
| 2024 | $13,430 +2.2% | $1,325,634 +2% |
| 2023 | $13,146 +1.9% | $1,299,642 +2% |
| 2022 | $12,896 +2% | $1,274,159 +2% |
| 2021 | $12,648 +1% | $1,249,176 +1% |
| 2020 | $12,522 | $1,236,368 +2% |
| 2019 | $12,522 +2% | $1,212,126 +2% |
| 2018 | $12,275 +4% | $1,188,359 +2% |
| 2017 | $11,805 | $1,165,058 +2% |
| 2016 | $11,805 +2% | $1,142,214 +1.5% |
| 2015 | $11,579 +3.5% | $1,125,057 +2% |
| 2014 | $11,187 | $1,103,019 +9.7% |
| 2013 | -- | $1,005,609 |
| 2012 | -- | $1,005,609 -4% |
| 2011 | -- | $1,047,510 |
| 2010 | -- | $1,047,510 -0.2% |
| 2009 | -- | $1,050,000 -23.8% |
| 2008 | -- | $1,378,000 +107.5% |
| 2007 | -- | $663,975 |
Find assessor info on the county website
Neighborhood: 92672
Nearby homes
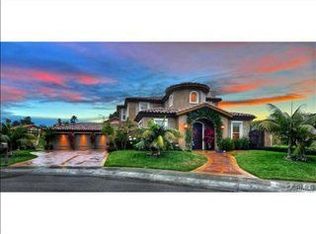
- $3,531,2005 bd5 ba4.2k sqft16 Via Cima, San Clemente, CA 92672Off Market
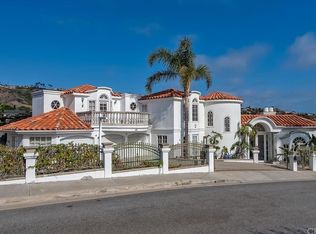
- $3,872,4005 bd6 ba5.3k sqft126 El Levante, San Clemente, CA 92672Off Market
- $2,920,2004 bd5 ba3k sqft127 Avenida Pizarro, San Clemente, CA 92672Off Market
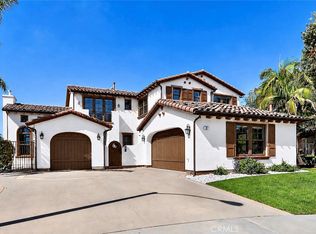
- $3,575,0005 bd5 ba3.8k sqft18 Via Cima, San Clemente, CA 92672For Sale
- $4,811,4004 bd4 ba3.7k sqft125 Avenida Pizarro, San Clemente, CA 92672Off Market
- $151,0012.57 Acres122 El Levante, San Clemente, CA 92672Off Market
- $151,001-- bd-- ba-- sqft120 El Levante, San Clemente, CA 92672Off Market
- $3,150,0005 bd4 ba4.4k sqft129 Avenida Pizarro, San Clemente, CA 92672Sold
Nearby schools
GreatSchools rating
- 8/10Clarence Lobo Elementary SchoolGrades: K-5Distance: 0.9 mi
- 8/10Shorecliffs Middle SchoolGrades: 6-8Distance: 1.6 mi
- 9/10San Clemente High SchoolGrades: 9-12Distance: 0.7 mi
Schools provided by the listing agent
- Elementary: Clarence Lobo
- Middle: Shorecliff
- High: San Clemente
Source: CRMLS. This data may not be complete. We recommend contacting the local school district to confirm school assignments for this home.
Get a cash offer in 3 minutes
Find out how much your home could sell for in as little as 3 minutes with a no-obligation cash offer.
Estimated market value
$3,349,800
Get a cash offer in 3 minutes
Find out how much your home could sell for in as little as 3 minutes with a no-obligation cash offer.
Estimated market value
$3,349,800
- California
- Orange County
- San Clemente
- 92672
- 123 El Levante
Nearby cities
Nearby zip codes
Other San Clemente Topics
