Welcome Home to Morgan Place! Beautiful one-story home located on over a half-acre lot! Terrific floor plan that boasts 4 bedrooms! Great open concept living room area with adjacent dining area that opens to the kitchen. Kitchen features a curved breakfast bar, beautiful granite counter tops, chic white shaker cabinets, and stainless steel appliances. Gorgeous wood floors flow throughout all main living areas, carpet located only in bedrooms. Relaxing Owner's Suite with private attached bathroom complete with dual vanities, separate shower, and large garden tub for soaking after a long day! Super spacious backyard with grilling patio perfect for enjoying time with friends and family! Located in desirable community & conveniently situated near Long County schools & Hinesville's parks, shopping centers, restaurants & Ft Stewart.
Sold for $262,000
$262,000
129 Avondale Drive NE, Ludowici, GA 31316
4beds
1,565sqft
Single Family Residence
Built in 2021
0.6 Acres Lot
$278,900 Zestimate®
$167/sqft
$2,064 Estimated rent
Home value
$278,900
$265,000 - $293,000
$2,064/mo
Zestimate® history
Owner options
List your home for rent
$2,064/mo
Rent Zestimate®
Find your next renter with Zillow Rental Manager. Plus, with online applications, you can quickly screen prospective tenants – for free.
$2,064/mo
Rent Zestimate®
Refinance and save
$1,997/mo
Est. payment
Refinancing to a lower rate could help reduce your monthly payments and save thousands over the life of the loan.
$1,997/mo
Est. payment
Explore your selling options
Work with a Zillow partner agent
Leverage their expertise and Zillow's premium Showcase listings to get your home seen by more buyers.
Get startedList with your own agent
Get your home in front of millions of buyers by listing it on Zillow.
Learn how to do itSell it yourself
Take full control of how buyers see your home on Zillow by listing For Sale by Owner (FSBO).
List your homeWhat's special
Zillow last checked:
Listing updated:
Listed by:
David M. Johnson 706-662-7636,
eXp Realty LLC,
Kadeem A. Simon 912-415-1520,
eXp Realty LLC
Bought with:
David M. Johnson, 385650
eXp Realty LLC
Source: Hive MLS,MLS#: SA302831
Facts & features
Interior
Bedrooms & bathrooms
- Bedrooms: 4
- Bathrooms: 2
- Full bathrooms: 2
Heating
- Central, Electric
Cooling
- Central Air, Electric
Appliances
- Included: Dishwasher, Electric Water Heater, Microwave, Oven, Range
- Laundry: Laundry Room, Washer Hookup, Dryer Hookup
Features
- Breakfast Bar, Breakfast Area, Ceiling Fan(s), Double Vanity, Entrance Foyer, Garden Tub/Roman Tub, High Ceilings, Primary Suite, Pantry, Pull Down Attic Stairs, Separate Shower, Vaulted Ceiling(s), Programmable Thermostat
- Basement: None
- Attic: Pull Down Stairs
- Has fireplace: No
Interior area
- Total interior livable area: 1,565 sqft
Property
Parking
- Total spaces: 2
- Parking features: Attached, Garage Door Opener
- Garage spaces: 2
Features
- Patio & porch: Porch, Patio, Front Porch
Lot
- Size: 0.6 Acres
- Features: Level, Sprinkler System
Details
- Parcel number: 56015
- Zoning description: Single Family
- Special conditions: Standard
Construction
Type & style
- Home type: SingleFamily
- Architectural style: Ranch,Traditional
- Property subtype: Single Family Residence
Materials
- Vinyl Siding
- Foundation: Slab
- Roof: Asphalt,Ridge Vents
Condition
- New construction: No
- Year built: 2021
Utilities & green energy
- Sewer: Septic Tank
- Water: Shared Well
- Utilities for property: Underground Utilities
Community & HOA
Community
- Subdivision: Morgan Place
HOA
- Has HOA: Yes
- HOA fee: $350 annually
Location
- Region: Ludowici
Financial & listing details
- Price per square foot: $167/sqft
- Date on market: 8/14/2025
- Cumulative days on market: 149 days
- Listing agreement: Exclusive Right To Sell
- Listing terms: Cash,Conventional,FHA,VA Loan
- Inclusions: Alarm-Smoke/Fire, Ceiling Fans
- Ownership type: Homeowner/Owner
Price history
| Date | Event | Price |
|---|---|---|
| 6/10/2024 | Sold | $262,000+4.8%$167/sqft |
Source:  Hive MLS #SA302831 Report a problem Hive MLS #SA302831 Report a problem | ||
| 1/17/2024 | Listed for sale | $249,998+11.1%$160/sqft |
Source:  Hive MLS #302831 Report a problem Hive MLS #302831 Report a problem | ||
| 1/25/2022 | Sold | $224,925$144/sqft |
Source: Hive MLS #SA257369 Report a problem | ||
| 9/23/2021 | Pending sale | $224,925$144/sqft |
Source: Hive MLS #257369 Report a problem | ||
| 9/14/2021 | Listing removed | -- |
Source: Hive MLS #257369 Report a problem | ||
| 9/10/2021 | Listed for sale | $224,925$144/sqft |
Source: Hive MLS #257369 Report a problem | ||
Public tax history
Tax history is unavailable.
Neighborhood: 31316
Nearby homes
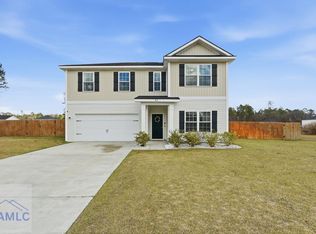
- $314,0004 bd3 ba2.4k sqft83 Avondale Dr NE, Ludowici, GA 31316Sold
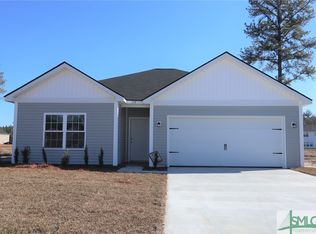
- $272,0003 bd2 ba1.6k sqft115 Avondale Dr NE, Ludowici, GA 31316Off Market
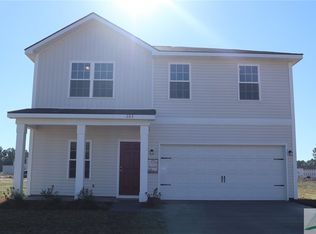
- $310,0005 bd3 ba2.2k sqft263 Brandonwood Rd NE, Ludowici, GA 31316Off Market
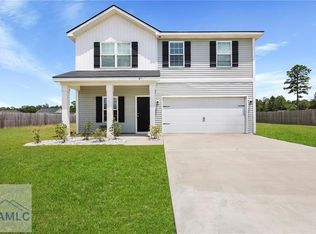
- $325,0005 bd3 ba2.2k sqft61 Avondale Dr, Ludowici, GA 31316For Sale
- $316,6005 bd3 ba2.4k sqft219 Avondale Dr NE, Ludowici, GA 31316Off Market
- $325,4005 bd3 ba2.4k sqft94 Avondale Dr NE, Ludowici, GA 31316Off Market
- $347,0004 bd3 ba2.7k sqft261 Avondale Dr NE, Ludowici, GA 31316Off Market
- $271,5003 bd2 ba1.5k sqft301 Morgan Field Blvd NE, Ludowici, GA 31316Off Market
Nearby schools
GreatSchools rating
- 4/10McClelland Elementary SchoolGrades: 4-5Distance: 0.4 mi
- 5/10Long County Middle SchoolGrades: 6-8Distance: 0.7 mi
- 6/10Long County High SchoolGrades: 9-12Distance: 2.5 mi
Schools provided by the listing agent
- Elementary: Long
- Middle: Long
- High: Long
Source: Hive MLS. This data may not be complete. We recommend contacting the local school district to confirm school assignments for this home.


Get pre-qualified for a loan
At Zillow Home Loans, we can pre-qualify you in as little as 5 minutes with no impact to your credit score.An equal housing lender. NMLS #10287.
Sell for more on Zillow
Get a Zillow Showcase℠ listing at no additional cost and you could sell for .
$278,900
2% more
+$5,578
With Zillow Showcase(estimated)
$284,478
- Georgia
- Long County
- Ludowici
- 31316
- 129 Avondale Drive NE
Nearby cities
Nearby zip codes
Other Ludowici Topics
