Welcome to this beautifully maintained 4-bedroom, 2.5 bath home offering 2,415 square feet of thoughtfully designed living space on a spacious .55-acre lot. With a 2-car garage, fully fenced backyard, and two versatile flex rooms, this home provides the perfect blend of comfort and functionality.The open-concept main level features a stylish kitchen complete with white cabinetry, granite countertops, tile backsplash, stainless steel appliances, and a center island with pendant lighting. The kitchen flows seamlessly into the dining area and living room, making it ideal for entertaining and everyday living. A downstairs flex room offers endless possibilities. Upstairs, you'll find a spacious primary suite with high ceilings and a ceiling fan for added comfort. The ensuite bath boasts double vanities, a relaxing garden tub, separate shower, private water closet, and generous walk-in closets. Three additional large bedrooms and a media room—currently used as an office—provide plenty of room for everyone or everything. The conveniently located upstairs laundry room adds everyday ease. Step outside to enjoy the expansive, fully fenced backyard featuring a covered patio with playground included —perfect for outdoor gatherings. This home truly has space for everyone—inside and out! Located 20 minutes from Fort Stewart.
Sold for $314,000
$314,000
83 Avondale Dr NE, Ludowici, GA 31316
4beds
2,415sqft
Single Family Residence
Built in 2022
0.55 Acres Lot
$314,100 Zestimate®
$130/sqft
$2,337 Estimated rent
Home value
$314,100
Estimated sales range
Not available
$2,337/mo
Zestimate® history
Owner options
List your home for rent
$2,337/mo
Rent Zestimate®
Find your next renter with Zillow Rental Manager. Plus, with online applications, you can quickly screen prospective tenants – for free.
$2,337/mo
Rent Zestimate®
Refinance and save
$2,334/mo
Est. payment
Refinancing to a lower rate could help reduce your monthly payments and save thousands over the life of the loan.
$2,334/mo
Est. payment
Explore your selling options
Work with a Zillow partner agent
Leverage their expertise and Zillow's premium Showcase listings to get your home seen by more buyers.
Get startedList with your own agent
Get your home in front of millions of buyers by listing it on Zillow.
Learn how to do itSell it yourself
Take full control of how buyers see your home on Zillow by listing For Sale by Owner (FSBO).
List your homeWhat's special
Zillow last checked:
Listing updated:
Listed by:
Debbie McLaughlin 912-432-0148,
RE/MAX ACCENT
Bought with:
Aaron Duncan, 326784
Weichert,REALTORS - Real Estate Professionals
Source: HABR,MLS#: 166944
Facts & features
Interior
Bedrooms & bathrooms
- Bedrooms: 4
- Bathrooms: 3
- Full bathrooms: 2
- 1/2 bathrooms: 1
Appliances
- Included: Dishwasher, Electric Oven, Electric Range, Microwave, Refrigerator, Electric Water Heater
Features
- Dining/Living Combo, Eat-in Kitchen
- Has fireplace: No
Interior area
- Total structure area: 2,415
- Total interior livable area: 2,415 sqft
Property
Parking
- Total spaces: 2
- Parking features: Two Car, Attached, Garage
- Attached garage spaces: 2
Features
- Levels: Two
- Exterior features: None
- Fencing: Privacy
Lot
- Size: 0.55 Acres
- Features: Covenants, Curb & Gutter, Irrigation System, Subdivision Recorded
Details
- Parcel number: 056015002
Construction
Type & style
- Home type: SingleFamily
- Property subtype: Single Family Residence
Materials
- Vinyl Siding
- Roof: Shingle,Ridge Vent
Condition
- Year built: 2022
Utilities & green energy
- Sewer: Septic Tank
- Water: Community Water
- Utilities for property: Electricity Connected, Underground Utilities
Community & HOA
Community
- Subdivision: Morgan Place
HOA
- Has HOA: Yes
- HOA fee: $360 annually
Location
- Region: Ludowici
Financial & listing details
- Price per square foot: $130/sqft
- Date on market: 3/4/2026
- Electric utility on property: Yes
Price history
| Date | Event | Price |
|---|---|---|
| 5/28/2026 | Sold | $314,000$130/sqft |
Source: HABR #166944 Report a problem | ||
| 4/24/2026 | Pending sale | $314,000$130/sqft |
Source: HABR #166944 Report a problem | ||
| 4/15/2026 | Price change | $314,000-1.6%$130/sqft |
Source: HABR #166944 Report a problem | ||
| 4/10/2026 | Price change | $319,000-1.5%$132/sqft |
Source: HABR #166944 Report a problem | ||
| 3/30/2026 | Price change | $324,000-1.5%$134/sqft |
Source: HABR #166944 Report a problem | ||
| 3/4/2026 | Listed for sale | $329,000+21.9%$136/sqft |
Source: HABR #166944 Report a problem | ||
| 10/26/2021 | Listing removed | -- |
Source:  Hive MLS #255523 Report a problem Hive MLS #255523 Report a problem | ||
| 10/26/2021 | Pending sale | $269,995$112/sqft |
Source: Hive MLS #255523 Report a problem | ||
| 10/15/2021 | Price change | $269,995-1.7%$112/sqft |
Source: Hive MLS #255523 Report a problem | ||
| 8/24/2021 | Listed for sale | $274,690$114/sqft |
Source: Hive MLS #255523 Report a problem | ||
Public tax history
Tax history is unavailable.
Neighborhood: 31316
Nearby homes
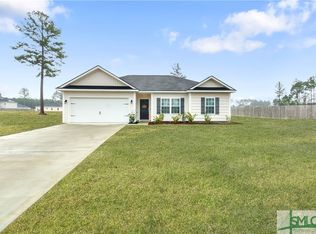
- $262,0004 bd2 ba1.5k sqft129 Avondale Dr NE, Ludowici, GA 31316Sold
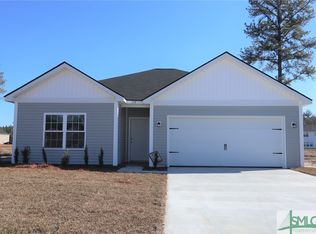
- $272,0003 bd2 ba1.6k sqft115 Avondale Dr NE, Ludowici, GA 31316Off Market
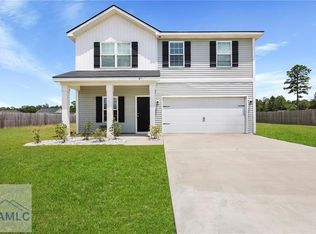
- $325,0005 bd3 ba2.2k sqft61 Avondale Dr, Ludowici, GA 31316For Sale
- $316,6005 bd3 ba2.4k sqft219 Avondale Dr NE, Ludowici, GA 31316Off Market

- $310,0005 bd3 ba2.2k sqft263 Brandonwood Rd NE, Ludowici, GA 31316Off Market
- $347,0004 bd3 ba2.7k sqft261 Avondale Dr NE, Ludowici, GA 31316Off Market
- $266,4004 bd2 ba1.5k sqft56 Avondale Dr NE, Ludowici, GA 31316Off Market
- $285,2004 bd3 ba1.8k sqft359 Morgan Field Blvd, Ludowici, GA 31316Sold
Nearby schools
GreatSchools rating
- 4/10McClelland Elementary SchoolGrades: 4-5Distance: 0.4 mi
- 5/10Long County Middle SchoolGrades: 6-8Distance: 0.7 mi
- 6/10Long County High SchoolGrades: 9-12Distance: 2.5 mi


Get pre-qualified for a loan
At Zillow Home Loans, we can pre-qualify you in as little as 5 minutes with no impact to your credit score.An equal housing lender. NMLS #10287.
Sell for more on Zillow
Get a Zillow Showcase℠ listing at no additional cost and you could sell for .
$314,100
2% more
+$6,282
With Zillow Showcase(estimated)
$320,382
- Georgia
- Long County
- Ludowici
- 31316
- 83 Avondale Dr NE
Nearby cities
Nearby zip codes
Other Ludowici Topics
