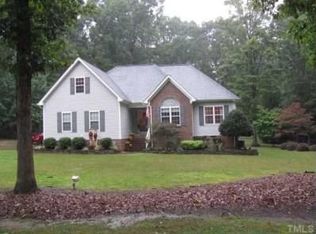
AGENTS NOTE!!! CONTRACT BEEN ACCEPTED, PRICE REDUCTION,!!! RANCH, Move -in Ready. With a two-car garage PLUS a two-car garage/workshop ,28x30 with plenty of built in shelving, Shop is wired separately from the home, also has a huge shelter on the back of Shop for additional storage area. This is a dream workshop/ with 2 garage doors. The one level home is immaculate/ kitchen., updated in 2017, Granite counter tops and eat at bar, breakfast nook, and a separate dining room. perfect for your family and friends' gatherings. fresh interior paint, Move in condition, large bedrooms, great established neighborhood. Great yard, with fencing. You will love the location of this neighborhood, centrally located, to, Louisburg, Rolesville, Youngsville, Wake Forest. Right side of detached garage/workshop is finished with epoxy coated floors Garage ,has side entrance door with an awning. access to patio, deck and hot tub.
Sold for $433,000
Street View
$433,000
129 Baron Cir, Youngsville, NC 27596
3beds
1,688sqft
Single Family Residence, Residential
Built in 1995
1 Acres Lot
$431,800 Zestimate®
$257/sqft
$2,110 Estimated rent
Home value
$431,800
$367,000 - $510,000
$2,110/mo
Zestimate® history
Owner options
List your home for rent
$2,110/mo
Rent Zestimate®
Find your next renter with Zillow Rental Manager. Plus, with online applications, you can quickly screen prospective tenants – for free.
$2,110/mo
Rent Zestimate®
Refinance and save
$2,595/mo
Est. payment
Refinancing to a lower rate could help reduce your monthly payments and save thousands over the life of the loan.
$2,595/mo
Est. payment
Explore your selling options
Work with a Zillow partner agent
Leverage their expertise and Zillow's premium Showcase listings to get your home seen by more buyers.
Get startedList with your own agent
Get your home in front of millions of buyers by listing it on Zillow.
Learn how to do itSell it yourself
Take full control of how buyers see your home on Zillow by listing For Sale by Owner (FSBO).
List your homeWhat's special
Dream workshopHot tubHuge shelterFresh interior paintBreakfast nookEat at barLarge bedrooms
Zillow last checked:
Listing updated:
Listed by:
Donna McIntyre 919-880-3254,
Pittman & Associates
Bought with:
Brenda Holden, 157334
Long & Foster Real Estate INC/Stonehenge
Source: Doorify MLS,MLS#: 10070773
Facts & features
Interior
Bedrooms & bathrooms
- Bedrooms: 3
- Bathrooms: 2
- Full bathrooms: 2
Heating
- Forced Air, Heat Pump
Cooling
- Ceiling Fan(s), Central Air, Electric, Heat Pump
Appliances
- Included: Built-In Electric Range, Dishwasher, Electric Range, Exhaust Fan, Ice Maker, Microwave, Plumbed For Ice Maker, Range Hood, Self Cleaning Oven, Stainless Steel Appliance(s), Vented Exhaust Fan
- Laundry: Electric Dryer Hookup, Inside, Laundry Room, Main Level, Washer Hookup
Features
- Breakfast Bar, Cathedral Ceiling(s), Ceiling Fan(s), Crown Molding, Double Vanity, Eat-in Kitchen, Entrance Foyer, Granite Counters, Kitchen Island, Open Floorplan, Pantry, Master Downstairs, Separate Shower, Smooth Ceilings, Storage, Walk-In Closet(s), Walk-In Shower
- Flooring: Carpet, Vinyl
- Windows: Double Pane Windows, Window Treatments
- Number of fireplaces: 1
- Fireplace features: Family Room
Interior area
- Total structure area: 1,688
- Total interior livable area: 1,688 sqft
- Finished area above ground: 1,688
- Finished area below ground: 0
Property
Parking
- Total spaces: 4
- Parking features: Additional Parking, Asphalt, Attached, Circular Driveway, Concrete, Detached, Garage Door Opener, Garage Faces Front, Garage Faces Side, Parking Pad, Paved, RV Access/Parking, Workshop in Garage
- Attached garage spaces: 4
- Uncovered spaces: 4
Features
- Levels: One
- Stories: 1
- Patio & porch: Deck, Front Porch, Patio, Porch, Rear Porch
- Exterior features: Fenced Yard, Private Yard, Rain Gutters, RV Hookup, Storage
- Has spa: Yes
- Fencing: Back Yard, Chain Link, Fenced, Wood
- Has view: Yes
- View description: Neighborhood, Rural
Lot
- Size: 1 Acres
- Features: Back Yard, Front Yard, Hardwood Trees, Interior Lot, Landscaped, Level, Wooded
Details
- Additional structures: Garage(s), Second Garage, Workshop
- Parcel number: 020348
- Zoning: FCO R30
- Special conditions: Standard
Construction
Type & style
- Home type: SingleFamily
- Architectural style: Ranch, Transitional
- Property subtype: Single Family Residence, Residential
Materials
- HardiPlank Type
- Foundation: Brick/Mortar
- Roof: Asbestos Shingle
Condition
- New construction: No
- Year built: 1995
Utilities & green energy
- Sewer: Septic Tank
- Water: Well
- Utilities for property: Cable Available, Electricity Connected, Underground Utilities
Community & HOA
Community
- Subdivision: Royal Acres
HOA
- Has HOA: No
Location
- Region: Youngsville
Financial & listing details
- Price per square foot: $257/sqft
- Tax assessed value: $343,210
- Annual tax amount: $2,145
- Date on market: 1/14/2025
- Road surface type: Asphalt
Price history
| Date | Event | Price |
|---|---|---|
| 3/26/2025 | Sold | $433,000-5.7%$257/sqft |
Source:  Doorify MLS #10070773 Report a problem Doorify MLS #10070773 Report a problem | ||
| 2/24/2025 | Pending sale | $459,000$272/sqft |
Source: Doorify MLS #10070773 Report a problem | ||
| 2/20/2025 | Price change | $459,000-2.1%$272/sqft |
Source: Doorify MLS #10070773 Report a problem | ||
| 2/19/2025 | Price change | $469,000-2.1%$278/sqft |
Source: Doorify MLS #10070773 Report a problem | ||
| 1/14/2025 | Listed for sale | $479,000$284/sqft |
Source: Doorify MLS #10070773 Report a problem | ||
Public tax history
| Year | Property taxes | Tax assessment |
|---|---|---|
| 2025 | $2,185 +1.9% | $343,210 |
| 2024 | $2,146 +8.2% | $343,210 +61.3% |
| 2023 | $1,983 +0.5% | $212,720 |
| 2022 | $1,973 -0.5% | -- |
| 2021 | $1,983 -1.1% | -- |
| 2020 | $2,004 +0.5% | -- |
| 2019 | $1,994 +6.7% | $212,720 |
| 2018 | $1,869 | $212,720 +19.5% |
| 2017 | $1,869 | $177,990 |
| 2016 | $1,869 | $177,990 |
| 2015 | $1,869 +6.2% | $177,990 |
| 2014 | $1,759 | $177,990 |
| 2013 | -- | $177,990 |
| 2012 | -- | $177,990 +6.8% |
| 2011 | -- | $166,735 |
| 2010 | -- | $166,735 |
| 2009 | -- | $166,735 |
| 2008 | -- | $166,735 |
| 2007 | -- | $166,735 |
| 2006 | -- | $166,735 |
| 2005 | -- | $166,735 |
| 2004 | -- | $166,735 +22.9% |
| 2003 | -- | $135,643 |
| 2002 | -- | $135,643 |
| 2001 | -- | $135,643 |
Find assessor info on the county website
Neighborhood: 27596
Nearby homes
- $363,5003 bd2 ba1.5k sqft125 Baron Cir, Youngsville, NC 27596Off Market

- $334,6003 bd2 ba1.4k sqft161 Baron Cir, Youngsville, NC 27596Off Market
- $375,0003 bd2 ba1.6k sqft137 Baron Cir, Youngsville, NC 27596Sold

- $408,7003 bd2 ba1.8k sqft128 Baron Cir, Youngsville, NC 27596Off Market
- $316,0004 bd2 ba-- sqft144 Baron Cir, Louisburg, NC 27549Off Market
- $409,0003 bd2 ba2k sqft132 Baron Cir, Youngsville, NC 27596Off Market
- $387,5003 bd2 ba1.5k sqft165 Baron Cir, Youngsville, NC 27596Sold
- $374,3003 bd2 ba1.7k sqft153 Baron Cir, Youngsville, NC 27596Off Market
Nearby schools
GreatSchools rating
- 8/10Royal ElementaryGrades: PK-5Distance: 1.3 mi
- 5/10Cedar Creek MiddleGrades: 6-8Distance: 5.1 mi
- 6/10Franklinton HighGrades: 9-12Distance: 6 mi
Schools provided by the listing agent
- Elementary: Franklin - Royal
- Middle: Franklin - Bunn
- High: Franklin - Bunn
Source: Doorify MLS. This data may not be complete. We recommend contacting the local school district to confirm school assignments for this home.
Get a cash offer in 3 minutes
Find out how much your home could sell for in as little as 3 minutes with a no-obligation cash offer.
Estimated market value
$431,800
Get a cash offer in 3 minutes
Find out how much your home could sell for in as little as 3 minutes with a no-obligation cash offer.
Estimated market value
$431,800
- North Carolina
- Franklin County
- Youngsville
- 27596
- 129 Baron Cir
Nearby cities
Nearby zip codes
Other Youngsville Topics
