Charming ranch home nestled on a beautifully landscaped full-acre lot with mature trees offering privacy and shade. Step into the inviting family room featuring a brick fireplace with detailed trim, built-in bookshelves, recessed lighting, and space for a variety of seating arrangements. The well-appointed eat-in kitchen boasts ceiling-height white cabinetry, a pantry, and a cozy breakfast nook, while the adjacent formal dining room provides additional space for entertaining. Both dining areas include chair rail and stylish lighting fixtures. A spacious laundry room is conveniently located off the garage, perfect for everyday ease.The owner's suite serves as a peaceful retreat with dual closets, bright natural light, and a private ensuite. Two additional bedrooms, a full hall bath, and extra storage complete the layout. Outdoor living shines with a gazebo covered deck featuring a ceiling fan, screen, and curtains for year-round enjoyment. The backyard fire pit and covered front porch add even more options for relaxing or entertaining. Located in the park-like community of Royal Acres, this home offers easy access to Youngsville, Wake Forest, Bunn, Rolesville, and Louisburg—connecting you to shopping, dining, and recreation across both Wake and Franklin counties.
Sold for $387,500
$387,500
165 Baron Cir, Youngsville, NC 27596
3beds
1,597sqft
Single Family Residence, Residential
Built in 1992
1 Acres Lot
$380,400 Zestimate®
$243/sqft
$1,999 Estimated rent
Home value
$380,400
$331,000 - $437,000
$1,999/mo
Zestimate® history
Owner options
List your home for rent
$1,999/mo
Rent Zestimate®
Find your next renter with Zillow Rental Manager. Plus, with online applications, you can quickly screen prospective tenants – for free.
$1,999/mo
Rent Zestimate®
Refinance and save
$2,331/mo
Est. payment
Refinancing to a lower rate could help reduce your monthly payments and save thousands over the life of the loan.
$2,331/mo
Est. payment
Explore your selling options
Work with a Zillow partner agent
Leverage their expertise and Zillow's premium Showcase listings to get your home seen by more buyers.
Get startedList with your own agent
Get your home in front of millions of buyers by listing it on Zillow.
Learn how to do itSell it yourself
Take full control of how buyers see your home on Zillow by listing For Sale by Owner (FSBO).
List your homeWhat's special
Bright natural lightCovered front porchRecessed lightingCeiling-height white cabinetryGazebo covered deckBeautifully landscaped full-acre lotSpacious laundry room
Zillow last checked:
Listing updated:
Listed by:
Erica Anderson 919-610-5126,
Team Anderson Realty
Bought with:
Luke Ansede, 352712
DASH Carolina
Source: Doorify MLS,MLS#: 10108598
Facts & features
Interior
Bedrooms & bathrooms
- Bedrooms: 3
- Bathrooms: 2
- Full bathrooms: 2
Heating
- Electric, Forced Air
Cooling
- Electric, Heat Pump
Appliances
- Included: Dishwasher, Electric Range, Electric Water Heater, Microwave, Plumbed For Ice Maker
- Laundry: Electric Dryer Hookup, Laundry Room, Main Level, Washer Hookup
Features
- Bathtub/Shower Combination, Built-in Features, Ceiling Fan(s), Crown Molding, Dual Closets, Eat-in Kitchen, Entrance Foyer, Pantry, Walk-In Closet(s)
- Flooring: Carpet, Tile, Vinyl
- Basement: Crawl Space
- Has fireplace: No
- Common walls with other units/homes: No Common Walls
Interior area
- Total structure area: 1,597
- Total interior livable area: 1,597 sqft
- Finished area above ground: 1,597
- Finished area below ground: 0
Property
Parking
- Total spaces: 5
- Parking features: Attached, Carport, Garage, Garage Faces Side, Inside Entrance
- Attached garage spaces: 2
- Uncovered spaces: 3
Features
- Levels: One
- Stories: 1
- Patio & porch: Deck, Front Porch
- Exterior features: Rain Gutters
- Spa features: None
- Fencing: Back Yard, Partial
- Has view: Yes
- View description: Neighborhood, Trees/Woods
Lot
- Size: 1 Acres
- Dimensions: 158 x 40 x 187 x 30 x 199 x 185 x 30
- Features: Back Yard, Front Yard, Hardwood Trees, Landscaped, Many Trees, Private
Details
- Additional structures: Gazebo, Shed(s)
- Parcel number: 020239
- Special conditions: Standard
Construction
Type & style
- Home type: SingleFamily
- Architectural style: Ranch, Traditional, Transitional
- Property subtype: Single Family Residence, Residential
Materials
- Brick
- Foundation: Block
- Roof: Shingle
Condition
- New construction: No
- Year built: 1992
- Major remodel year: 1992
Utilities & green energy
- Sewer: Septic Tank
- Water: Private, Well
- Utilities for property: Electricity Connected, Septic Connected, Water Connected
Community & HOA
Community
- Features: None
- Subdivision: Royal Acres
HOA
- Has HOA: No
- Amenities included: None
Location
- Region: Youngsville
Financial & listing details
- Price per square foot: $243/sqft
- Tax assessed value: $307,930
- Annual tax amount: $1,936
- Date on market: 7/10/2025
- Road surface type: Paved
Price history
| Date | Event | Price |
|---|---|---|
| 8/19/2025 | Sold | $387,500-1.9%$243/sqft |
Source:  Doorify MLS #10108598 Report a problem Doorify MLS #10108598 Report a problem | ||
| 7/20/2025 | Pending sale | $395,000$247/sqft |
Source: Doorify MLS #10108598 Report a problem | ||
| 7/10/2025 | Listed for sale | $395,000+113.6%$247/sqft |
Source: Doorify MLS #10108598 Report a problem | ||
| 2/12/2016 | Sold | $184,900$116/sqft |
Source: Doorify MLS #2039880 Report a problem | ||
| 12/23/2015 | Pending sale | $184,900$116/sqft |
Source: Real Living Pittman Properties #2039880 Report a problem | ||
| 11/23/2015 | Listed for sale | $184,900+15.6%$116/sqft |
Source: Real Living Pittman Properties #2039880 Report a problem | ||
| 9/16/2005 | Sold | $159,900$100/sqft |
Source: Doorify MLS #804808 Report a problem | ||
Public tax history
| Year | Property taxes | Tax assessment |
|---|---|---|
| 2025 | $1,972 +1.8% | $307,930 |
| 2024 | $1,936 +10.6% | $307,930 +65.3% |
| 2023 | $1,751 +0.6% | $186,280 |
| 2022 | $1,741 -0.5% | -- |
| 2021 | $1,749 -1.1% | -- |
| 2020 | $1,767 +0.6% | -- |
| 2019 | $1,757 +4.2% | $186,280 |
| 2018 | $1,687 | $186,280 +16.5% |
| 2017 | $1,687 | $159,900 |
| 2016 | $1,687 | $159,900 |
| 2015 | $1,687 +118.5% | $159,900 |
| 2014 | $772 | $159,900 |
| 2013 | -- | $159,900 |
| 2012 | -- | $159,900 +7.1% |
| 2011 | -- | $149,361 |
| 2010 | -- | $149,361 |
| 2009 | -- | $149,361 |
| 2008 | -- | $149,361 |
| 2007 | -- | $149,361 |
| 2006 | -- | $149,361 |
| 2005 | -- | $149,361 +18.6% |
| 2003 | -- | $125,923 |
| 2002 | -- | $125,923 |
| 2001 | -- | $125,923 |
Find assessor info on the county website
Neighborhood: 27596
Nearby homes
- $438,3004 bd3 ba2.1k sqft169 Baron Cir, Youngsville, NC 27596Off Market

- $334,6003 bd2 ba1.4k sqft161 Baron Cir, Youngsville, NC 27596Off Market
- $372,0003 bd2 ba1.6k sqft164 Baron Cir, Youngsville, NC 27596Off Market
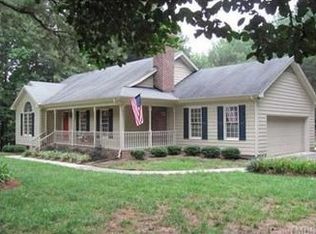
- $365,0003 bd2 ba1.5k sqft125 Baron Cir, Youngsville, NC 27596Off Market

- $365,5003 bd2 ba1.6k sqft121 Baron Cir, Youngsville, NC 27596Off Market
- $433,0003 bd2 ba1.6k sqft129 Baron Cir, Youngsville, NC 27596Sold
- $418,2003 bd2 ba1.6k sqft168 Baron Cir, Youngsville, NC 27596Off Market
- $479,9003 bd2 ba1.6k sqft160 Baron Cir, Youngsville, NC 27596Pending
Nearby schools
GreatSchools rating
- 8/10Royal ElementaryGrades: PK-5Distance: 1.4 mi
- 5/10Cedar Creek MiddleGrades: 6-8Distance: 5.2 mi
- 6/10Franklinton HighGrades: 9-12Distance: 6 mi
Schools provided by the listing agent
- Elementary: Franklin - Royal
- Middle: Franklin - Cedar Creek
- High: Franklin - Franklinton
Source: Doorify MLS. This data may not be complete. We recommend contacting the local school district to confirm school assignments for this home.
Get a cash offer in 3 minutes
Find out how much your home could sell for in as little as 3 minutes with a no-obligation cash offer.
Estimated market value
$380,400
Get a cash offer in 3 minutes
Find out how much your home could sell for in as little as 3 minutes with a no-obligation cash offer.
Estimated market value
$380,400
- North Carolina
- Franklin County
- Youngsville
- 27596
- 165 Baron Cir
Nearby cities
Nearby zip codes
Other Youngsville Topics
