The moment you turn onto Baron Circle, you feel it. Tall mature trees line the street, lots are generous and private, and the neighbors here are the kind who put down roots and stay. This is one of Youngsville's most established pockets and it shows in every detail. 160 Baron Circle sits on a full acre with no hoa, a long sweeping driveway, intentional landscaping, and a covered front porch that sets the tone before you ever step inside. The two car garage is oversized with its own half bath and a staircase leading up to over 700 square foot bonus room that is wide open and ready for whatever your life needs! Inside the ranch home, the floor to ceiling brick fireplace is the first thing that catches your eye, grounded by lvp flooring and vaulted ceilings that open the space up beautifully. The kitchen was completely reimagined with shaker cabinets, quartz countertops, a stone tile backsplash that runs all the way to the vaulted ceiling, a zline gas range, new pendant lighting, and a large island with seating. It's the kind of kitchen that makes you want to host all the get togethers! The primary suite features a brand new spa style shower, double vanity, updated lighting, and an arched window overlooking the private yard. The secondary bathroom is equally stunning with floor to ceiling marble tile, a soaking tub and a floating vanity. Out back, a screened deck overlooks a fully private acre that is flat, usable, and waiting for its next chapter... A pool, a playset, a garden, there is room for all of it here at 160 Baron Circle!
Pending
$479,900
160 Baron Cir, Youngsville, NC 27596
3beds
1,660sqft
:
Get pre-qualified$2,806/mo
Single Family Residence, Residential
Built in 1992
1 Acres Lot
$474,200 Zestimate®
$289/sqft
$-- HOA
What's special
Covered front porchLong sweeping drivewayVaulted ceilingsUpdated lightingLarge island with seatingLvp flooringIntentional landscaping
- 43 days |
- 199 |
- 2 |
Likely to sell faster than
Zillow last checked:
Listing updated:
Listed by:
Jaimee Wilder 919-675-5071,
Fathom Realty NC
Source: Doorify MLS,MLS#: 10176881
Facts & features
Interior
Bedrooms & bathrooms
- Bedrooms: 3
- Bathrooms: 2
- Full bathrooms: 2
Heating
- Fireplace Insert, Forced Air, Propane, None
Cooling
- Central Air
Features
- Flooring: Carpet, Vinyl, Tile
- Has fireplace: Yes
- Fireplace features: Living Room
Interior area
- Total structure area: 1,660
- Total interior livable area: 1,660 sqft
- Finished area above ground: 1,660
- Finished area below ground: 0
Property
Parking
- Total spaces: 7
- Parking features: Asphalt, Garage, Garage Door Opener, Garage Faces Front
- Garage spaces: 2
- Uncovered spaces: 5
Features
- Levels: One
- Stories: 1
- Patio & porch: Deck, Front Porch, Screened
- Exterior features: Playground, Rain Gutters
- Fencing: Invisible
- Has view: Yes
Lot
- Size: 1 Acres
- Features: Back Yard, Few Trees, Front Yard, Hardwood Trees, Level
Details
- Parcel number: 008429
- Zoning: FCO R-30
- Special conditions: Standard
Construction
Type & style
- Home type: SingleFamily
- Architectural style: Ranch
- Property subtype: Single Family Residence, Residential
Materials
- Brick, Stone, Vinyl Siding
- Roof: Shingle
Condition
- New construction: No
- Year built: 1992
Utilities & green energy
- Sewer: Septic Tank
- Water: Well
- Utilities for property: Electricity Connected, Septic Connected
Community & HOA
Community
- Subdivision: Royal Acres
HOA
- Has HOA: No
Location
- Region: Youngsville
Financial & listing details
- Price per square foot: $289/sqft
- Tax assessed value: $337,530
- Annual tax amount: $2,151
- Date on market: 6/27/2026
- Road surface type: Paved
Estimated market value
$474,200
$450,000 - $498,000
$2,045/mo
Price history
| Date | Event | Price |
|---|---|---|
| 7/7/2026 | Pending sale | $479,900$289/sqft |
Source:  Doorify MLS #10176881 Report a problem Doorify MLS #10176881 Report a problem | ||
| 6/27/2026 | Listed for sale | $479,900$289/sqft |
Source: Doorify MLS #10176881 Report a problem | ||
Public tax history
| Year | Property taxes | Tax assessment |
|---|---|---|
| 2025 | $2,151 +1.9% | $337,530 |
| 2024 | $2,112 +6.6% | $337,530 +58.8% |
| 2023 | $1,982 +0.5% | $212,510 |
| 2022 | $1,972 -0.5% | -- |
| 2021 | $1,981 -1.1% | -- |
| 2020 | $2,002 +0.5% | -- |
| 2019 | $1,992 +0.5% | $212,510 |
| 2018 | $1,981 | $212,510 +12.3% |
| 2017 | $1,981 | $189,190 |
| 2016 | $1,981 | $189,190 |
| 2015 | $1,981 +6.1% | $189,190 |
| 2014 | $1,866 | $189,190 |
| 2013 | -- | $189,190 |
| 2012 | -- | $189,190 +6.5% |
| 2011 | -- | $177,702 |
| 2010 | -- | $177,702 |
| 2009 | -- | $177,702 +24.9% |
| 2008 | -- | $142,268 |
| 2007 | -- | $142,268 |
| 2006 | -- | $142,268 |
| 2005 | -- | $142,268 |
| 2004 | -- | $142,268 +23.6% |
| 2003 | -- | $115,068 |
| 2002 | -- | $115,068 |
| 2001 | -- | $115,068 |
Find assessor info on the county website
Monthly payment
Est. payment
Payment breakdown
Explore the cost of this home by adjusting the details. Changes won't be saved.Climate risks
Neighborhood: 27596
Nearby schools
GreatSchools rating
- 8/10Royal ElementaryGrades: PK-5Distance: 1.4 mi
- 5/10Cedar Creek MiddleGrades: 6-8Distance: 5.1 mi
- 6/10Franklinton HighGrades: 9-12Distance: 6 mi
Schools provided by the listing agent
- Elementary: Franklin - Royal Elementary
- Middle: Franklin - Cedar Creek Middle
- High: Franklin - Franklinton High
Source: Doorify MLS. This data may not be complete. We recommend contacting the local school district to confirm school assignments for this home.
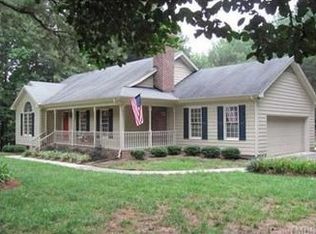
- $372,0003 bd2 ba1.6k sqft164 Baron Cir, Youngsville, NC 27596Off Market
- $342,5003 bd2 ba1.4k sqft156 Baron Cir, Youngsville, NC 27596Off Market
- $334,6003 bd2 ba1.4k sqft161 Baron Cir, Youngsville, NC 27596Off Market
- $377,9003 bd2 ba1.7k sqft153 Baron Cir, Youngsville, NC 27596Off Market
- $387,5003 bd2 ba1.5k sqft165 Baron Cir, Youngsville, NC 27596Sold
- $417,9003 bd3 ba1.8k sqft152 Baron Cir, Youngsville, NC 27596Off Market
- $433,0003 bd2 ba1.6k sqft129 Baron Cir, Youngsville, NC 27596Sold
- $375,0003 bd2 ba1.6k sqft137 Baron Cir, Youngsville, NC 27596Sold
A local agent can set up tours, give advice and negotiate with sellers.
Similar homes
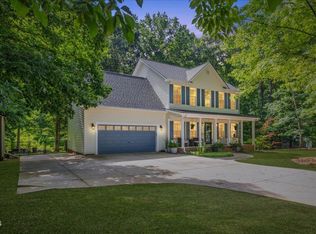
- $459,0003 bd3 ba2k sqft25 Ballinger Dr, Youngsville, NC 27596For Sale
 MLS ID #10172935, Claudia Antolin Alarcon. Doorify MLS
 - $369,9003 bd3 ba2.2k sqft120 Baker Farm Dr, Youngsville, NC 27596For Sale
 MLS ID #10165696, Anthony Casella. Doorify MLS
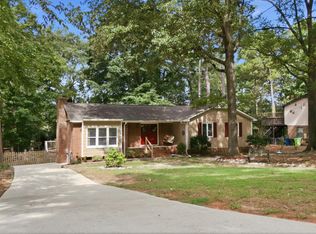
 - $485,0003 bd3 ba2.2k sqft2409 Folger St, Raleigh, NC 27604For Sale
 MLS ID #10184721, Victoria Block. Doorify MLS
 - $490,0004 bd4 ba2.4k sqft121 Winchester Dr, Wendell, NC 27591For Sale
 MLS ID #10170638, Yandry Mastromihalis. Doorify MLS
 - $525,0003 bd4 ba2.4k sqft3101 Greenville Loop Rd, Wake Forest, NC 27587For SaleMLS ID #10183837, Jennifer Cervera Sayago. Doorify MLS
- $339,0003 bd3 ba1.5k sqft105 Whistlers Cv, Louisburg, NC 27549For SaleMLS ID #10154985, Mike Rowe. Doorify MLS
- $497,5003 bd3 ba2.2k sqft952 Brantleytown Rd, Zebulon, NC 27597For SaleMLS ID #10160484, Russell J Snyder. Doorify MLS
- $529,0003 bd2 ba2.2k sqft4813 Shady Ln, Raleigh, NC 27604For SaleMLS ID #10184527, William Patrick. Doorify MLS
- $425,0003 bd2 ba2.2k sqft2317 Penarth Ct, Zebulon, NC 27597For SaleMLS ID #10169987, Hunter Cutright. Doorify MLS
- $500,0003 bd2 ba2.2k sqft4704 Bernie Pl, Raleigh, NC 27616For SaleMLS ID #10171888, Tricia Sloan. Doorify MLS
- $415,0003 bd3 ba2.1k sqft237 Carolina Landing Dr, Zebulon, NC 27597For SaleMLS ID #10185157, Angie Cole. Doorify MLS
- $375,0003 bd2 ba1.8k sqft194 Furney Pearce Rd, Zebulon, NC 27597For SaleMLS ID #10154086, Rob Zelem. Doorify MLS
- $449,9003 bd3 ba2.3k sqft1208 Montgomery Rd, Franklinton, NC 27525For SaleMLS ID #10143832, Alice Ray. Doorify MLS
- $575,0003 bd3 ba2.3k sqft5100 Bambi Ct, Wake Forest, NC 27587For SaleMLS ID #10176727, Mary Klemp. Doorify MLS
- $675,0004 bd3 ba2.4k sqft1571 Wayside Farm Rd, Franklinton, NC 27525For SaleMLS ID #10184397, Michelle Lickliter. Doorify MLS
- $489,0003 bd2 ba1.5k sqft5520 Newberry Dr, Raleigh, NC 27609For SaleMLS ID #10172055, Erica Jevons Sizemore. Doorify MLS
- $399,9003 bd3 ba1.8k sqft2925 Carriage Meadows Dr, Wake Forest, NC 27587For SaleMLS ID #10152633, Butch Dyer. Doorify MLS
- $420,0003 bd3 ba2.3k sqft7328 John Hopkins Ct, Raleigh, NC 27616For SaleMLS ID #10170450, Terry Eugene Robinson. Doorify MLS
- $540,0004 bd3 ba2.2k sqft3936 Lauriston Rd, Raleigh, NC 27616For SaleMLS ID #10170415, Rupert Bryan. Doorify MLS
- $299,9004 bd2 ba1.9k sqft724 Jones Dairy Rd, Wake Forest, NC 27587For SaleMLS ID #10183103, Wendy Huff. Doorify MLS
