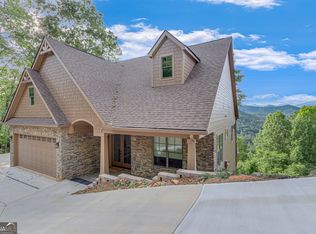
A Dream Home Come True and Ready for You! Waterfall's only newly constructed home is available for showing now. This is the first new construction spec home to come on the market in the community since 2005. Built by Sunrise Custom Homes, Ed Korff, GC, this house is a beautiful example of what attention to detail looks like. The highest quality materials were carefully chosen as the builder makes his first appearance in this luxury home market. His previous builds were in the high end Atlanta market, but the mountains have called him! There are four ensuite bedrooms and an additional bunkroom so the whole family can visit and make memories together! An elevator shaft can be utilized when the time is right, so the house is perfect for generational ownership. The floor plan is thoughtfully laid out with large, light-filled rooms and high, beamed ceilings. There are two ensuite bedrooms on the main floor, but one could be utilized as a nice office or den if needed. Custom cabinets allow endless storage in the kitchen and a walk-in pantry ensures everything has its place. The stainless appliances are a combination of a Sub-Zero refrigerator/freezer and Thermador gas range, microwave, and dishwasher. The open floor plan allows visiting with family and friends while in the kitchen or on the grilling porch. FOUR fireplaces make both the main level and terrace level living areas and porches cozy in cool weather while you enjoy the breathtaking views from both levels. All allow quick and easy use of gas logs, but if you prefer a real wood fire, the main floor fireplace is also wood burning. The primary bedroom suite has its own laundry room, double vanities, double shower, soaking tub, private water closet, and large walk-in closet! Wake in the morning to the everchanging weather patterns that provide spectacular views in all seasons. Rare in Waterfall is the drive straight in double garage with access directly into the pantry/kitchen area for easy unloading of groceries. On top of all the above, the storage in this house is ample and easily accessed. This is the perfect place to call home 12 months of the year or to use as a summer home to get away from the heat of Florida or Texas ( or other hot parts of the country). Call now for an appointment to see this spectacular offering! NOTE: Additional photos will be published as the finishing touches are made to the interior.
Closed
$1,615,000
129 Bent Grass Way, Clayton, GA 30525
5beds
4,430sqft
Single Family Residence
Built in 2023
0.46 Acres Lot
$1,906,700 Zestimate®
$365/sqft
$4,940 Estimated rent
Home value
$1,906,700
$1.74M - $2.12M
$4,940/mo
Zestimate® history
Owner options
List your home for rent
$4,940/mo
Rent Zestimate®
Find your next renter with Zillow Rental Manager. Plus, with online applications, you can quickly screen prospective tenants – for free.
$4,940/mo
Rent Zestimate®
Refinance and save
$13,143/mo
Est. payment
Refinancing to a lower rate could help reduce your monthly payments and save thousands over the life of the loan.
$13,143/mo
Est. payment
Explore your selling options
Work with a Zillow partner agent
Leverage their expertise and Zillow's premium Showcase listings to get your home seen by more buyers.
Get startedList with your own agent
Get your home in front of millions of buyers by listing it on Zillow.
Learn how to do itSell it yourself
Take full control of how buyers see your home on Zillow by listing For Sale by Owner (FSBO).
List your homeWhat's special
Additional bunkroomLight-filled roomsBeamed ceilingsGas logsEndless storageWalk-in pantryCustom cabinets
Zillow last checked:
Listing updated:
Listed by:
Lynda R Hester 770-480-5161,
BHHS Georgia Properties
Bought with:
, 379616
Compass
Source: GAMLS,MLS#: 10162131
Facts & features
Interior
Bedrooms & bathrooms
- Bedrooms: 5
- Bathrooms: 5
- Full bathrooms: 4
- 1/2 bathrooms: 1
- Main level bathrooms: 2
- Main level bedrooms: 2
Rooms
- Room types: Laundry
Kitchen
- Features: Breakfast Bar, Kitchen Island, Solid Surface Counters, Walk-in Pantry
Heating
- Propane, Electric, Central, Heat Pump, Dual
Cooling
- Ceiling Fan(s), Central Air, Dual
Appliances
- Included: Tankless Water Heater, Dishwasher, Microwave, Oven/Range (Combo), Refrigerator, Stainless Steel Appliance(s)
- Laundry: Other
Features
- Vaulted Ceiling(s), High Ceilings, Double Vanity, Beamed Ceilings, Entrance Foyer, Soaking Tub, Separate Shower, Tile Bath, Walk-In Closet(s), Master On Main Level
- Flooring: Hardwood
- Windows: Double Pane Windows
- Basement: Bath Finished,Daylight,Interior Entry,Exterior Entry,Finished,Full
- Number of fireplaces: 4
- Fireplace features: Family Room, Living Room, Outside, Gas Starter, Gas Log
- Common walls with other units/homes: No Common Walls
Interior area
- Total structure area: 4,430
- Total interior livable area: 4,430 sqft
- Finished area above ground: 2,430
- Finished area below ground: 2,000
Property
Parking
- Total spaces: 2
- Parking features: Garage Door Opener, Garage, Kitchen Level, Off Street
- Has garage: Yes
Accessibility
- Accessibility features: Accessible Full Bath, Accessible Entrance, Accessible Hallway(s)
Features
- Levels: Two
- Stories: 2
- Patio & porch: Porch
- Has view: Yes
- View description: Mountain(s), Valley
- Body of water: Lake Burton
Lot
- Size: 0.46 Acres
- Features: Sloped
Details
- Parcel number: 014C 805
Construction
Type & style
- Home type: SingleFamily
- Architectural style: Craftsman
- Property subtype: Single Family Residence
Materials
- Other
- Roof: Composition
Condition
- New Construction
- New construction: Yes
- Year built: 2023
Details
- Warranty included: Yes
Utilities & green energy
- Sewer: Public Sewer
- Water: Public
- Utilities for property: Underground Utilities, Sewer Connected, Electricity Available, High Speed Internet, Phone Available, Propane, Water Available
Community & HOA
Community
- Features: Gated, Street Lights
- Security: Smoke Detector(s), Gated Community
- Subdivision: Waterfall at Lake Burton
HOA
- Has HOA: Yes
- Services included: Private Roads
- HOA fee: $2,927 annually
Location
- Region: Clayton
Financial & listing details
- Price per square foot: $365/sqft
- Tax assessed value: $1,353,935
- Annual tax amount: $450
- Date on market: 6/3/2023
- Cumulative days on market: 123 days
- Listing agreement: Exclusive Right To Sell
- Listing terms: Cash,Conventional
- Electric utility on property: Yes
Price history
| Date | Event | Price |
|---|---|---|
| 11/7/2023 | Sold | $1,615,000-2.1%$365/sqft |
Source:  GAMLS #10162131 Report a problem GAMLS #10162131 Report a problem | ||
| 10/11/2023 | Pending sale | $1,650,000$372/sqft |
Source: GAMLS #10162131 Report a problem | ||
| 6/3/2023 | Listed for sale | $1,650,000+2561.3%$372/sqft |
Source: GAMLS #10162131 Report a problem | ||
| 12/15/2021 | Sold | $62,000$14/sqft |
Source: Public Record Report a problem | ||
Public tax history
| Year | Property taxes | Tax assessment |
|---|---|---|
| 2025 | $7,605 -5.7% | $541,574 +7.7% |
| 2024 | $8,068 +1806.2% | $502,648 +1994.4% |
| 2023 | $423 -3.7% | $24,000 |
| 2022 | $439 -2.4% | $24,000 |
| 2021 | $450 -3.7% | $24,000 |
| 2020 | $467 -0.7% | $24,000 |
| 2019 | $471 +4.3% | $24,000 |
| 2018 | $451 -4.1% | $24,000 |
| 2017 | $470 +4.3% | $24,000 |
| 2016 | $451 -0.3% | $24,000 |
| 2015 | $452 -2.1% | $24,000 |
| 2014 | $462 | $24,000 |
Find assessor info on the county website
Neighborhood: 30525
Nearby homes
- $209,0000.8 acres0 Bent Grass Way #39/40, Clayton, GA 30525Lot/Land

- $---- bd-- ba-- sqft1036 Bent Grass Way #36, Clayton, GA 30525Off Market
- $1,540,2003 bd4 ba3k sqft103 Bent Grass Way, Clayton, GA 30525Off Market
- $1,500,0004 bd5 ba2.8k sqft631 Bent Grass, Clayton, GA 30525Sold

- $1,210,0004 bd5 ba2.8k sqft655 Bent Grass, Clayton, GA 30525Sold
- $---- sqft00 Grey Fox Trl, Clayton, GA 30525Off Market
- $4,188,9101 acre1105 Waterfall Dr, Clayton, GA 30525Off Market
- $---- sqft1 Winterberry Trl, Clayton, GA 30525Off Market
Nearby schools
GreatSchools rating
- NARabun County Primary SchoolGrades: PK-2Distance: 8.4 mi
- 7/10Rabun County Middle SchoolGrades: 7-8Distance: 7.9 mi
- 7/10Rabun County High SchoolGrades: 9-12Distance: 7.8 mi
Schools provided by the listing agent
- Elementary: Rabun County Primary/Elementar
- Middle: Rabun County
- High: Rabun County
Source: GAMLS. This data may not be complete. We recommend contacting the local school district to confirm school assignments for this home.
Sell for more on Zillow
Get a Zillow Showcase℠ listing at no additional cost and you could sell for .
$1,906,700
2% more
+$38,134
With Zillow Showcase(estimated)
$1,944,834
Sell for more on Zillow
Get a Zillow Showcase℠ listing at no additional cost and you could sell for .
$1,906,700
2% more
+$38,134
With Zillow Showcase(estimated)
$1,944,834
- Georgia
- Rabun County
- Clayton
- 30525
- 129 Bent Grass Way
