Skip main navigation
Closed
  • $1,500,000

    631 Bent Grass, Clayton, GA 30525

    4beds
    2,800sqft
    Single Family Residence
    Built in 2025
    0.34 Acres Lot
    $1,525,600 Zestimate®
    $536/sqft
    $5,165 Estimated rent

    Home value

    $1,525,600

    Estimated sales range

    Not available

    $5,165/mo

    Zestimate® history
    Loading
    Loading...

    Owner options

    List your home for rent

    $5,165/mo

    Rent Zestimate®

    Find your next renter with Zillow Rental Manager. Plus, with online applications, you can quickly screen prospective tenants – for free.

    Learn more

    $5,165/mo

    Rent Zestimate®

    Refinance and save

    $10,527/mo

    Est. payment

    Refinancing to a lower rate could help reduce your monthly payments and save thousands over the life of the loan.

    See today's rates

    $10,527/mo

    Est. payment

    Explore your selling options

    Work with a Zillow partner agent

    Leverage their expertise and Zillow's premium Showcase listings to get your home seen by more buyers.

    Get started

    List with your own agent

    Get your home in front of millions of buyers by listing it on Zillow.

    Learn how to do it

    Sell it yourself

    Take full control of how buyers see your home on Zillow by listing For Sale by Owner (FSBO).

    List your home

    What's special

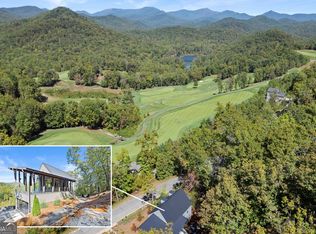
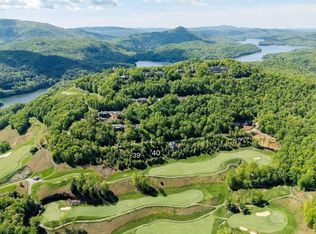
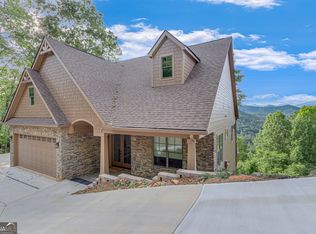
    Situated on a private cul-de-sac within the esteemed Waterfall at Lake Burton gated community, 631 Bent Grass Way marks the debut of the Enclave, a collection of eight contemporary custom mountain homes designed with refined style and efficient living spaces---while capitalizing on the surrounding beauty of nature, the Blue Ridge Mountains, and Waterfall Club's prestigious 18-hole golf course. This 4 BD/4.5 BA new construction residence is more than a home---it is an experience. Created by the award-winning architectural firm Jones Pierce and curated by the design team at Studio B, the home strikes the perfect balance between sleek contemporary design and the warmth of a classic mountain getaway, appealing to both modern and transitional tastes. Every detail reflects thoughtful planning for families and friends to gather comfortably without the burden of maintaining excess, unused space. This "lock and leave" concept enables homeowners to maximize their time on the lake and in the mountains without the hassle that comes with older, oversized homes. The main floor features an open-concept main living and dining area with walls of floor-to-ceiling windows that frame spectacular views and flood the gorgeous interior with natural night; a 500 sq ft outdoor living terrace for dining, lounging, and savoring the fresh mountain air; and, a well-equipped primary suite featuring a spa-like bathroom with luxurious amenities and a thoughtfully designed walk-in closet. The walk-out terrace level provides equal amounts of natural light and features a second living room/game room with a wet bar, two ensuite bathrooms, and a full-size laundry room off a two-car garage. The upper-level caps off the efficient living spaces with an additional ensuite bedroom for overflow guests. Truly the epitome of refined luxury! Additional amenities include warm hardwood flooring, on-trend designer lighting, and a textured wood accent wall in the kitchen that cleverly conceals a walk-in pantry and a discreet half bath. Last, but not least, is the Waterfall Club membership reserved for the prospective Buyer, ensuring instant enjoyment of the renowned golf course, state-of-the-art fitness center, tennis/pickleball courts, three onsite dining facilities, and access to Lake Burton (Buyer has the ability to jump the waitlist but must pay the full membership fee). 631 Bent Grass Way is the first of its kind---an extraordinary opportunity to claim a truly custom-designed, move-in-ready residence in the Enclave at Waterfall at Lake Burton. Schedule your private showing today and experience what modern mountain living is meant to be.

    Zillow last checked:

    Listing updated:

    Listed by:

    Andrea Sorgeloos 404-729-9223,

    BHHS Georgia Properties,

    Evelyn Heald 404-372-5698,

    BHHS Georgia Properties

    Bought with:

    Rita Kirby, 375275

    Mountain Sotheby's Int'l Realty

    Source: GAMLS,MLS#: 10594144MLS Logo

    Facts & features

    Interior

    Bedrooms & bathrooms
    • Bedrooms: 4
    • Bathrooms: 5
    • Full bathrooms: 4
    • 1/2 bathrooms: 1
    • Main level bathrooms: 1
    • Main level bedrooms: 1
    Rooms
    • Room types: Bonus Room, Game Room, Great Room, Laundry, Other
    Kitchen
    • Features: Kitchen Island, Pantry, Solid Surface Counters, Walk-in Pantry
    Heating
    • Central, Electric, Heat Pump, Zoned
    Cooling
    • Ceiling Fan(s), Central Air, Electric, Zoned
    Appliances
    • Included: Dishwasher, Disposal, Electric Water Heater, Microwave, Oven/Range (Combo), Refrigerator, Stainless Steel Appliance(s)
    • Laundry: In Basement
    Features
    • Double Vanity, High Ceilings, Master On Main Level, Separate Shower, Soaking Tub, Tile Bath, Vaulted Ceiling(s), Walk-In Closet(s), Wet Bar
    • Flooring: Hardwood
    • Basement: Exterior Entry,Finished,Full,Interior Entry
    • Number of fireplaces: 1
    • Fireplace features: Gas Starter, Living Room, Other
    Interior area
    • Total structure area: 2,800
    • Total interior livable area: 2,800 sqft
    • Finished area above ground: 2,800
    • Finished area below ground: 0

    Property

    Parking
    • Parking features: Attached, Garage, Garage Door Opener, Guest, Off Street, Side/Rear Entrance, Storage
    • Has attached garage: Yes
    Features
    • Levels: Three Or More
    • Stories: 3
    • Patio & porch: Patio, Porch
    • Exterior features: Balcony
    • Has view: Yes
    • View description: Lake, Mountain(s), Valley
    • Has water view: Yes
    • Water view: Lake
    • Body of water: Lake Burton
    Lot
    • Size: 0.34 Acres
    • Features: Sloped
    Details
    • Parcel number: 014C 864

    Construction

    Type & style
    • Home type: SingleFamily
    • Architectural style: Contemporary
    • Property subtype: Single Family Residence
    Materials
    • Concrete
    • Roof: Metal
    Condition
    • New Construction
    • New construction: Yes
    • Year built: 2025

    Utilities & green energy

    • Sewer: Private Sewer
    • Water: Private
    • Utilities for property: Electricity Available, High Speed Internet, Propane, Sewer Connected, Underground Utilities, Water Available

    Community & HOA

    Community
    • Features: Gated, Street Lights
    • Security: Carbon Monoxide Detector(s), Gated Community, Smoke Detector(s)
    • Subdivision: Waterfall at Lake Burton
    HOA
    • Has HOA: Yes
    • Services included: Maintenance Grounds, Other, Private Roads
    • HOA fee: $1,800 annually
    Location
    • Region: Clayton

    Financial & listing details

    • Price per square foot: $536/sqft
    • Tax assessed value: $834,804
    • Annual tax amount: $243
    • Date on market: 8/29/2025
    • Cumulative days on market: 34 days
    • Listing agreement: Exclusive Right To Sell
    • Electric utility on property: Yes

    Price history

    DateEventPrice
    10/30/2025Sold$1,500,000-2.5%$536/sqft
    Source: GAMLS #10594144 Report a problem
    10/5/2025Price change$1,539,000-3.1%$550/sqft
    Source: GAMLS #10594144 Report a problem
    8/29/2025Listed for sale$1,589,000-8.6%$568/sqft
    Source: GAMLS #10594144 Report a problem
    8/26/2025Listing removed$1,739,000$621/sqft
    Source: GAMLS #10502741 Report a problem
    4/17/2025Listed for sale$1,739,000+5696.7%$621/sqft
    Source: GAMLS #10502741 Report a problem
    1/30/2024Sold$30,000$11/sqft
    Source: Public Record Report a problem

    Public tax history

    YearProperty taxesTax assessment
    2025$4,689 +1847.7%$333,922 +2126.1%
    2024$241 -9%$15,000
    2023$265 -3.7%$15,000
    2022$275 -2.4%$15,000
    2021$281 -3.7%$15,000
    2020$292 -0.7%$15,000
    2019$294 +4.3%$15,000
    2018$282 -4.1%$15,000
    2017$294 +4.3%$15,000
    2016$282 -0.3%$15,000
    2015$283 -2.1%$15,000 -37.5%
    2014$289 $24,000
    Find assessor info on the county website

    Neighborhood: 30525

    Nearby schools

    GreatSchools rating
    Schools provided by the listing agent
    • Elementary: Rabun
    • Middle: Rabun
    • High: Rabun

    Source: GAMLS. This data may not be complete. We recommend contacting the local school district to confirm school assignments for this home.

    Get pre-qualified for a loan
    At Zillow Home Loans, we can pre-qualify you in as little as 5 minutes with no impact to your credit score.

    An equal housing lender. NMLS #10287.

    Sell for more on Zillow
    Get a Zillow Showcase℠ listing at no additional cost and you could sell for .
    $1,525,600
    2% more
    +$30,512
    With Zillow Showcase(estimated)
    $1,556,112