Welcome to 129 Bowwood Drive where thoughtful design, elevated finishes, and everyday efficiency come together on a private two-acre homesite in the heart of Southeastern Chester County. Inside, the home unfolds with intention. A stunning gourmet kitchen anchors the main living space, featuring dual islands, layered accent lighting, and designer fixtures that create both warmth and sophistication. Whether hosting a crowd or enjoying a quiet evening in, this space delivers both function and presence. Flexibility defines the layout, with en suite bedrooms thoughtfully positioned on both the main level and second floor - ideal for guests, multigenerational living, or a refined work-from-home lifestyle. Every detail has been curated, from upgraded lighting selections to a fully finished lower level that expands your living and entertaining options. Outdoors, a 20’ x 24’ composite deck offers a seamless extension of the home, complete with a hot tub and tranquil views. Your own private retreat, perfectly set within a community that balances neighborhood connection with a rare privacy. Efficiency meets forward-thinking convenience with owned solar panels and an EV charger already in place; delivering long-term savings without compromise. Positioned with easy access to Kennett Square, West Chester, and Newark, Delaware, this location offers the best of both Pennsylvania charm and Delaware convenience. Ideal for the professional buyer seeking both lifestyle and accessibility. 129 Bowwood Drive is more than a home - it’s a refined, well-executed living experience designed for how you live today.
Sold for $1,050,000
$1,050,000
129 Bowwood Dr, Lincoln University, PA 19352
4beds
3,120sqft
Single Family Residence
Built in 2022
2 Acres Lot
$1,053,800 Zestimate®
$337/sqft
$4,668 Estimated rent
Home value
$1,053,800
$1.00M - $1.11M
$4,668/mo
Zestimate® history
Owner options
List your home for rent
$4,668/mo
Rent Zestimate®
Find your next renter with Zillow Rental Manager. Plus, with online applications, you can quickly screen prospective tenants – for free.
$4,668/mo
Rent Zestimate®
Refinance and save
$7,484/mo
Est. payment
Refinancing to a lower rate could help reduce your monthly payments and save thousands over the life of the loan.
$7,484/mo
Est. payment
Explore your selling options
Work with a Zillow partner agent
Leverage their expertise and Zillow's premium Showcase listings to get your home seen by more buyers.
Get startedList with your own agent
Get your home in front of millions of buyers by listing it on Zillow.
Learn how to do itSell it yourself
Take full control of how buyers see your home on Zillow by listing For Sale by Owner (FSBO).
List your homeWhat's special
Designer fixturesTranquil viewsFully finished lower levelPrivate two-acre homesiteUpgraded lighting selectionsEveryday efficiencyHot tub
Zillow last checked:
Listing updated:
Listed by:
Mr. Matthew Fetick 610-427-4420,
EXP Realty, LLC,
Co-Listing Agent: David M Williams 610-742-4306,
EXP Realty, LLC
Bought with:
John Kriza, 5021907
Beiler-Campbell Realtors-Kennett Square
Source: Bright MLS,MLS#: PACT2125056
Facts & features
Interior
Bedrooms & bathrooms
- Bedrooms: 4
- Bathrooms: 5
- Full bathrooms: 4
- 1/2 bathrooms: 1
- Main level bathrooms: 2
- Main level bedrooms: 1
Rooms
- Room types: Living Room, Primary Bedroom, Bedroom 2, Bedroom 3, Kitchen, Family Room, Foyer, Laundry, Other, Office, Utility Room, Bonus Room, Primary Bathroom, Full Bath, Half Bath, Additional Bedroom
Primary bedroom
- Features: Walk-In Closet(s), Ceiling Fan(s), Flooring - Carpet
- Level: Upper
- Area: 234 Square Feet
- Dimensions: 18 X 13
Other
- Features: Ceiling Fan(s), Flooring - Carpet, Walk-In Closet(s)
- Level: Main
- Area: 234 Square Feet
- Dimensions: 18 X 13
Bedroom 2
- Features: Flooring - Carpet
- Level: Upper
- Area: 165 Square Feet
- Dimensions: 15 X 11
Bedroom 3
- Features: Flooring - Carpet, Ceiling Fan(s)
- Level: Upper
- Area: 165 Square Feet
- Dimensions: 15 X 11
Primary bathroom
- Features: Bathroom - Stall Shower
- Level: Upper
- Area: 55 Square Feet
- Dimensions: 11 X 5
Bonus room
- Features: Flooring - Carpet, Recessed Lighting
- Level: Lower
- Area: 204 Square Feet
- Dimensions: 17 X 12
Family room
- Features: Recessed Lighting, Flooring - Carpet
- Level: Lower
- Area: 540 Square Feet
- Dimensions: 18 X 30
Foyer
- Level: Main
- Area: 105 Square Feet
- Dimensions: 15 X 7
Other
- Level: Upper
- Area: 88 Square Feet
- Dimensions: 11 X 8
Other
- Features: Bathroom - Stall Shower
- Level: Lower
- Area: 45 Square Feet
- Dimensions: 9 X 5
Other
- Features: Bathroom - Stall Shower
- Level: Main
- Area: 104 Square Feet
- Dimensions: 13 X 8
Half bath
- Level: Main
- Area: 30 Square Feet
- Dimensions: 5 X 6
Kitchen
- Features: Kitchen Island, Granite Counters
- Level: Main
- Area: 247 Square Feet
- Dimensions: 19 X 13
Laundry
- Level: Main
- Area: 144 Square Feet
- Dimensions: 12 X 12
Living room
- Features: Living/Dining Room Combo, Fireplace - Gas
- Level: Main
- Area: 432 Square Feet
- Dimensions: 18 X 24
Office
- Level: Main
- Area: 120 Square Feet
- Dimensions: 10 X 12
Other
- Level: Lower
- Area: 465 Square Feet
- Dimensions: 15 X 31
Utility room
- Level: Lower
- Area: 90 Square Feet
- Dimensions: 6 X 15
Heating
- Forced Air, Hot Water, Propane
Cooling
- Central Air, Electric
Appliances
- Included: Oven, Double Oven, Cooktop, Range Hood, Dishwasher, Microwave, Water Treat System, Water Heater
- Laundry: Laundry Room
Features
- Kitchen - Gourmet, Kitchen Island, Primary Bath(s), Walk-In Closet(s), Entry Level Bedroom, Bathroom - Stall Shower, Recessed Lighting, Ceiling Fan(s)
- Flooring: Hardwood, Carpet, Wood
- Basement: Full,Finished
- Number of fireplaces: 1
- Fireplace features: Gas/Propane
Interior area
- Total structure area: 3,120
- Total interior livable area: 3,120 sqft
- Finished area above ground: 2,378
- Finished area below ground: 742
Property
Parking
- Total spaces: 6
- Parking features: Inside Entrance, Garage Door Opener, Attached, Driveway
- Attached garage spaces: 2
- Uncovered spaces: 4
- Details: Garage Sqft: 473
Accessibility
- Accessibility features: None
Features
- Levels: Two
- Stories: 2
- Patio & porch: Porch, Deck
- Pool features: None
- Has spa: Yes
- Spa features: Hot Tub
Lot
- Size: 2 Acres
Details
- Additional structures: Above Grade, Below Grade
- Parcel number: 7104 0017.1200
- Zoning: RES
- Special conditions: Standard
Construction
Type & style
- Home type: SingleFamily
- Architectural style: Colonial
- Property subtype: Single Family Residence
Materials
- Other
- Foundation: Other
Condition
- Good
- New construction: No
- Year built: 2022
Utilities & green energy
- Electric: Circuit Breakers
- Sewer: On Site Septic
- Water: Well
Green energy
- Energy generation: PV Solar Array(s) Owned
Community & HOA
Community
- Security: Carbon Monoxide Detector(s), Smoke Detector(s)
- Subdivision: Hedge Apple Hill
HOA
- Has HOA: Yes
- Services included: Common Area Maintenance
- HOA fee: $820 annually
- HOA name: HEDGE APPLE HILL
Location
- Region: Lincoln University
- Municipality: NEW LONDON TWP
Financial & listing details
- Price per square foot: $337/sqft
- Tax assessed value: $333,940
- Annual tax amount: $14,080
- Date on market: 5/15/2026
- Listing agreement: Exclusive Right To Sell
- Ownership: Fee Simple
Price history
| Date | Event | Price |
|---|---|---|
| 6/30/2026 | Sold | $1,050,000$337/sqft |
Source:  Bright MLS #PACT2125056 Report a problem Bright MLS #PACT2125056 Report a problem | ||
| 5/16/2026 | Pending sale | $1,050,000$337/sqft |
Source: Bright MLS #PACT2125056 Report a problem | ||
| 5/15/2026 | Listed for sale | $1,050,000+15.9%$337/sqft |
Source: Bright MLS #PACT2125056 Report a problem | ||
| 6/6/2022 | Sold | $905,860+49.8%$290/sqft |
Source: Bright MLS #PACT2003920 Report a problem | ||
| 7/27/2021 | Pending sale | $604,900$194/sqft |
Source: Bright MLS #PACT2003920 Report a problem | ||
| 7/27/2021 | Listed for sale | $604,900$194/sqft |
Source: Bright MLS #PACT2003920 Report a problem | ||
Public tax history
| Year | Property taxes | Tax assessment |
|---|---|---|
| 2026 | $14,080 +2.6% | $333,940 |
| 2025 | $13,730 +2.4% | $333,940 +0.9% |
| 2024 | $13,408 +1.3% | $331,050 |
| 2023 | $13,242 +1209.2% | $331,050 +1197.7% |
| 2022 | $1,012 | $25,510 |
Find assessor info on the county website
Neighborhood: 19352
Nearby homes
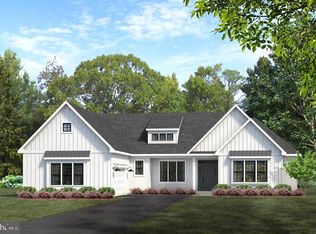
- $940,6953 bd3 ba2.4k sqft1 Bennett Dr, Lincoln University, PA 19352Sold
- $32,0702.93 acresWalnut Glen Rd, Lincoln university, PA 19352Off Market
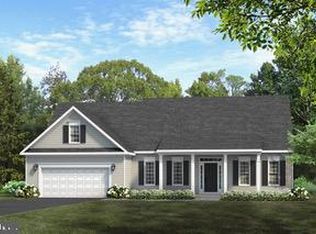
- $857,8604 bd3 ba2.4k sqft109 Bowwood Dr, Lincoln University, PA 19352Sold
- $857,8603 bd3 ba2.3k sqft109 Bowwood Dr LOT 7, Lincoln University, PA 19352Sold
- $918,8603 bd3 ba-- sqft112 Bowwood Drive Empire LOT 20, Lincoln University, PA 19352Sold
- $1,020,5633 bd3 ba2.4k sqft120 Bowwood Dr LOT 18, Lincoln University, PA 19352Sold
- $775,8404 bd3 ba2.4k sqft116 Bowwood Drive Cortland LOT 19, Lincoln University, PA 19352Sold
- $42,800-- bd-- ba-- sqft240 Walnut Glen Rd, Lincoln University, PA 19352Off Market
Nearby schools
GreatSchools rating
- 9/10Avon Grove Intermediate SchoolGrades: 2-5Distance: 2.7 mi
- 9/10Fred S Engle Middle SchoolGrades: 6-8Distance: 4.4 mi
- 8/10Avon Grove High SchoolGrades: 9-12Distance: 3.9 mi
Schools provided by the listing agent
- District: Avon Grove
Source: Bright MLS. This data may not be complete. We recommend contacting the local school district to confirm school assignments for this home.
Get a cash offer in 3 minutes
Find out how much your home could sell for in as little as 3 minutes with a no-obligation cash offer.
Estimated market value
$1,053,800
Get a cash offer in 3 minutes
Find out how much your home could sell for in as little as 3 minutes with a no-obligation cash offer.
Estimated market value
$1,053,800
- Pennsylvania
- Chester County
- Lincoln University
- 19352
- 129 Bowwood Dr
Nearby cities
Nearby zip codes
Other Lincoln University Topics
- Apartments for Rent in 19352
- Houses for Sale in 19352
- Houses for Rent in 19352
- 19352 Real Estate
- Lincoln University Condos
- Houses for Sale in Lincoln University
- Newest Listings in Lincoln University
- Lincoln University Home Values
- Lincoln University Real Estate Agents
- Lincoln University Refinance
- Lincoln University Mortgage Rates
