Skip main navigation
Sold for $800,000
Street View
  • $800,000

    129 Briarwood Dr, Holland, PA 18966

    5beds
    3,442sqft
    Single Family Residence
    Built in 1987
    -- sqft lot
    $-- Zestimate®
    $232/sqft
    $4,407 Estimated rent

    Home value

    Not available

    Estimated sales range

    Not available

    $4,407/mo

    Zestimate® history
    Loading
    Loading...

    Owner options

    List your home for rent

    $4,407/mo

    Rent Zestimate®

    Find your next renter with Zillow Rental Manager. Plus, with online applications, you can quickly screen prospective tenants – for free.

    Learn more

    $4,407/mo

    Rent Zestimate®

    Refinance and save

    $5,104/mo

    Est. payment

    Refinancing to a lower rate could help reduce your monthly payments and save thousands over the life of the loan.

    See today's rates

    $5,104/mo

    Est. payment

    Explore your selling options

    Work with a Zillow partner agent

    Leverage their expertise and Zillow's premium Showcase listings to get your home seen by more buyers.

    Get started

    List with your own agent

    Get your home in front of millions of buyers by listing it on Zillow.

    Learn how to do it

    Sell it yourself

    Take full control of how buyers see your home on Zillow by listing For Sale by Owner (FSBO).

    List your home

    What's special

    Brick wood burning fireplaceHalf bathHome officeBonus roomLarge master bedroomProfessional landscapingBuilt in book shelves
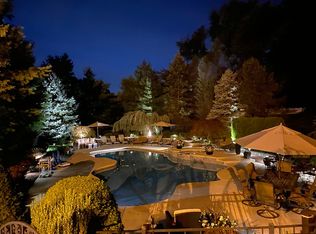
    Amazing opportunity to be the second owners of this Spacious Northampton home. Located in the sought after Council Rock School District this expansive home has plenty of space to make your own. Enter through the Pella front doors to the foyer that is flanked by the Formal dining room and Formal living room which both have updated HARDWOOD bamboo flooring. Through the foyer is the Kitchen, with its open format to the Family Room its easy to envision holidays and parties. The Family Room offers a brick, wood burning, fireplace with Pella patio door to the yard, and adjacent to the family room is a BONUS ROOM separated by French doors that that was used as a library and HOME OFFICE that features built in book shelves. Finishing off the first floor is a Half Bath and a Laundry Room/Mud Room with access to the 3 car garage and rear yard. From the foyer to the second floor you will find a Large Master Bedroom with two LARGE walk in closets and an updated Full on suite Bathroom with a curbless roll in shower. The second floor also offers 4 more large bedrooms and a Full Bathroom in the hall. Several improvements were made to the home over the years including new 200 amps electric panels, water heater and home heater as well as newer siding, windows, doors and a roof complete with meticulous professional landscaping to round out the curb appeal. The unfinished full basement fulfills all storage needs and has access to the home utilities. And last but not least is the rear yard that offers a large concrete patio with a retractable awning and over 3/4 of an acre to make your own! This well loved home is a must see, make your appointment today!

    Zillow last checked:

    Listing updated:

    Listed by:

    Mike Owens 267-243-3426,

    Realty Mark Associates

    Bought with:

    Monica Gardner, RS272620

    BHHS Keystone Properties

    Source: Bright MLS,MLS#: PABU2082360MLS Logo

    Facts & features

    Interior

    Bedrooms & bathrooms
    • Bedrooms: 5
    • Bathrooms: 3
    • Full bathrooms: 2
    • 1/2 bathrooms: 1
    • Main level bathrooms: 1
    Basement
    • Area: 0
    Heating
    • Heat Pump, Central, Electric
    Cooling
    • Central Air, Electric
    Appliances
    • Included: Electric Water Heater
    • Laundry: Main Level
    Features
    • Basement: Interior Entry,Sump Pump,Full,Unfinished
    • Number of fireplaces: 1
    • Fireplace features: Brick
    Interior area
    • Total structure area: 3,442
    • Total interior livable area: 3,442 sqft
    • Finished area above ground: 3,442
    • Finished area below ground: 0

    Property

    Parking
    • Total spaces: 12
    • Parking features: Garage Faces Side, Inside Entrance, Attached, Driveway
    • Attached garage spaces: 3
    • Uncovered spaces: 9
    Accessibility
    • Accessibility features: Roll-in Shower
    Features
    • Levels: Two
    • Stories: 2
    • Pool features: None
    Lot
    • Dimensions: 234.00 x
    Details
    • Additional structures: Above Grade, Below Grade
    • Parcel number: 31053052
    • Zoning: R2
    • Special conditions: Standard

    Construction

    Type & style
    • Home type: SingleFamily
    • Architectural style: Colonial
    • Property subtype: Single Family Residence
    Materials
    • Frame
    • Foundation: Permanent, Concrete Perimeter
    • Roof: Architectural Shingle
    Condition
    • Average
    • New construction: No
    • Year built: 1987

    Utilities & green energy

    • Electric: 200+ Amp Service
    • Sewer: Public Sewer
    • Water: Public

    Community & HOA

    Community
    • Subdivision: Timber Valley
    HOA
    • Has HOA: No
    Location
    • Region: Holland
    • Municipality: NORTHAMPTON TWP

    Financial & listing details

    • Price per square foot: $232/sqft
    • Tax assessed value: $64,040
    • Annual tax amount: $12,438
    • Date on market: 1/25/2025
    • Listing agreement: Exclusive Right To Sell
    • Listing terms: Cash,Conventional
    • Inclusions: Refrigerator In Garage Is Included In As-is Condition At The Time Of The Sale For No Monetary Value.
    • Exclusions: Dining Room Chandelier
    • Ownership: Fee Simple

    Price history

    DateEventPrice
    2/26/2025Sold$800,000+0%$232/sqft
    Source: Bright MLS #PABU2082360 Report a problem
    1/27/2025Pending sale$799,995$232/sqft
    Source: Bright MLS #PABU2082360 Report a problem
    1/25/2025Listed for sale$799,995$232/sqft
    Source: Bright MLS #PABU2082360 Report a problem

    Public tax history

    YearProperty taxesTax assessment
    2025$12,854 +2.3%$64,040
    2024$12,566 +8.1%$64,040
    2023$11,625 +0.9%$64,040
    2022$11,519 +3.3%$64,040
    2021$11,154 +2.3%$64,040
    2020$10,904 +6.4%$64,040
    2018$10,251 +41%$64,040
    2017$7,268 $64,040
    2016-- $64,040
    2015-- $64,040
    2014-- $64,040
    2013-- $64,040
    2012-- $64,040
    2011-- $64,040
    2010-- $64,040
    2009-- $64,040
    2008-- $64,040
    2007-- $64,040
    2006-- $64,040
    2005-- $64,040 +300%
    2004-- $16,010
    2003-- $16,010
    2002-- $16,010
    2000-- $16,010
    Find assessor info on the county website

    Neighborhood: 18966

    Nearby schools

    GreatSchools rating
    Schools provided by the listing agent
    • Elementary: Hillcrest
    • Middle: Holland
    • High: Council Rock High School South
    • District: Council Rock

    Source: Bright MLS. This data may not be complete. We recommend contacting the local school district to confirm school assignments for this home.

    Get pre-qualified for a loan
    At Zillow Home Loans, we can pre-qualify you in as little as 5 minutes with no impact to your credit score.

    An equal housing lender. NMLS #10287.