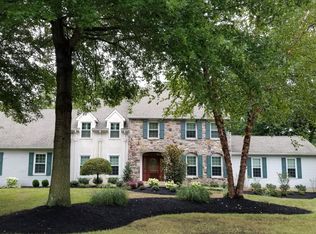
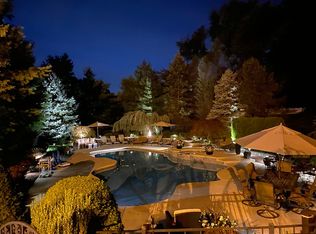
Offers received! Deadline announcement shortly. Welcome to this beautiful home nestled on a spacious corner lot in the highly sought-Timber Valley neighborhood in a quite cul-de-sac and award winning Council Rock Schools district! This stunning residence offers everything you've been looking for and more. Step inside and be captivated by the grandeur of this home. With four generous bedrooms, three full baths, and one half bath, there's ample room for the entire family to live and grow comfortably. The heart of the home is the updated kitchen, a chef's paradise featuring modern appliances, stylish finishes, and abundant storage space. Prepare to be inspired to create culinary delights in this inviting and functional kitchen. Enchanting living room, where classic charm meets modern elegance. The focal point of the room is a beautiful white-washed fireplace, adding a touch of rustic allure and creating a cozy ambiance that beckons you to unwind and relax. Furthermore, built in custom cabinetry adds functionally and tastefulness. Elegant dining room with new wainscoting, creating an ambiance for your dining gatherings and making each meal a special occasion. Sophisticated formal sitting room where timeless design meets modern versatility. This stunning space offers a perfect setting for intimate gatherings and moments of relaxation.Also, an exciting addition off sitting room-ideal space for a home office, ensuring a tranquil and productive work environment or a private workout room to keep you fit and healthy. Upper level of this beautiful home, where comfort and relaxation await you. This well-appointed upstairs area features four spacious bedrooms, offering ample space for your family's needs and guests.The highlight of this level is the luxurious master bedroom, complete with an ensuite bathroom and a large walk-in closet, and sitting private sitting area. Imagine retreating to this private oasis at the end of a long day, indulging in the comfort of your own spa-like bathroom, and having plenty of space to organize and store your wardrobe in the expansive walk-in closet. Spectacular large finished basement, a true entertainment haven that offers the perfect blend of leisure and functionality. Spanning an expansive area, this basement has been thoughtfully designed to cater to all your lifestyle needs.As you descend into this inviting space, you'll be greeted by a tastefully designed TV area, where you can gather with friends and family for movie nights or watch your favorite sports events in comfort and style. Adjacent to the TV area, you'll find a well-appointed pool table, inviting you to engage in friendly games and create cherished memories with loved ones. Whether you're an avid pool player or just looking for some fun, this space is sure to be a favorite spot in your home. The convenience of a full bathroom in the basement brings a touch of luxury and ensures that guests and family members have easy access without having to go upstairs. This feature is perfect for hosting gatherings and events, making your home the go-to destination for entertaining. Storage space is in abundance, allowing you to keep the basement neat and organized. Whether you need to store seasonal items, recreational equipment, or any belongings, this basement ensures that everything is easily accessible yet neatly tucked away.Need more storage space? No problem, this property boosts a three car garage and storage shed A wonderful feature of this basement is the walk-out bilco doors, providing easy access to the outdoors and allowing natural light to flood the space, creating a bright and welcoming environment. Outside, the corner lot provides ample space for outdoor activities, gardening, or simply enjoying the fresh air and beautiful surroundings. Not to mention the trex deck that is perfect for coffee and contemplation. Don't miss out on this incredible opportunity to own your dream home. Schedule your showing before it’s gone!
Sold for $820,000
Zillow last checked:
Listing updated:
Bought with:
Stuart Scaccetti, RS228508
Keller Williams Real Estate - Newtown
Source: Bright MLS,MLS#: PABU2054784
Price history
| Date | Event | Price |
|---|---|---|
| 8/30/2023 | Sold | $820,000+2.5%$194/sqft |
Source:  Bright MLS #PABU2054784 Report a problem Bright MLS #PABU2054784 Report a problem | ||
| 8/24/2023 | Pending sale | $799,900$189/sqft |
Source: Bright MLS #PABU2054784 Report a problem | ||
| 8/10/2023 | Listing removed | $799,900$189/sqft |
Source: Bright MLS #PABU2054784 Report a problem | ||
| 8/4/2023 | Listed for sale | $799,900$189/sqft |
Source: Bright MLS #PABU2054784 Report a problem | ||
Get a cash offer in 3 minutes
Find out how much your home could sell for in as little as 3 minutes with a no-obligation cash offer.
Estimated market value
$1,040,100
