Skip main navigation
Sold for $348,900
  • $348,900

    129 Calumet Cv, Medina, TN 38355

    4beds
    1,843sqft
    Single Family Residence
    Built in 2024
    0.31 Acres Lot
    $351,400 Zestimate®
    $189/sqft
    $2,415 Estimated rent

    Home value

    $351,400

    Estimated sales range

    Not available

    $2,415/mo

    Zestimate® history
    Loading
    Loading...

    Owner options

    List your home for rent

    $2,415/mo

    Rent Zestimate®

    Find your next renter with Zillow Rental Manager. Plus, with online applications, you can quickly screen prospective tenants – for free.

    Learn more

    $2,415/mo

    Rent Zestimate®

    Refinance and save

    $2,202/mo

    Est. payment

    Refinancing to a lower rate could help reduce your monthly payments and save thousands over the life of the loan.

    See today's rates

    $2,202/mo

    Est. payment

    Explore your selling options

    Work with a Zillow partner agent

    Leverage their expertise and Zillow's premium Showcase listings to get your home seen by more buyers.

    Get started

    List with your own agent

    Get your home in front of millions of buyers by listing it on Zillow.

    Learn how to do it

    Sell it yourself

    Take full control of how buyers see your home on Zillow by listing For Sale by Owner (FSBO).

    List your home

    What's special

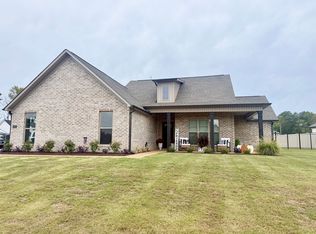
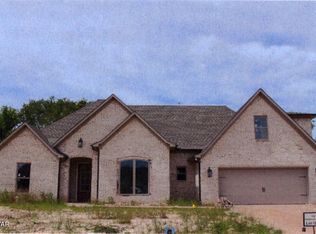
    MOVE IN READY (COMPLETELY FINISHED) - New Farm House design with wrap around front porch + covered patio in Steeplechase. 4 Bedrms, 2 Baths, open floor plan with no wasted space and spacious rooms. All the amenities of much more expensive homes in the area including all LVP flooring and ceramic tile (NO CARPET), shaker cabinets with soft close doors and drawers, granite counter tops throughout, stainless appliances including gas range/oven, kitchen island overlooking great room, split bedroom plan, Primary suite with double vanities, separate shower, soaking tub & commode room

    Zillow last checked:

    Listing updated:

    Listed by:

    Lee W. Godfrey,

    Coldwell Banker Southern Realty

    Bought with:

    Michele G Miller, 270887

    Coldwell Banker Southern Realty

    Source: CWTAR,MLS#: 246202MLS Logo

    Facts & features

    Interior

    Bedrooms & bathrooms
    • Bedrooms: 4
    • Bathrooms: 2
    • Full bathrooms: 2
    • Main level bathrooms: 2
    • Main level bedrooms: 4
    Primary bedroom
    • Level: Main
    • Area: 208
    • Dimensions: 16.0 x 13.0
    Bedroom
    • Level: Main
    • Area: 154
    • Dimensions: 14.0 x 11.0
    Bedroom
    • Level: Main
    • Area: 121
    • Dimensions: 11.0 x 11.0
    Bedroom
    • Level: Main
    • Area: 121
    • Dimensions: 11.0 x 11.0
    Great room
    • Level: Main
    • Area: 315
    • Dimensions: 21.0 x 15.0
    Kitchen
    • Level: Main
    • Area: 225
    • Dimensions: 25.0 x 9.0
    Heating
    • Central, Natural Gas
    Cooling
    • Ceiling Fan(s), Central Air
    Appliances
    • Included: Dishwasher, Disposal, Free-Standing Gas Range
    • Laundry: Electric Dryer Hookup, Laundry Room, Washer Hookup
    Features
    • Ceiling Fan(s), Commode Room, Crown Molding, Double Vanity, Eat-in Kitchen, Granite Counters, Kitchen Island, Knocked Down Ceilings, Open Floorplan, Separate Shower, Soaking Tub, Walk-In Closet(s)
    • Flooring: Ceramic Tile, Luxury Vinyl
    • Windows: Double Pane Windows, Vinyl Frames
    • Has basement: No
    • Has fireplace: Yes
    • Fireplace features: Electric, Great Room
    Interior area
    • Total structure area: 1,843
    • Total interior livable area: 1,843 sqft

    Property

    Parking
    • Total spaces: 2
    • Parking features: Garage, Garage Door Opener, Garage Faces Front
    • Attached garage spaces: 2
    Features
    • Levels: One
    • Patio & porch: Covered, Front Porch, Rear Porch, Wrap Around
    • Exterior features: Rain Gutters
    • Fencing: Back Yard
    Lot
    • Size: 0.31 Acres
    • Dimensions: 83 x 165
    • Features: Rectangular Lot
    Details
    • Parcel number: 172L C 019.00
    • Special conditions: Standard

    Construction

    Type & style
    • Home type: SingleFamily
    • Architectural style: Craftsman
    • Property subtype: Single Family Residence
    Materials
    • Brick Veneer
    • Foundation: Slab
    • Roof: Fiberglass,Shingle
    Condition
    • true
    • New construction: Yes
    • Year built: 2024
    Details
    • Builder name: Baker/Presson
    • Warranty included: Yes

    Utilities & green energy

    • Electric: Underground
    • Sewer: Public Sewer
    • Water: Public
    • Utilities for property: Cable Available, Electricity Connected, Natural Gas Connected, Sewer Connected, Water Connected, Underground Utilities

    Community & neighborhood

    Security
    • Security features: Carbon Monoxide Detector(s), Smoke Detector(s)
    Location
    • Region: Medina
    • Subdivision: Steeple Chase

    HOA & financial

    HOA
    • Has HOA: Yes
    • HOA fee: $150 annually
    • Amenities included: Other
    • Services included: Cable TV, Gas, Internet

    Other

    Other facts
    • Listing terms: Cash,Conventional,FHA,VA Loan
    • Road surface type: Asphalt, Paved

    Price history

    DateEventPrice
    10/21/2024Sold$348,900+2.6%$189/sqft
    Source: CWTAR #246202 Report a problem
    9/7/2024Pending sale$339,900$184/sqft
    Source: CWTAR #246202 Report a problem
    9/6/2024Listed for sale$339,900$184/sqft
    Source: CWTAR #246202 Report a problem

    Public tax history

    Tax history is unavailable.

    Neighborhood: 38355

    Nearby schools

    GreatSchools rating
    Get pre-qualified for a loan
    At Zillow Home Loans, we can pre-qualify you in as little as 5 minutes with no impact to your credit score.

    An equal housing lender. NMLS #10287.