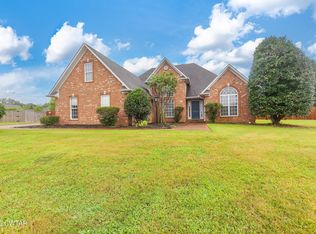
New farm house design, 4 Bedroom - 2 Bath floor plan with no wasted space and spacious rooms. All the bells and whistles of much more expensive homes in the area including all LVP & ceramic flooring (no carpet), shaker cabinets with soft close doors and drawers, granite counter tops throughout, stainless appliances including electric range/oven, kitchen island overlooking the great room, split bedroom plan. Primary suite with double vanities, separate shower, soaking tub & commode room, covered patio & front porch.
Pending
$349,900
170 Steeplechase Dr, Medina, TN 38355
4beds
1,900sqft
:
Get pre-qualified$2,007/mo
Single Family Residence
Built in 2026
0.32 Acres Lot
$349,600 Zestimate®
$184/sqft
$13/mo HOA
What's special
Front porchCovered patioSplit bedroom planSpacious roomsGranite counter tops throughout
- 120 days |
- 163 |
- 5 |
Zillow last checked:
Listing updated:
Listed by:
Lee W. Godfrey,
Coldwell Banker Southern Realty 731-668-1777
Source: CWTAR,MLS#: 2601352
Facts & features
Interior
Bedrooms & bathrooms
- Bedrooms: 4
- Bathrooms: 2
- Full bathrooms: 2
- Main level bathrooms: 2
- Main level bedrooms: 4
Primary bedroom
- Level: Main
- Area: 208
- Dimensions: 16.0 x 13.0
Bedroom
- Level: Main
- Area: 168
- Dimensions: 14.0 x 12.0
Bedroom
- Level: Main
- Area: 132
- Dimensions: 12.0 x 11.0
Bedroom
- Level: Main
- Area: 132
- Dimensions: 12.0 x 11.0
Dining room
- Level: Main
- Area: 108
- Dimensions: 12.0 x 9.0
Foyer
- Level: Main
- Area: 60
- Dimensions: 10.0 x 6.0
Great room
- Level: Main
- Area: 308
- Dimensions: 22.0 x 14.0
Kitchen
- Level: Main
- Area: 266
- Dimensions: 14.0 x 19.0
Laundry
- Level: Main
- Area: 42
- Dimensions: 7.0 x 6.0
Heating
- Electric, Heat Pump
Cooling
- Central Air, Electric
Appliances
- Included: Dishwasher, Disposal, Electric Range, Electric Water Heater, Self Cleaning Oven, Stainless Steel Appliance(s)
- Laundry: Electric Dryer Hookup, Main Level, Washer Hookup
Features
- Breakfast Bar, Ceiling Fan(s), Commode Room, Crown Molding, Double Vanity, Eat-in Kitchen, Entrance Foyer, Fiber Glass Shower, Granite Counters, Kitchen Island, Knocked Down Ceilings, Open Floorplan, Pantry, Master Downstairs, Walk-In Closet(s)
- Flooring: Ceramic Tile, Luxury Vinyl
- Windows: Double Pane Windows, Vinyl Frames
- Has basement: No
- Has fireplace: Yes
- Fireplace features: Great Room
Interior area
- Total interior livable area: 1,900 sqft
Property
Parking
- Total spaces: 2
- Parking features: Garage Door Opener
- Attached garage spaces: 2
Features
- Levels: One
- Patio & porch: Covered, Front Porch, Patio
- Exterior features: Rain Gutters
Lot
- Size: 0.32 Acres
- Features: Cul-De-Sac, Level
Details
- Parcel number: 172l d 001.00
- Zoning description: Residential
- Special conditions: Standard
Construction
Type & style
- Home type: SingleFamily
- Property subtype: Single Family Residence
Materials
- Brick
- Foundation: Slab
Condition
- true
- New construction: Yes
- Year built: 2026
Details
- Builder name: Baker/Presson
- Warranty included: Yes
Utilities & green energy
- Electric: 200+ Amp Service
- Sewer: Public Sewer
- Water: Public
- Utilities for property: Cable Available, Fiber Optic Available, Phone Available, Sewer Connected, Water Connected, Underground Utilities
Community & HOA
Community
- Security: Carbon Monoxide Detector(s), Smoke Detector(s)
- Subdivision: Steeple Chase
HOA
- Has HOA: Yes
- Services included: Maintenance Grounds
- HOA fee: $150 annually
Location
- Region: Medina
Financial & listing details
- Price per square foot: $184/sqft
- Tax assessed value: $46,500
- Annual tax amount: $365
- Date on market: 3/30/2026
- Road surface type: Asphalt
Estimated market value
$349,600
$332,000 - $367,000
$2,435/mo
Price history
| Date | Event | Price |
|---|---|---|
| 7/7/2026 | Pending sale | $349,900$184/sqft |
Source:  CWTAR #2601352 Report a problem CWTAR #2601352 Report a problem | ||
| 3/30/2026 | Listed for sale | $349,900$184/sqft |
Source: CWTAR #2601352 Report a problem | ||
Public tax history
| Year | Property taxes | Tax assessment |
|---|---|---|
| 2025 | $365 | $11,625 |
Find assessor info on the county website
Monthly payment
Est. payment
Payment breakdown
Explore the cost of this home by adjusting the details. Changes won't be saved.Climate risks
Neighborhood: 38355
Nearby schools
GreatSchools rating
- 7/10South Gibson County Middle SchoolGrades: 5-8Distance: 0.9 mi
- 8/10South Gibson County High SchoolGrades: 9-12Distance: 1.3 mi
- 10/10Medina Elementary SchoolGrades: PK-4Distance: 1.3 mi
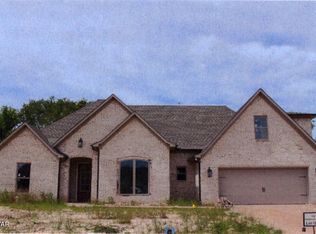
- $344,9004 bd2 ba1.9k sqft130 Calumet Cv, Medina, TN 38355Sold
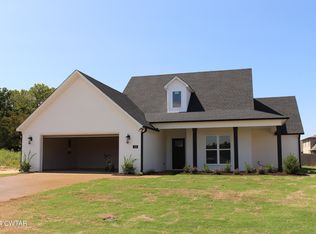
- $348,9004 bd2 ba1.8k sqft129 Calumet Cv, Medina, TN 38355Sold
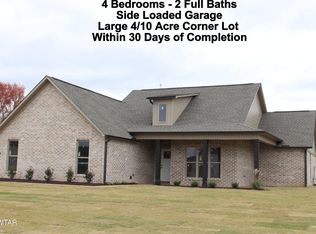
- $346,9004 bd2 ba1.9k sqft108 Calumet Cv, Medina, TN 38355Sold
- $398,200-- bd-- ba1.8k sqft162 Steeplechase Dr, Medina, TN 38355Off Market
- $339,9004 bd2 ba1.9k sqft116 Calumet Cv, Medina, TN 38355Sold
- $352,4004 bd2 ba2.1k sqft121 Calumet Cv, Medina, TN 38355Sold
- $389,000-- bd-- ba1.8k sqft146 Steeplechase Dr, Medina, TN 38355Off Market
- $46,500-- bd-- ba-- sqft178 Steeplechase Dr, Medina, TN 38355Off Market
A local agent can set up tours, give advice and negotiate with sellers.
A local lender can help you make sure your offer is ready when you are.
Similar homes
- $399,9994 bd3 ba2.3k sqft253 Saddlebrook Dr, Medina, TN 38355For Sale
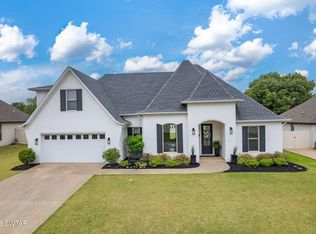 MLS ID #2601947, Katie Lewis, Coldwell Banker Southern Realty. CWTAR
 - $330,0003 bd2 ba2.1k sqft129 Chestnut Cv, Medina, TN 38355For Sale
 MLS ID #2603202, Bailey Bell, Town and Country. CWTAR
 - $329,9004 bd3 ba1.7k sqft95 Bobbitt Rd, Medina, TN 38355For Sale
 MLS ID #2603239, JD Hale, Porchlight Realty West TN. CWTAR
 - $336,0004 bd2 ba1.9k sqft12 Tara Dr, Medina, TN 38355For Sale
 MLS ID #2602854, Rachel Fullington, Hickman Realty Group Inc.-Jack. CWTAR
 - $359,9004 bd2 ba1.8k sqft179 Daybreak Loop, Medina, TN 38355New ConstructionMLS ID #2601024, Tami S. Reid, Hickman Realty Group Inc.-Jack. CWTAR
- $440,0005 bd3 ba2.6k sqft212 Heritage Sq, Medina, TN 38355For SaleMLS ID #2602212, Madaline Hudson, Town and Country. CWTAR
- $380,0004 bd2 ba2.2k sqft48 Habersham Cv, Humboldt, TN 38343For SaleMLS ID #2603268, Kimberly Evans, Coldwell Banker Southern Realty. CWTAR
- $299,9003 bd2 ba1.5k sqft5109 Rolling Meadows Dr, Milan, TN 38358For SaleMLS ID #2603536, Jeff Morris, L A Realty,LLC. CWTAR
- $245,0003 bd2 ba1.3k sqft124 Enfield Cv, Medina, TN 38355For SaleMLS ID #2602678, Jay Krivsky, Ragan Realty Group. CWTAR
- $329,9004 bd2 ba1.8k sqft6027 Hatley Ln, Milan, TN 38358For SaleMLS ID #2603059, Todd E. Haltom, Haltom Real Estate Group. CWTAR
- $310,0004 bd2 ba2k sqft6 Falcon Creek Cv, Jackson, TN 38305For SaleMLS ID #2603464, Bailey Bell, Town and Country. CWTAR
- $370,5005 bd4 ba2.3k sqft75 Clement Dr, Oakfield, TN 38362For SaleMLS ID #2601034, Morgan Taylor Costello, RE/MAX Unlimited. CWTAR
- $339,0004 bd3 ba1.9k sqft186 Walnut Trace Dr, Jackson, TN 38305For SaleMLS ID #10223532, Rebecca Hearnsberger, Farm & Home Realty. MAAR
- $474,9005 bd3 ba2.7k sqft119 Providence Dr, Medina, TN 38355For SaleMLS ID #2505102, Christy Fullington, Crye-Leike Elite. CWTAR
- $309,9003 bd2 ba2.2k sqft5039 Kefauver Dr, Milan, TN 38358For SaleMLS ID #2602699, Denise L Clemmer, L A Realty,LLC. CWTAR
- $310,0003 bd2 ba1.6k sqft25 Arbuckle Ln, Jackson, TN 38305For SaleMLS ID #2603505, Christy Fullington, Crye-Leike Elite. CWTAR
- $299,9003 bd2 ba2.1k sqft6067 Stinson St, Milan, TN 38358For SaleMLS ID #2603104, Dylan Jones, Southern LifeStyle Properties. CWTAR
- $339,9003 bd2 ba1.6k sqft16 Emerald Downs, Three Way, TN 38343New ConstructionMLS ID #2601832, Kenneth L Sutherland, Five Star Real Estate Services. CWTAR
- $345,0003 bd2 ba1.9k sqft96 Gatewick Dr, Jackson, TN 38305For SaleMLS ID #2603142, India Mesa, Crye-Leike Elite. CWTAR
- $--4 bd3 ba2.4k sqft12 Brookstone Pl, Jackson, TN 38305AuctionAuction.com 2
