Skip main navigation
Off market
  • $762,400

    129 Catharine St #1, Philadelphia, PA 19147

    2beds
    4baths
    1,850sqft
    Townhouse
    Built in 1975
    871 Square Feet Lot
    $762,400 Zestimate®
    $412/sqft
    $3,860 Estimated rent

    Home value

    $762,400

    $709,000 - $823,000

    $3,860/mo

    Zestimate® history
    Loading
    Loading...

    Owner options

    List your home for rent

    $3,860/mo

    Rent Zestimate®

    Find your next renter with Zillow Rental Manager. Plus, with online applications, you can quickly screen prospective tenants – for free.

    Learn more

    $3,860/mo

    Rent Zestimate®

    Refinance and save

    $4,678/mo

    Est. payment

    Refinancing to a lower rate could help reduce your monthly payments and save thousands over the life of the loan.

    See today's rates

    $4,678/mo

    Est. payment

    Explore your selling options

    Work with a Zillow partner agent

    Leverage their expertise and Zillow's premium Showcase listings to get your home seen by more buyers.

    Get started

    List with your own agent

    Get your home in front of millions of buyers by listing it on Zillow.

    Learn how to do it

    Sell it yourself

    Take full control of how buyers see your home on Zillow by listing For Sale by Owner (FSBO).

    List your home

    What's special

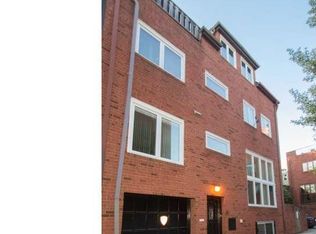
    A Lovely Double Wide Home with 1 Car Garage Parking and a Possible 2nd Car Outside of the Garage. This Home is a part of a Courtyard Home on a Great Block with No Condo or Homeowner Fees. Enter into a Foyer to a Dramatic 2 Story Large Eat in Kitchen/Dining Room ? No Cost Spared on the Material, Workmanship and Appliances. A Fabulous Kitchen, Custom Cabinetry, Granite, Commercial Wolf Stove, Fisher & Paykel Dishwasher, Liebherr Refrigerator, Under-counter Microwave, Wine Cooler Cappuccino Maker, All Custom Built in Cabinetry, TV Ar-moire and Designer Imported Tile Back-splash. Direct Entrance from the Garage into the Home. Outside of the Garage is Ample Space for a 2nd Car. Lower level: is what we are calling the 3rd Bedroom with 2 Windows, Nice Natural Light, High Ceilings, Large Room, New Full Bath, Separate Mechanical and Laundry Room with Newer Front-Loading LG Washer & Dryer. + much more Storage Space. 2nd Floor: Double Wide Fabulous Large Dramatic Living Room with a Corner Wood Burning Fireplace, 3 Windows across allowing Terrific natural Light, Powder Room and an Office/Den Room to the Side with Atrium Doors leading to the Deck (great for morning coffee or dining al fresco). 3rd Floor: Double Wide 2 Bedrooms (each with their own New Designer Marble Full Bath), 4 Windows across and very Good Closet Space. This is a Great House on One of QV's sought-after Tree Lined Block. It has a Wonderful Open & Spacious Layout, Tons of Light with Fabulous Southern Exposure. The Views from the Front are of the unobstructed Beautiful Historic Cobblestone Hancock St. Great Neighbors. Great Block. Meredith Catchment. Close to Everything. 2018-10-19

    This property is off market, which means it's not currently listed for sale or rent on Zillow. This may be different from what's available on other websites or public sources.

    Facts & features

    Interior

    Bedrooms & bathrooms
    • Bedrooms: 2
    • Bathrooms: 4
    Heating
    • Forced air, Gas
    Cooling
    • Central
    Appliances
    • Included: Dishwasher, Garbage disposal, Range / Oven, Refrigerator
    Features
    • Master Bath(s), Breakfast Area, Kitchen - Island, Butlers Pantry, Stall Shower
    • Flooring: Hardwood
    • Basement: Unfinished
    • Has fireplace: Yes
    Interior area
    • Total interior livable area: 1,850 sqft

    Property

    Parking
    • Total spaces: 1
    • Parking features: Garage - Attached
    Features
    • Exterior features: Brick
    • Has view: Yes
    • View description: Territorial
    Lot
    • Size: 871 Square Feet
    Details
    • Parcel number: 022030210

    Construction

    Type & style
    • Home type: Townhouse
    • Architectural style: Straight Thru
    Materials
    • Roof: Other
    Condition
    • Year built: 1975

    Community & HOA

    Location
    • Region: Philadelphia

    Financial & listing details

    • Price per square foot: $412/sqft
    • Tax assessed value: $749,900
    • Annual tax amount: $10,497

    Price history

    DateEventPrice
    10/26/2018Sold$576,000-3.8%$311/sqft
    Source: Public Record Report a problem
    9/10/2018Pending sale$599,000$324/sqft
    Source: BHHS Fox & Roach - Center City-Society Hill #1000246946 Report a problem
    5/15/2018Price change$599,000-7.8%$324/sqft
    Source: BHHS Fox & Roach-Center City Walnut #7139933 Report a problem
    3/8/2018Listed for sale$650,000+31.3%$351/sqft
    Source: Bhhs Fox & Roach-Center City W #1000246946 Report a problem
    1/27/2018Listing removed$2,695$1/sqft
    Source: Maxwell Realty Co #1003515577 Report a problem
    10/24/2017Price change$2,695-7.1%$1/sqft
    Source: Owner #1003515577 Report a problem
    10/7/2017Price change$2,900-3.3%$2/sqft
    Source: Owner #1003515577 Report a problem
    9/11/2017Listed for rent$3,000$2/sqft
    Source: Owner #1003515577 Report a problem
    4/5/2014Sold$495,000+3.1%$268/sqft
    Source: Agent Provided Report a problem
    5/28/2013Sold$480,000-3%$259/sqft
    Source: Public Record Report a problem
    4/6/2013Listed for sale$495,000+52.3%$268/sqft
    Source: Coldwell Banker Preferred #6196122 Report a problem
    12/19/2000Sold$325,000+85.7%$176/sqft
    Source: Public Record Report a problem
    7/7/1997Sold$175,000$95/sqft
    Source: Public Record Report a problem

    Public tax history

    YearProperty taxesTax assessment
    2025$10,497 +10%$749,900 +10%
    2024$9,541 $681,600
    2023$9,541 +13.7%$681,600
    2022$8,390 --
    2021$8,390 +8.4%--
    2018$7,742 +7.8%--
    2017$7,182 +36%--
    2016$5,283 --
    2015$5,283 --
    2014$5,283 -3.2%$407,400 +706.8%
    2012$5,459 $50,496
    2011-- $50,496
    2010-- $50,496
    2009-- $50,496
    2008-- $50,496
    2007-- $50,496 +7.5%
    2006-- $46,976
    2005-- $46,976
    2004-- $46,976
    2003-- $46,976 +8.1%
    2002-- $43,456 +13.2%
    2000-- $38,400
    1999-- $38,400
    Find assessor info on the county website

    Neighborhood: Queen Village

    Nearby schools

    GreatSchools rating
    Schools provided by the listing agent
    • Middle: MEREDITH WILLIAM
    • District: Philadelphia

    Source: The MLS. This data may not be complete. We recommend contacting the local school district to confirm school assignments for this home.

    Get a cash offer in 3 minutes
    Find out how much your home could sell for in as little as 3 minutes with a no-obligation cash offer.
    Estimated market value
    $762,400
    Get a cash offer in 3 minutes
    Find out how much your home could sell for in as little as 3 minutes with a no-obligation cash offer.
    Estimated market value
    $762,400