THIS WILL SURELY WIN THE GOLD! This 66-foot frontage standalone splendid Queen Village Landscaped Courtyard Home has it all & Parking, 3 Bedrooms plus a Den and a Full Finished Basement bordered by two lovely sizable gardens, one of which is a peaceful Zen Garden Perfect for dining Al Fresco under the stars. Enter this lovely home through its wide Foyer & Allowing you to take in all the WOW details especially the Dream layout & Open, Bright and Spacious Living Room, Dining Room and Kitchen all on one floor. The Living Room & Oversized & with a Wood Burning Fireplace, Perfect for cozying up on a cold Winter night- plus Sliding Glass Doors opening onto the first Garden with a Bonus Storage Shed & Big enough to store your bike. The Kitchen & Second to none & Chef's Dream & Featuring plenty of Cabinets, White Macaubus Quartzite Countertops, Water Purifier, New Stainless-Steel Appliances including a Fisher Paykel spilt dishwasher, a Leibherr built in Refrigerator with a matching cabinet front panel. The Dining Room - Enjoy your meals in this two-story space with huge wrap around Windows overlooking the Zen Garden with a water irrigation system. Next Level: A Graceful Staircase with a Window allowing Natural Light throughout this area. There are 2 Bedrooms with Good Closet space plus a Delightful Loft Like Den overlooking the Courtyard. New Full Guest Bath with a Frameless Glass Shower and Fan with Bluetooth and Night Light. Next Level: The Main Suite - Terrific Size with windows surround, 2 walk in closets with closet organizers, an expansive Spa Bath with Cathedral Ceilings, Deep Soaking Tub with a Frameless Glass Shower, Built in Linen Closet plus a Defog Glass Mirror. Now to the Best of All & The Tree Top Deck with Water and Electric. Lower Level: Full Finished Huge & Porcelain Tile Flooring and Tons of Custom Built in Shelving & Endless Possibilities & Media Room/Gym/Playroom/Office or an Au Pair Suite. On this level is also a nice size Powder Room, a Laundry/Utility Room with Washer and Dryer plus a utility sink. Mechanical Area and Lots and Lots of storage space. This Stunning Home is located in the William Meredith Catchment. A PICTURE SAYS A THOUSHAND WORDS BUT THIS ONE YOU SHOULD DEFINITELY SEE. 2021-09-22
Sold for $1,185,000
Price history
| Date | Event | Price |
|---|---|---|
| 4/2/2025 | Sold | $1,185,000+5.3%$474/sqft |
Source: Public Record Report a problem | ||
| 12/28/2021 | Sold | $1,125,000$450/sqft |
Source: Public Record Report a problem | ||
| 9/30/2021 | Sold | $1,125,000+2.3%$450/sqft |
Source:  Bright MLS #PAPH2021594 Report a problem Bright MLS #PAPH2021594 Report a problem | ||
| 8/22/2021 | Pending sale | $1,100,000$440/sqft |
Source: Berkshire Hathaway HomeServices Fox & Roach, REALTORS #PAPH2021594 Report a problem | ||
| 8/22/2021 | Contingent | $1,100,000$440/sqft |
Source: Bright MLS #PAPH2021594 Report a problem | ||
| 8/17/2021 | Listed for sale | $1,100,000$440/sqft |
Source: Bright MLS #PAPH2021594 Report a problem | ||
Nearby homes
- $743,4002 bd4 ba1.8k sqft129 Catharine St #1, Philadelphia, PA 19147Off Market
- $744,0003 bd3 ba1.8k sqft129 Catharine St #2, Philadelphia, PA 19147Off Market
- $773,0003 bd3 ba1.8k sqft129 Catharine St #3, Philadelphia, PA 19147Off Market
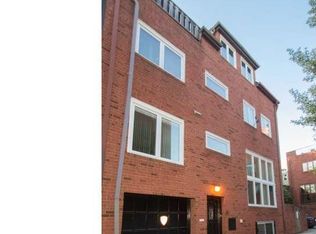
- $1,050,4003 bd3 ba1.9k sqft129 Catharine St #4, Philadelphia, PA 19147Off Market

Get a cash offer in 3 minutes
Find out how much your home could sell for in as little as 3 minutes with a no-obligation cash offer.
Estimated market value
$1,212,300
