Welcome to 129 Cherry Orchard, where affordability and opportunity come together! Whether you're a first-time homebuyer looking to put down roots or an investor searching for your next addition, this charming 2-bedroom home is full of potential.
Inside, you'll find a spacious kitchen with plenty of room for meal preparation, along with a generous dining room that's perfect for gathering with family and friends. The convenience of a main-floor laundry room and full bathroom makes everyday living easy and efficient.
Step outside to enjoy the large, level backyard—ideal for gardening, outdoor entertaining, pets, or simply relaxing. A detached 2-car garage provides excellent storage, workshop space, or covered parking.
Conveniently located near the East Franklin Township Building and just minutes from shopping, dining, schools, and other local amenities, this home offers both comfort and convenience. Whether you're looking to move right in or add your own personal touches, 129 Cherry Orchard is a wonderful opportunity you won't want to miss!
Under contract
Price cut: $10K (7/10)
$110,000
129 Cherry Orchard Ave, Kittanning, PA 16201
2beds
1,084sqft
:
Get pre-qualified$773/mo
Single Family Residence
Built in 1916
0.28 Acres Lot
$-- Zestimate®
$101/sqft
$-- HOA
What's special
Large level backyardCovered parkingMain-floor laundry roomGenerous dining roomSpacious kitchen
- 37 days |
- 376 |
- 14 |
Likely to sell faster than
Zillow last checked:
Listing updated:
Listed by:
Melissa Barker 724-933-6300,
RE/MAX SELECT REALTY 724-933-6300
Source: WPMLS,MLS#: 1762833 Originating MLS: West Penn Multi-List
Originating MLS: West Penn Multi-ListFacts & features
Interior
Bedrooms & bathrooms
- Bedrooms: 2
- Bathrooms: 1
- Full bathrooms: 1
Heating
- Forced Air, Gas
Cooling
- Wall/Window Unit(s)
Appliances
- Included: Some Gas Appliances, Dryer, Dishwasher, Refrigerator, Stove, Washer
Features
- Flooring: Carpet
- Basement: Walk-Out Access
Interior area
- Total structure area: 1,084
- Total interior livable area: 1,084 sqft
Property
Parking
- Total spaces: 2
- Parking features: Detached, Garage
- Has garage: Yes
Features
- Levels: Two
- Stories: 2
Lot
- Size: 0.28 Acres
- Dimensions: 0.282
Details
- Parcel number: 120005628
Construction
Type & style
- Home type: SingleFamily
- Architectural style: Two Story
- Property subtype: Single Family Residence
Materials
- Aluminum Siding
- Roof: Asphalt
Condition
- Resale
- Year built: 1916
Utilities & green energy
- Sewer: Public Sewer
- Water: Public
Community & HOA
Location
- Region: Kittanning
Financial & listing details
- Price per square foot: $101/sqft
- Tax assessed value: $36,880
- Annual tax amount: $1,636
- Date on market: 7/1/2026
Estimated market value
Not available
Estimated sales range
Not available
$1,018/mo
Price history
| Date | Event | Price |
|---|---|---|
| 8/5/2026 | Pending sale | $110,000$101/sqft |
Source:  WPMLS #1762833 Report a problem WPMLS #1762833 Report a problem | ||
| 7/17/2026 | Contingent | $110,000$101/sqft |
Source: WPMLS #1762833 Report a problem | ||
| 7/10/2026 | Price change | $110,000-8.3%$101/sqft |
Source: WPMLS #1762833 Report a problem | ||
| 7/1/2026 | Listed for sale | $120,000$111/sqft |
Source: WPMLS #1762833 Report a problem | ||
Public tax history
| Year | Property taxes | Tax assessment |
|---|---|---|
| 2025 | $1,636 +6% | $18,440 |
| 2024 | $1,543 | $18,440 |
| 2023 | $1,543 -15.8% | $18,440 -15.8% |
| 2022 | $1,833 | $21,900 |
| 2021 | $1,833 | $21,900 |
| 2020 | $1,833 -0.3% | $21,900 |
| 2019 | $1,839 +135.4% | $21,900 +18.8% |
| 2018 | $781 +0.2% | $18,440 -15.8% |
| 2017 | $779 -31.5% | $21,900 |
| 2016 | $1,138 | $21,900 |
| 2015 | $1,138 | $21,900 |
| 2014 | $1,138 | $21,900 +18.8% |
| 2013 | $1,138 | $18,440 |
| 2011 | -- | $18,440 |
| 2010 | -- | $18,440 |
| 2009 | -- | $18,440 |
| 2008 | -- | $18,440 |
| 2007 | -- | $18,440 |
| 2006 | -- | $18,440 |
| 2005 | -- | $18,440 |
| 2004 | -- | $18,440 |
| 2003 | -- | $18,440 |
| 2000 | -- | $18,440 |
Find assessor info on the county website
Monthly payment
Est. payment
Payment breakdown
Explore the cost of this home by adjusting the details. Changes won't be saved.Climate risks
Neighborhood: 16201
Nearby schools
GreatSchools rating
- 5/10West Hills Intermediate SchoolGrades: 4-6Distance: 1.5 mi
- 6/10Armstrong Junior-Senior High SchoolGrades: 7-12Distance: 4.4 mi
- 7/10West Hills Primary SchoolGrades: K-3Distance: 1.5 mi
Schools provided by the listing agent
- District: Armstrong
Source: WPMLS. This data may not be complete. We recommend contacting the local school district to confirm school assignments for this home.
- $23,4303 bd1 ba1k sqft128 Cherry Orchard Ave, Kittanning, PA 16201Off Market
- $12,1002 bd1 ba1k sqft135 Cherry Orchard Ave, Kittanning, PA 16201Off Market
- $30,030-- bd-- ba-- sqft133 Cherry Orchard Ave, Kittanning, PA 16201Off Market
- $34,5502 bd1 ba1.4k sqft109 Miner St, Kittanning, PA 16201Off Market
- $149,1003 bd1 ba1.5k sqft121 Cherry Orchard Ave, Kittanning, PA 16201Off Market
- $33,6803 bd1 ba1.1k sqft132 Cherry Orchard Ave, Kittanning, PA 16201Off Market
- $25,2902 bd1 ba1k sqft107 Miner St, Kittanning, PA 16201Off Market
- $33,8903 bd1 ba1.2k sqft139 Cherry Orchard Ave, Kittanning, PA 16201Off Market
A local agent can set up tours, give advice and negotiate with sellers.
Similar homes
- $155,0002 bd2 ba1.3k sqft1187 Orr Ave, Kittanning, PA 16201For Sale
 MLS ID #1768732, Tim Johns. WPMLS
 - $105,0002 bd1 ba1k sqft302 Neubert St, Kittanning, PA 16201For Sale
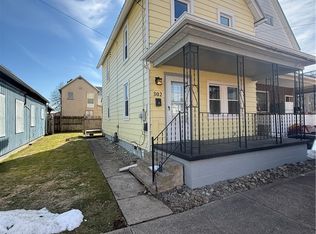 MLS ID #1741501, Danielle Lasher. WPMLS
 - $139,9003 bd1 ba1.4k sqft139 Queen St, Kittanning, PA 16201For Sale
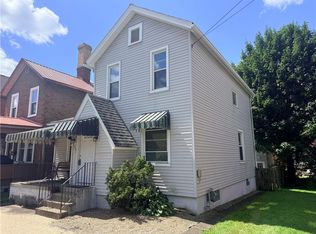 MLS ID #1768057, Daniel Burk. WPMLS
 - $94,9002 bd2 ba806 sqft107 W Scenic Dr, Kittanning, PA 16201For Sale
 MLS ID #1763980, Tim Johns. WPMLS
 - $79,9003 bd1 ba1.5k sqft267 Oak Ave, Kittanning, PA 16201For SaleMLS ID #1748019, Kathy Burns-Confer. WPMLS
- $100,0004 bd1 ba1.5k sqft943 Johnston Ave #2, Kittanning, PA 16201For SaleMLS ID #1743936, Nicholas Fix. WPMLS
- $55,0003 bd2 ba1.1k sqft1614 Johnston Ave, Kittanning, PA 16201For SaleMLS ID #1764245, Derek Greene. WPMLS
- $120,0003 bd1 ba1.2k sqft628 Orr Ave, Ford Cliff, PA 16228For SaleMLS ID #1766384, Heidi Powell. WPMLS
- $--3 bd1 ba1.4k sqft104 Heilman St, Ford City, PA 16226AuctionAuction.com 4
- $65,0003 bd1 ba1.1k sqft1420 Johnston Ave, Kittanning, PA 16201For Sale By Owner
- $124,9003 bd2 ba840 sqft200 Petrolia Rd, Petrolia, PA 16050For SaleMLS ID #1767953, Jonathan Kohn. WPMLS
- $125,0003 bd2 ba1.3k sqft206 3rd St, Freeport, PA 16229For SaleMLS ID #1768431, Heidi Powell. WPMLS
- $102,9003 bd1 ba1k sqft712 Stewartson Rd, Templeton, PA 16259For SaleMLS ID #1739429, Dana Rowell. WPMLS
- $110,0002 bd2 ba1k sqft1004 Wallace St, Vandergrift, PA 15690For SaleMLS ID #1762991, Sherri Pollick. WPMLS
- $80,0002 bd1 ba728 sqft521 Parker Rd, Sarver, PA 16055For SaleMLS ID #1768243, Brandy Kight. WPMLS
- $110,0002 bd1 ba1k sqft412 Brown Ave, Butler, PA 16001For SaleMLS ID #1754770, Cody Dowling. WPMLS
- $135,0002 bd1 ba1.2k sqft1231 Pegtown Ave #1233, North Apollo, PA 15673For SaleMLS ID #1761017, Danielle Skowronski. WPMLS
- $98,0002 bd1 ba1k sqft108 Wallace Ave, Leechburg, PA 15656For SaleMLS ID #1766607, Heidi Powell. WPMLS
- $89,9002 bd1 ba884 sqft324 Madison St, Sligo, PA 16255For SaleMLS ID #1767032, Derek Greene. WPMLS
- $--3 bd1 ba1k sqft1610 Sylvan Ave, Natrona Heights, PA 15065AuctionAuction.com 1
