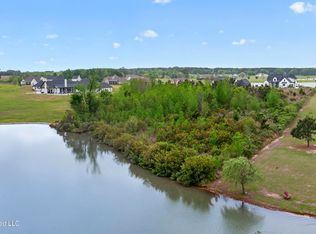
Welcome home to 129 Charlton Place, located in the prestigious lakefront community of Charlton Place. This exceptional property checks every box with 6 bedrooms, 6 bathrooms, two primary suites, and a private guest apartment complete with its own kitchen. Designed for both comfort and entertaining, the home features a large open floor plan with hardwood floors, custom cabinetry, granite countertops, stainless steel appliances, a large kitchen island, and spacious walk-in pantry. Additional highlights include a four-car garage, whole-house generator, sprinkler system, outdoor lighting, and professional landscaping, all within a gated community. Situated on a 130-acre trophy bass and bream fishing lake, this home offers stunning waterfront living with a Gunite pool featuring a fountain, a private side courtyard with its own outdoor fireplace, and both indoor and outdoor real wood-burning fireplaces. Don't miss the large back porch and outdoor kitchen, perfect for relaxing or entertaining. This rare beauty is the home you've been dreaming of — call today.
Active
$1,343,570
129 Churchill Pl, Madison, MS 39110
6beds
4,633sqft
Residential, Single Family Residence
Built in 2016
5.56 Acres Lot
$1,265,800 Zestimate®
$290/sqft
$104/mo HOA
What's special
Two primary suitesStunning waterfront livingProfessional landscapingFour-car garageLarge back porchHardwood floorsSpacious walk-in pantry
- 9 days
- 653
- 45
Likely to sell faster than
Zillow last checked:
Listing updated:
Listed by:
Katie Warren 601-906-5956,
Buck Commander 601-724-2825,
Stuart Warren 601-672-6808
Source: MLS United,MLS#: 4163181
Facts & features
Interior
Bedrooms & bathrooms
- Bedrooms: 6
- Bathrooms: 6
- Full bathrooms: 6
Heating
- Central, Fireplace(s), Natural Gas
Cooling
- Ceiling Fan(s), Central Air
Appliances
- Included: Double Oven, Electric Cooktop, Microwave, Range Hood
- Laundry: Laundry Room, Sink
Features
- Beamed Ceilings, Bookcases, Built-in Features, Ceiling Fan(s), Crown Molding, Double Vanity, Granite Counters, High Ceilings, His and Hers Closets, In-Law Floorplan, Kitchen Island, Open Floorplan, Pantry, Primary Downstairs, Soaking Tub, Vaulted Ceiling(s)
- Flooring: Wood
- Doors: French Doors
- Windows: Vinyl Clad
- Has fireplace: Yes
- Fireplace features: Gas Starter, Wood Burning, Outside
Interior area
- Total structure area: 4,633
- Total interior livable area: 4,633 sqft
Video & virtual tour
Property
Parking
- Total spaces: 4
- Parking features: Attached, Concrete
- Attached garage spaces: 4
Features
- Levels: Two
- Stories: 2
- Patio & porch: Porch, Rear Porch, Side Porch
- Exterior features: Courtyard, Dock, Gas Grill, Lighting, Outdoor Kitchen, Private Yard, Rain Gutters
- Has private pool: Yes
- Pool features: Gunite, In Ground
- Spa features: Heated
- Fencing: None
- On waterfront: Yes
- Waterfront features: Lake Front, Waterfront
Lot
- Size: 5.56 Acres
- Features: Rectangular Lot, Sprinklers In Front, Sprinklers In Rear
Details
- Parcel number: 081b03042/00.00
Construction
Type & style
- Home type: SingleFamily
- Property subtype: Residential, Single Family Residence
Materials
- Brick
- Foundation: Post-Tension
- Roof: Architectural Shingles
Condition
- Move In Ready
- New construction: No
- Year built: 2016
Utilities & green energy
- Electric: Generator
- Sewer: Public Sewer
- Water: Public
- Utilities for property: Electricity Connected, Natural Gas Connected, Sewer Connected
Community & HOA
Community
- Features: Boating, Fishing, Gated, Lake
- Security: Gated Community, Security System
- Subdivision: Charlton Place
HOA
- Has HOA: Yes
- Services included: Management
- HOA fee: $1,250 annually
Location
- Region: Madison
Financial & listing details
- Price per square foot: $290/sqft
- Tax assessed value: $647,450
- Annual tax amount: $6,772
- Date on market: 9/22/2026
- Electric utility on property: Yes
Estimated market value
$1,265,800
$1.20M - $1.33M
$5,001/mo
Price history
| Date | Event | Price |
|---|---|---|
| 9/22/2026 | Listed for sale | $1,343,570$290/sqft |
Source: MLS United #4163181 Report a problem | ||
Public tax history
| Year | Property taxes | Tax assessment |
|---|---|---|
| 2024 | $5,233 -15.4% | $64,745 |
| 2023 | $6,187 0% | $64,745 |
| 2022 | $6,188 +12.5% | $64,745 +4.7% |
| 2021 | $5,500 -8.1% | $61,836 |
| 2020 | $5,986 +18.7% | $61,836 +3.8% |
| 2019 | $5,043 | $59,593 |
| 2018 | $5,043 | $59,593 +2.1% |
| 2017 | $5,043 +477.8% | $58,390 +548.8% |
| 2016 | $873 | $9,000 +66.7% |
| 2015 | $873 | $5,400 |
Find assessor info on the county website
Monthly payment
Est. payment
Payment breakdown
Explore the cost of this home by adjusting the details. Changes won't be saved.Climate risks
Neighborhood: 39110
Nearby schools
Schools provided by the listing agent
- Elementary: Canton
- Middle: Canton Middle School
- High: Canton
Source: MLS United. This data may not be complete. We recommend contacting the local school district to confirm school assignments for this home.
Similar homes
- $1,299,9005 bd4 ba4.4k sqft104 Chantry Ln, Madison, MS 39110For Sale
 MLS ID #4159018, Ellen Smith, Tom Smith Land & Homes. MLS United
 - $1,197,5004 bd5 ba4.1k sqft114 Fallen Oak Rd, Madison, MS 39110For Sale
 MLS ID #4162002, Brooks Poole, The Furr Group. MLS United
 - $1,180,0005 bd6 ba4.2k sqft341 Johnstone Dr, Madison, MS 39110For Sale
 MLS ID #4157150, Cherie Walker, Marketplace Real Estate. MLS United
 - $1,499,9996 bd6 ba5.3k sqft108 Cove Ln, Madison, MS 39110For Sale
 MLS ID #4133403, Jane D Lever, Keller Williams. MLS United
